
108 Barkwood Dr, Stephens City, VA 22655
Local realty services provided by:Better Homes and Gardens Real Estate Realty Connect
108 Barkwood Dr,Stephens City, VA 22655
$459,900
- 4 Beds
- 3 Baths
- 2,032 sq. ft.
- Single family
- Active
Listed by: sadie pearl marino
Office: keller williams realty advantage
MLS#:VAFV2046040
Source:BRIGHTMLS
Price summary
- Price:$459,900
- Price per sq. ft.:$226.33
- Monthly HOA dues:$25
About this home
A Few Property Highlights & Helpful Details!
New Windows -All windows have been replaced! Please see the attached documents for warranty information.
Beautiful Custom Primary Bathroom -Enjoy a brand-new, beautifully renovated custom primary bath!
New Hot Water Heater -Replaced in spring 2025.
New Microwave -Brand-new over-the-range microwave!
Crawl Space -Professionally encapsulated by Fortress Foundations! Warranty information is available in the documents.
Fireplace -The gas has been disconnected, and the logs are stored in the garage. The seller will not be reconnecting.
Home Inspections -Buyers are absolutely welcome to conduct a home inspection for their peace of mind! We simply ask that buyers understand the seller is not in a position to make repairs. The home is being offered in its current condition, and we kindly ask that offers reflect this understanding.
A Few Friendly Notes Before Your Showing!
You'll be greeted by Dixie, the sweetest little 10 lb pup! She's incredibly sweet, calm, and gentle!
We kindly ask that you leave the door to the garage unlocked and remove your shoes or wear booties while touring the home. We also request that a pre-approval letter be provided to the listing agent prior to your showing.
Thank you so much for your interest in this lovely home! We truly appreciate your cooperation and look forward to hearing your feedback!...
Contact an agent
Home facts
- Year built:1995
- Subdivision & Development:WOODSIDE ESTATES
- Listing ID #:VAFV2046040
- Updated:November 12, 2026 at 04:13 PM
Rooms and interior
- Bedrooms:4
- Total bathrooms:3
- Full bathrooms:2
- Half bathrooms:1
- Living area:2,032 sq. ft.
Heating and cooling
- Cooling:Central A/C
- Heating:Central, Electric
Structure and exterior
- Year built:1995
- Building area:2,032 sq. ft.
- Lot area:0.23 Acres
- Architectural Style:Colonial
- Construction Materials:Vinyl Siding
- Foundation Description:Crawl Space
- Levels:2 Stories
Utilities
- Water:Public
- Sewer:Public Sewer
Finances and disclosures
- Price:$459,900
- Price per sq. ft.:$226.33
- Tax amount:$1,940 (2025)
Parking
- Parking description:Attached Garage, Garage - Front Entry, On Street
- Garage:Yes
- Garage spaces:2
New listings near 108 Barkwood Dr
- Coming Soon
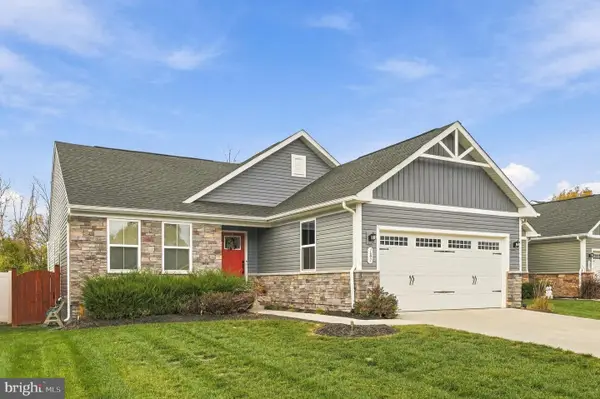 $450,000Coming Soon3 beds 2 baths1,599 sq. ft.
187 Massie St, STEPHENS CITY, VA 22655
MLS# VAFV2045972Listed by: SAMSON PROPERTIES - Coming Soon
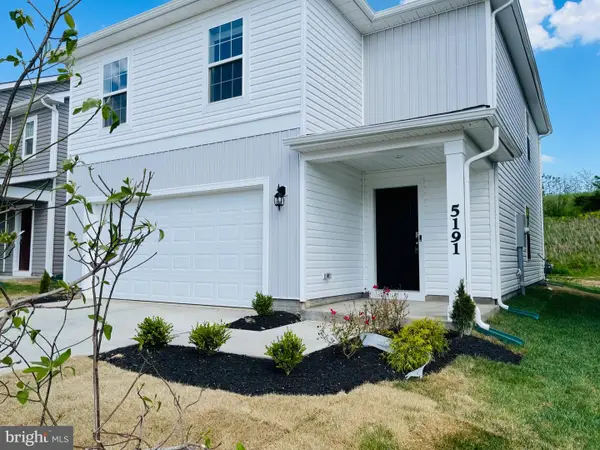 Coming Soon4 beds 3 baths2,008 sq. ft.
5191 Crooked Ln, STEPHENS CITY, VA 22655
MLS# VAFV2045962Listed by: ALLURI REALTY, INC. - Coming Soon
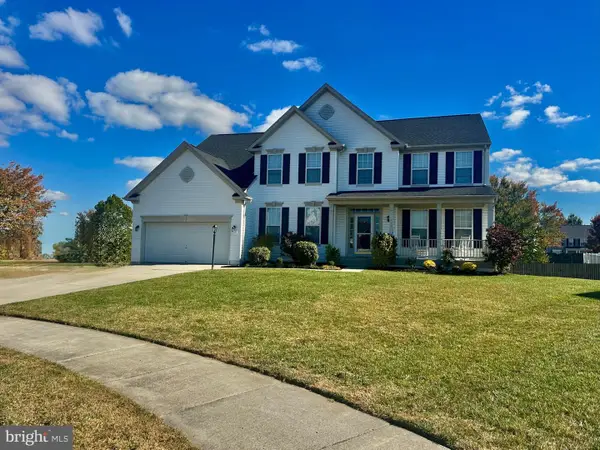 $650,000Coming Soon5 beds 5 baths4,713 sq. ft.
110 Deep Bottom Pl, STEPHENS CITY, VA 22655
MLS# VAFV2045710Listed by: ERA OAKCREST REALTY, INC. - New
 $518,000Active5 beds 4 baths2,808 sq. ft.
119 Lane St, STEPHENS CITY, VA 22655
MLS# VAFV2045210Listed by: LANGLEY REAL ESTATE, LLC. - New
 $459,900Active4 beds 3 baths2,032 sq. ft.
108 Barkwood Dr, STEPHENS CITY, VA 22655
MLS# VAFV2046040Listed by: KELLER WILLIAMS REALTY ADVANTAGE - Open Sat, 11am to 1pmNew
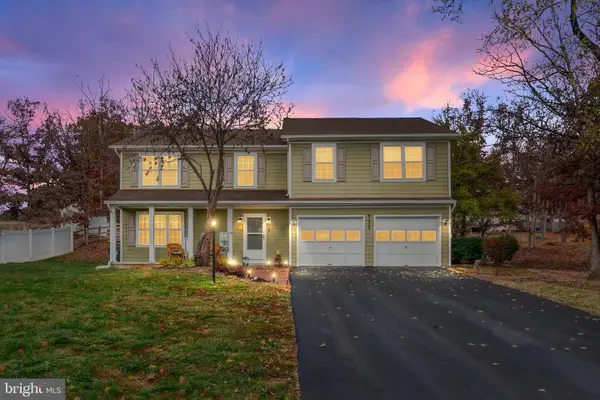 $469,900Active5 beds 4 baths2,450 sq. ft.
235 Lakeside Dr, STEPHENS CITY, VA 22655
MLS# VAFV2045496Listed by: SAMSON PROPERTIES - New
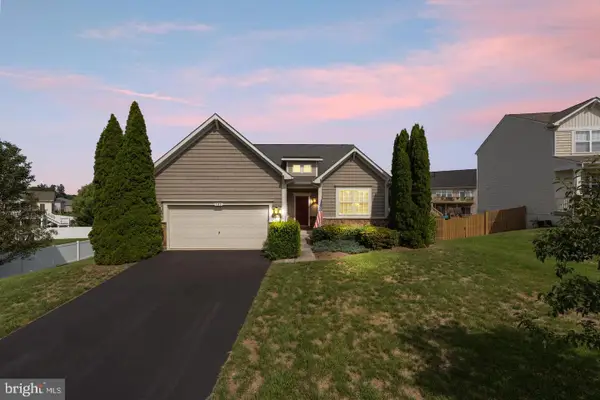 $539,900Active4 beds 3 baths3,382 sq. ft.
103 Ivy Hill Ct, STEPHENS CITY, VA 22655
MLS# VAFV2046020Listed by: PEARSON SMITH REALTY LLC - New
 $325,000Active3 beds 2 baths1,658 sq. ft.
112 Fredericktowne Dr, STEPHENS CITY, VA 22655
MLS# VAFV2045806Listed by: ERA OAKCREST REALTY, INC. - New
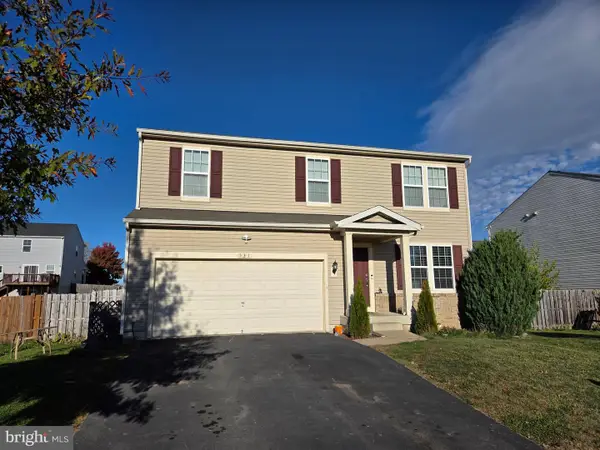 $519,900Active5 beds 4 baths3,136 sq. ft.
531 Garden Gate Dr, STEPHENS CITY, VA 22655
MLS# VAFV2045938Listed by: SAMSON PROPERTIES 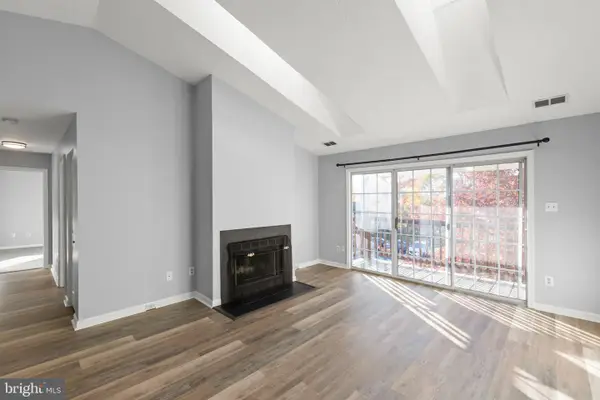 $209,500Active2 beds 2 baths1,169 sq. ft.
113 Timberlake Ter #9, STEPHENS CITY, VA 22655
MLS# VAFV2045852Listed by: ERA OAKCREST REALTY, INC.


Protect your home and budget from life's surprises with an Assurant Home Warranty, backed by a partner that supports you through every step of homeownership. Explore Plans.
© 2026 Better Homes and Gardens Real Estate LLC. An Anywhere Real Estate company. All rights reserved. Better Homes and Gardens® Real Estate is a registered trademark owned by Meredith Operations Corporation, licensed to Better Homes and Gardens Real Estate LLC and used with permission. Better Homes and Gardens Real Estate LLC fully supports the principles of the Fair Housing Act and the Equal Opportunity Act. Listing information is deemed reliable but is not guaranteed accurate.
Each office is independently owned and operated.
Any services or products provided by third parties are not provided by, affiliated with or related to Better Homes and Gardens Real Estate LLC, or its affiliated companies.