
111-5 Timberlake Ter #5, Stephens City, VA 22655
Local realty services provided by:Better Homes and Gardens Real Estate Reserve
111-5 Timberlake Ter #5,Stephens City, VA 22655
$215,000
- 2 Beds
- 2 Baths
- 1,169 sq. ft.
- Condominium
- Active
Listed by: wendy s. conner
Office: coldwell banker premier
MLS#:VAFV2042614
Source:BRIGHTMLS
Price summary
- Price:$215,000
- Price per sq. ft.:$183.92
About this home
Discover the charm of this inviting 2-bedroom, 2-bathroom condominium in the serene Lakeside Condominiums community. Spanning 1,169 square feet, this well-maintained unit offers a traditional floor plan that maximizes space and comfort. All-new interior paint and flooring throughout! Step inside to find a warm and welcoming atmosphere, highlighted by a NEWLY Painted Interior, NEW plush carpeting, and NEW easy-to-maintain vinyl flooring. The spacious living area flows seamlessly into the kitchen, featuring essential appliances such as an electric oven/range, refrigerator, and dishwasher—perfect for culinary enthusiasts. Retreat to the primary suite, complete with an attached bathroom and a generous walk-in closet for all your storage needs. A second bedroom and full bath provide ample space for guests or a home office. Enjoy the beauty of the outdoors from your unit, with views of the lawn & parking. The exterior features include lighting that enhances the community's charm. With convenient parking in a paved lot and included association amenities such as exterior building maintenance, snow removal, trash, and water, your lifestyle here is both comfortable and hassle-free. This delightful home is not just a place to live; it’s a place to thrive. Experience the perfect blend of comfort and convenience in a community that feels like home....
Contact an agent
Home facts
- Year built:1994
- Subdivision & Development:LAKESIDE CONDOMINIUMS
- Listing ID #:VAFV2042614
- Added:54 day(s) ago
- Updated:September 14, 2026 at 02:13 PM
Rooms and interior
- Bedrooms:2
- Total bathrooms:2
- Full bathrooms:2
- Rooms Total:8
- Flooring:Carpet, Vinyl
- Dining Description:Dining Room
- Bathrooms Description:Full Bath, Primary Bath(s), Primary Bathroom
- Kitchen Description:Carpet, Dishwasher, Oven/Range - Electric, Refrigerator
- Bedroom Description:Carpet, Primary Bedroom, Walk In Closet(s)
- Living area:1,169 sq. ft.
Heating and cooling
- Cooling:Central A/C
- Heating:Forced Air, Natural Gas
Structure and exterior
- Roof:Fiberglass
- Year built:1994
- Building area:1,169 sq. ft.
- Lot Features:Backs - Open Common Area
- Construction Materials:Combination, Frame, Vinyl Siding
- Exterior Features:Exterior Lighting
- Foundation Description:Slab
- Levels:3 Story
Schools
- High school:SHERANDO
- Middle school:ADMIRAL RICHARD E. BYRD
- Elementary school:ORCHARD VIEW
Utilities
- Water:Public
- Sewer:Public Sewer
Finances and disclosures
- Price:$215,000
- Price per sq. ft.:$183.92
- Tax amount:$1,010 (2025)
Features and amenities
- Laundry features:Hookup, Laundry
- Amenities:200+ Amp Service, Carpet, Smoke Detector, Underground Utilities
Parking
- Parking description:Parking Lot, Paved Parking
New listings near 111-5 Timberlake Ter #5
- Coming Soon
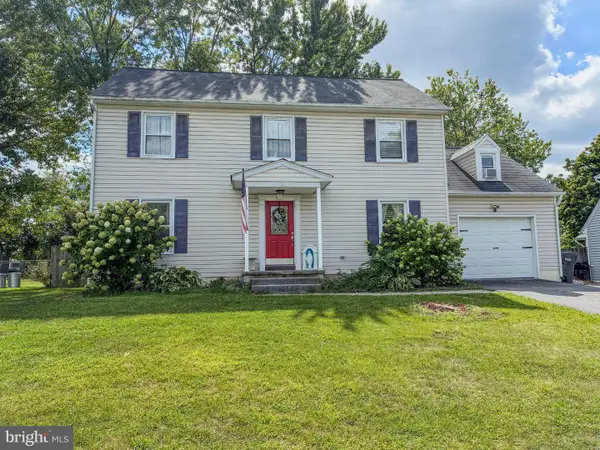 $400,000Coming Soon3 beds 3 baths1,862 sq. ft.
123 Nightingale Ave, STEPHENS CITY, VA 22655
MLS# VAFV2044796Listed by: RE/MAX GATEWAY - Coming Soon
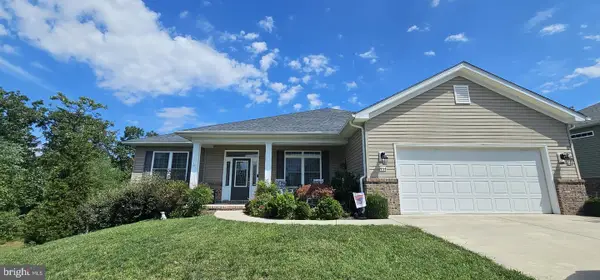 $525,000Coming Soon3 beds 2 baths1,999 sq. ft.
444 Talamore Dr, STEPHENS CITY, VA 22655
MLS# VAFV2044784Listed by: REALTY ONE GROUP OLD TOWNE - Coming Soon
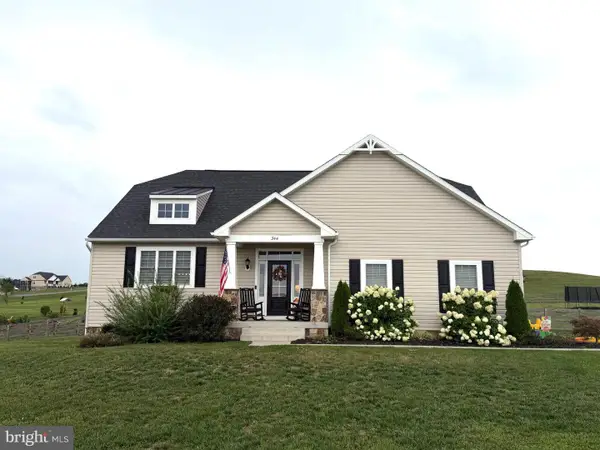 $725,000Coming Soon4 beds 4 baths2,842 sq. ft.
344 Hites Rd, STEPHENS CITY, VA 22655
MLS# VAFV2044766Listed by: LPT REALTY, LLC - Coming Soon
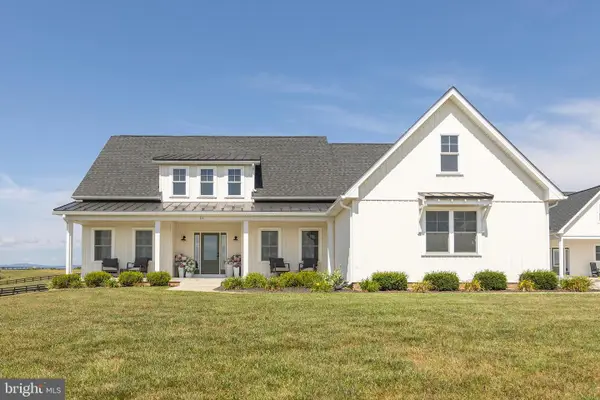 $1,350,000Coming Soon4 beds 4 baths3,506 sq. ft.
111 Pomme Cir, STEPHENS CITY, VA 22655
MLS# VAFV2044256Listed by: RE/MAX ROOTS - New
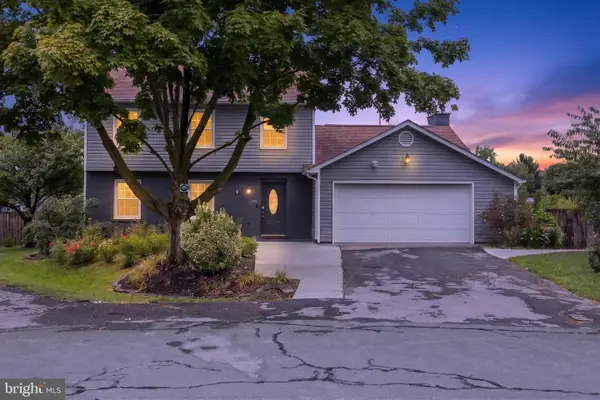 $424,500Active3 beds 3 baths1,724 sq. ft.
106 Tunis Ct, STEPHENS CITY, VA 22655
MLS# VAFV2044798Listed by: DREAM REAL ESTATE - New
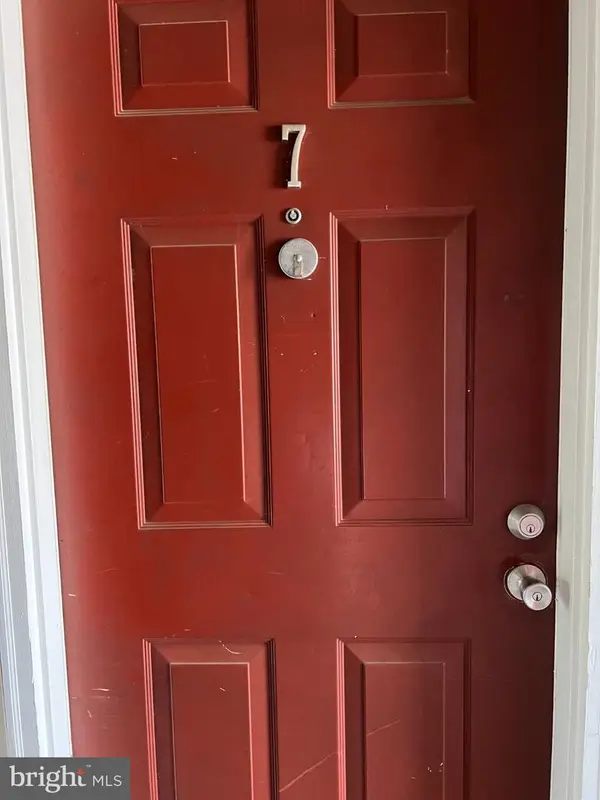 $210,000Active2 beds 2 baths1,146 sq. ft.
100 Timberlake Ter #7, STEPHENS CITY, VA 22655
MLS# VAFV2044738Listed by: OLIVETREE PROPERTY GROUP - New
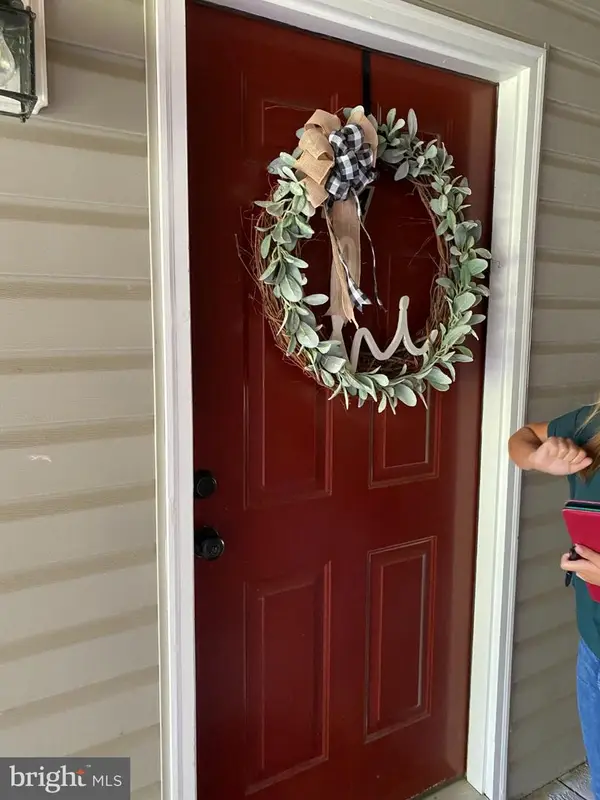 $210,000Active2 beds 2 baths1,158 sq. ft.
112 Timberlake Ter #4, STEPHENS CITY, VA 22655
MLS# VAFV2044740Listed by: OLIVETREE PROPERTY GROUP - New
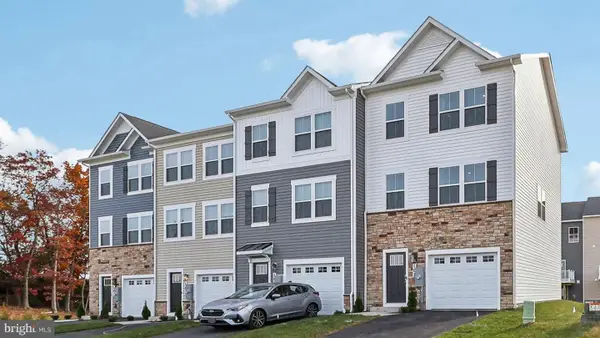 $375,000Active4 beds 4 baths1,889 sq. ft.
145 Willett Hollow St, STEPHENS CITY, VA 22655
MLS# VAFV2044720Listed by: D R HORTON REALTY OF VIRGINIA LLC - New
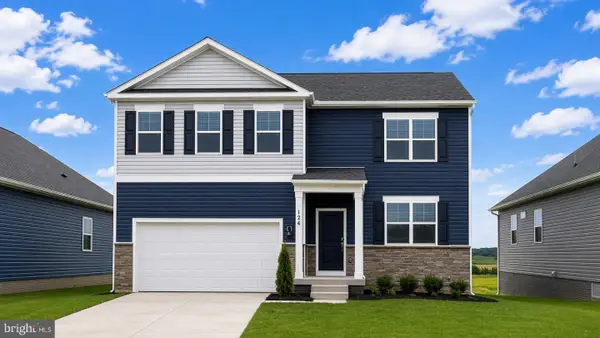 $564,795Active6 beds 4 baths3,127 sq. ft.
106 Bookers Crest Dr, STEPHENS CITY, VA 22655
MLS# VAFV2044722Listed by: D R HORTON REALTY OF VIRGINIA LLC - New
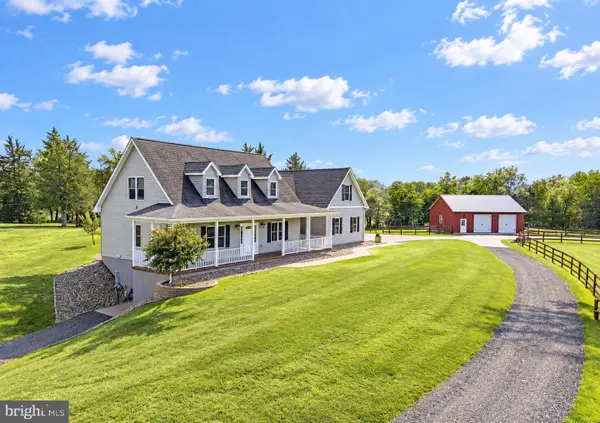 $997,000Active3 beds 4 baths3,586 sq. ft.
1110 E Refuge Church Rd, STEPHENS CITY, VA 22655
MLS# VAFV2044612Listed by: THOMAS AND TALBOT ESTATE PROPERTIES, INC.


Protect your home and budget from life's surprises with an Assurant Home Warranty, backed by a partner that supports you through every step of homeownership. Explore Plans.
© 2026 Better Homes and Gardens Real Estate LLC. An Anywhere Real Estate company. All rights reserved. Better Homes and Gardens® Real Estate is a registered trademark owned by Meredith Operations Corporation, licensed to Better Homes and Gardens Real Estate LLC and used with permission. Better Homes and Gardens Real Estate LLC fully supports the principles of the Fair Housing Act and the Equal Opportunity Act. Listing information is deemed reliable but is not guaranteed accurate.
Each office is independently owned and operated.
Any services or products provided by third parties are not provided by, affiliated with or related to Better Homes and Gardens Real Estate LLC, or its affiliated companies.