
114 Rooftop Ct, Stephenson, VA 22656
Local realty services provided by:Better Homes and Gardens Real Estate Realty Connect
Listed by: stacey l mullins
Office: era oakcrest realty, inc.
MLS#:VAFV2043882
Source:BRIGHTMLS
Price summary
- Price:$565,000
- Price per sq. ft.:$198.32
- Monthly HOA dues:$156
About this home
Enjoy the ease of primarily one-level living without giving up the space, style, or flexibility you want! Tucked away on a quiet cul-de-sac in the desirable Snowden Bridge community, this beautifully maintained home combines upscale finishes, thoughtful design, and versatile living spaces both upstairs and down. The bright, open main level is designed for comfortable everyday living and easy entertaining. At the heart of the home is a gourmet kitchen featuring a gas cooktop, double wall ovens, abundant cabinetry, generous workspace, and an open flow into the main living areas. The spacious primary suite offers a relaxing retreat with its own sitting area, oversized walk-in closet, and luxurious en-suite bath. A private office adds even more flexibility and is ideal for working from home, hobbies, a craft room, or additional guest space. Step outside to the screened-in Trex deck overlooking the beautifully landscaped, fully fenced backyard—an inviting outdoor retreat perfect for morning coffee, relaxing at the end of the day, entertaining, or simply enjoying the outdoors. The fully finished lower level is a standout feature, offering an impressive amount of additional living space. A huge recreation room, versatile bonus room, full bath, and abundant storage provide endless possibilities for a home gym, media room, game room, hobby space, guest accommodations, or additional living areas.
This home offers the convenience of having your primary everyday spaces on one level while still providing plenty of room to spread out when you want it. It's an ideal blend of comfort, flexibility, and low-maintenance living without sacrificing valuable indoor or outdoor space.
Snowden Bridge adds even more to enjoy with swimming pools and a splash park, clubhouse, 15,000-square-foot indoor sportsplex, playgrounds, walking and biking trails, dog park, picnic pavilion, and more. Convenient access to Winchester, shopping, dining, and major commuter routes puts everyday necessities within easy reach.
If one-level convenience, flexible living space, beautiful outdoor areas, and resort-style community amenities are on your wish list, 114 Rooftop Ct is one you'll want to see!...
Contact an agent
Home facts
- Year built:2017
- Subdivision & Development:SNOWDEN BRIDGE
- Listing ID #:VAFV2043882
- Added:44 day(s) ago
- Updated:September 17, 2026 at 09:49 PM
Rooms and interior
- Bedrooms:2
- Total bathrooms:3
- Full bathrooms:3
- Bathrooms Description:Primary Bath(s)
- Kitchen Description:Breakfast Area
- Bedroom Description:Entry Level Bedroom
- Basement:Yes
- Basement Description:Daylight, Full, Heated, Improved, Interior Access, Partial, Partially Finished, Walkout Stairs
- Living area:2,849 sq. ft.
Heating and cooling
- Cooling:Central A/C
- Heating:Forced Air, Natural Gas
Structure and exterior
- Year built:2017
- Building area:2,849 sq. ft.
- Lot area:0.16 Acres
- Architectural Style:Ranch/Rambler
- Construction Materials:Vinyl Siding
- Exterior Features:Extensive Hardscape
- Foundation Description:Active Radon Mitigation
- Levels:2 Stories
Schools
- High school:JAMES WOOD
- Elementary school:JORDAN SPRINGS
Utilities
- Water:Public
- Sewer:Public Sewer
Finances and disclosures
- Price:$565,000
- Price per sq. ft.:$198.32
- Tax amount:$2,610 (2025)
Features and amenities
- Amenities:Window Treatments
Parking
- Parking description:Attached Garage, Garage - Front Entry
- Garage:Yes
- Garage spaces:2
New listings near 114 Rooftop Ct
- Coming Soon
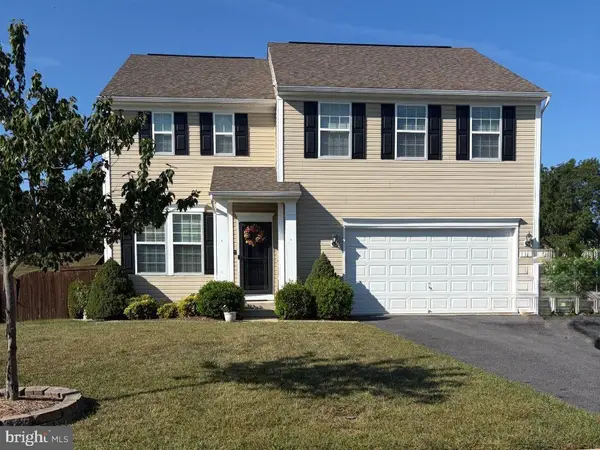 $525,000Coming Soon4 beds 4 baths3,079 sq. ft.
132 Merlot Dr, STEPHENSON, VA 22656
MLS# VAFV2044842Listed by: CORCORAN MCENEARNEY - Coming Soon
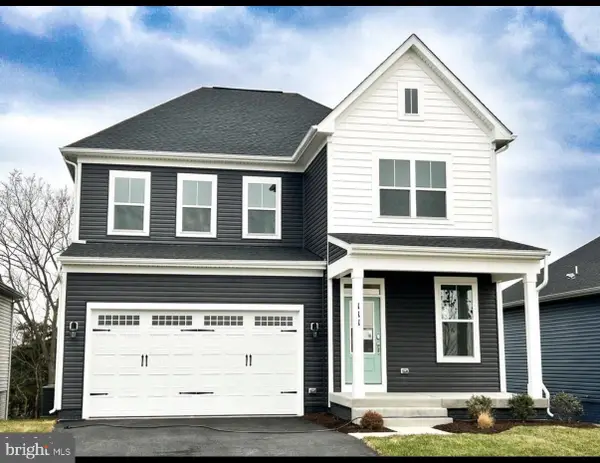 $650,000Coming Soon4 beds 5 baths3,632 sq. ft.
111 Goshen Pl, STEPHENSON, VA 22656
MLS# VAFV2044880Listed by: ERA OAKCREST REALTY, INC. - Coming Soon
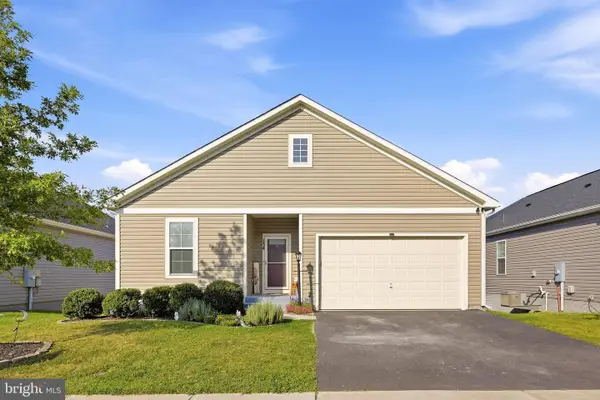 $499,000Coming Soon4 beds 3 baths3,008 sq. ft.
134 Patchwork Dr, STEPHENSON, VA 22656
MLS# VAFV2044736Listed by: ERA OAKCREST REALTY, INC. - New
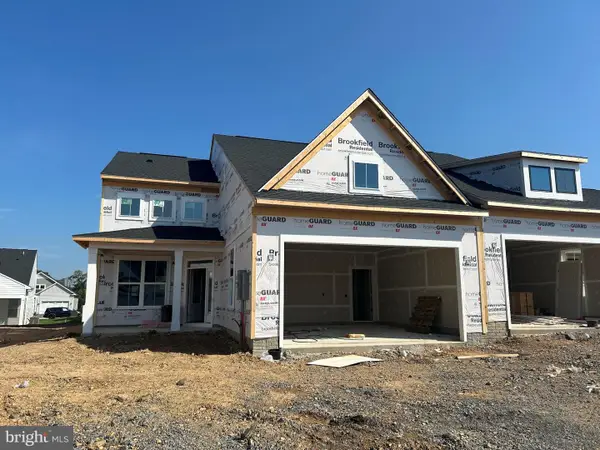 $499,990Active3 beds 3 baths2,264 sq. ft.
114 Carnation Way, WINCHESTER, VA 22603
MLS# VAFV2044910Listed by: BROOKFIELD MID-ATLANTIC BROKERAGE, LLC - New
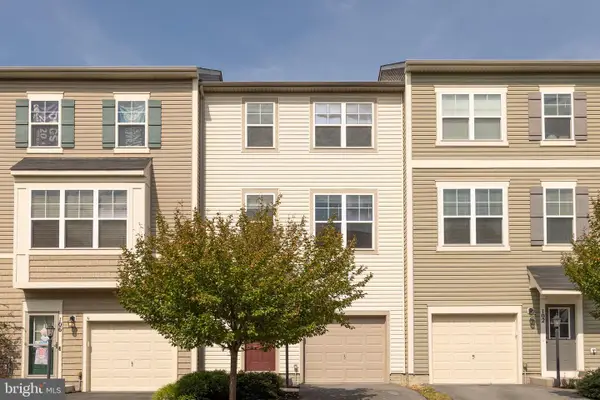 $359,900Active3 beds 4 baths1,830 sq. ft.
104 Pintangle Ct, STEPHENSON, VA 22656
MLS# VAFV2044752Listed by: REAL BROKER LLC- WINCHESTER 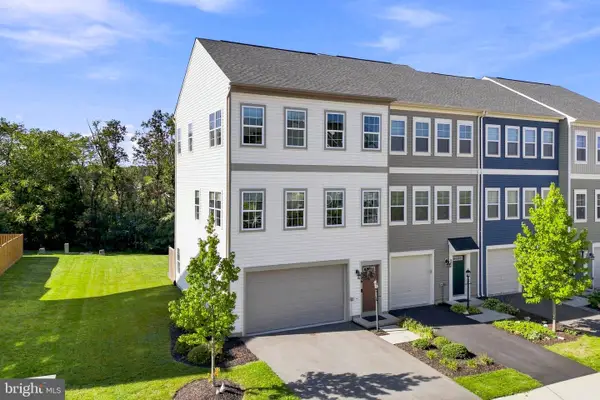 $419,900Active3 beds 3 baths2,436 sq. ft.
206 Crofton Ct, STEPHENSON, VA 22656
MLS# VAFV2044500Listed by: PEARSON SMITH REALTY, LLC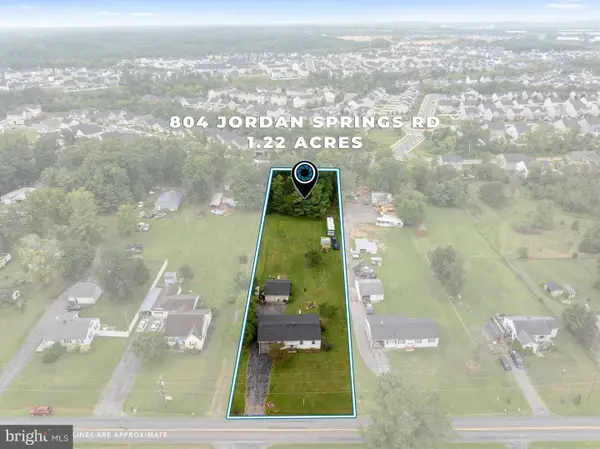 $355,000Active3 beds 1 baths1,312 sq. ft.
804 Jordan Springs Rd, STEPHENSON, VA 22656
MLS# VAFV2044566Listed by: REFORM REALTY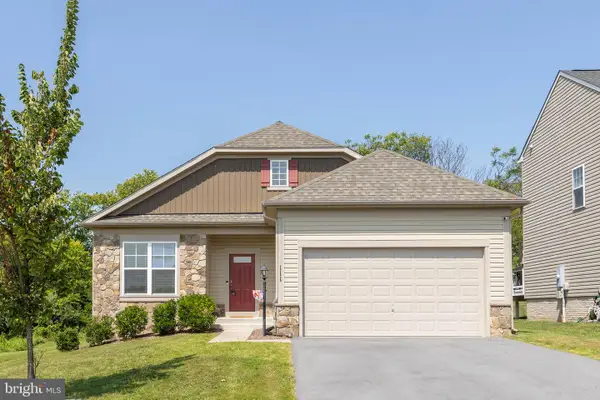 $515,000Pending4 beds 3 baths2,467 sq. ft.
111 Thorny Crown Ln, STEPHENSON, VA 22656
MLS# VAFV2044410Listed by: RE/MAX ROOTS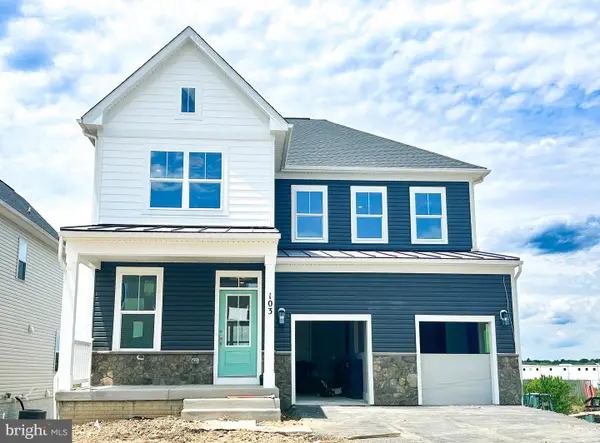 $729,990Pending5 beds 5 baths3,403 sq. ft.
136 Plaid Hill Dr, WINCHESTER, VA 22603
MLS# VAFV2044292Listed by: BROOKFIELD MID-ATLANTIC BROKERAGE, LLC- Open Sun, 1 to 3pm
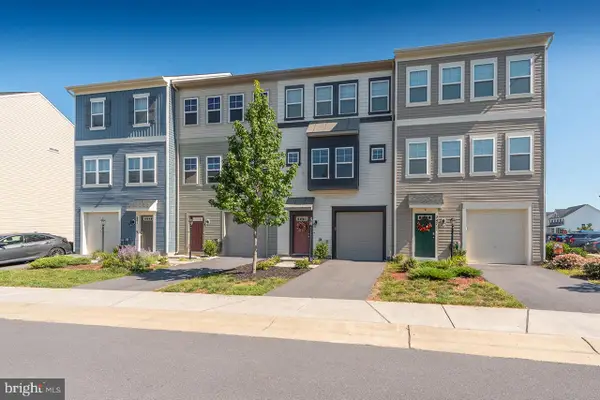 $390,000Active4 beds 4 baths2,049 sq. ft.
245 Crofton Ct, STEPHENSON, VA 22656
MLS# VAFV2044448Listed by: TRECK REALTY LLC


Protect your home and budget from life's surprises with an Assurant Home Warranty, backed by a partner that supports you through every step of homeownership. Explore Plans.
© 2026 Better Homes and Gardens Real Estate LLC. An Anywhere Real Estate company. All rights reserved. Better Homes and Gardens® Real Estate is a registered trademark owned by Meredith Operations Corporation, licensed to Better Homes and Gardens Real Estate LLC and used with permission. Better Homes and Gardens Real Estate LLC fully supports the principles of the Fair Housing Act and the Equal Opportunity Act. Listing information is deemed reliable but is not guaranteed accurate.
Each office is independently owned and operated.
Any services or products provided by third parties are not provided by, affiliated with or related to Better Homes and Gardens Real Estate LLC, or its affiliated companies.