
126 Centifour Drive Centifour, Stephenson, VA 22656
Local realty services provided by:Better Homes and Gardens Real Estate Cassidon Realty
126 Centifour Drive Centifour,Stephenson, VA 22656
$399,900
- 3 Beds
- 4 Baths
- 2,049 sq. ft.
- Townhouse
- Pending
Listed by: elizabeth anne mckenzie
Office: coldwell banker premier
MLS#:VAFV2040670
Source:BRIGHTMLS
Price summary
- Price:$399,900
- Price per sq. ft.:$195.17
- Monthly HOA dues:$165
About this home
Welcome to a beautiful end unit in Snowden Bridge. Featuring over 30,000 in thoughtful upgrades, this beautifully maintained end-unit townhome in Snowden Bridge offers the perfect blend of style, comfort, and move-in-ready convenience. Unlike new construction, this home already includes the finishing touches buyers want most saving both time and expense while providing exceptional indoor and outdoor living. The light filled main level is enhanced by large windows, custom window treatments, and a striking shiplap accent wall that adds warmth and modern character to the living space. The finished basement showcases brand new floorings, created a versatile area ideal for a recreation room, home office, fitness space or guest retreat. Everyday comfort is further enhanced by a whole house softener, upgraded refrigerator and additional garage storage for added organization and functionality. Outdoor living is a true highlight with both an upper and oversized lower entertaining deck overlooking the fenced backyard-perfect for relaxing, hosting friends and family or enjoying peaceful evenings outdoors.
Conveniently located near Rutherford’s Crossing, just a short drive to downtown Winchester, and with access to all the amenities in Snowden Bridge. Enjoy mornings on the walking trails, afternoons at the community pool, and evenings relaxing on the oversized deck....
Contact an agent
Home facts
- Year built:2022
- Subdivision & Development:SNOWDEN BRIDGE
- Listing ID #:VAFV2040670
- Added:189 day(s) ago
- Updated:October 09, 2026 at 12:39 PM
Rooms and interior
- Bedrooms:3
- Total bathrooms:4
- Full bathrooms:2
- Half bathrooms:2
- Kitchen Description:Carpet, Dishwasher, Disposal, Microwave, Oven - Single, Oven/Range - Gas, Refrigerator, Stainless Steel Appliances
- Bedroom Description:Carpet
- Basement:Yes
- Basement Description:Fully Finished, Garage Access, Outside Entrance
- Living area:2,049 sq. ft.
Heating and cooling
- Cooling:Central A/C
- Heating:Forced Air, Natural Gas
Structure and exterior
- Year built:2022
- Building area:2,049 sq. ft.
- Lot area:0.06 Acres
- Construction Materials:Vinyl Siding
- Exterior Features:Deck(s)
- Foundation Description:Slab
- Levels:3 Story
Utilities
- Water:Public
- Sewer:Public Septic
Finances and disclosures
- Price:$399,900
- Price per sq. ft.:$195.17
- Tax amount:$1,668 (2025)
Features and amenities
- Laundry features:Dryer, Washer - Front Loading
- Amenities:Carpet, Ceiling Fan(s), Water Treat System, Window Treatments
Parking
- Parking description:Garage - Front Entry, Off Street, Parking Garage
- Garage:Yes
- Garage spaces:1
New listings near 126 Centifour Drive Centifour
- New
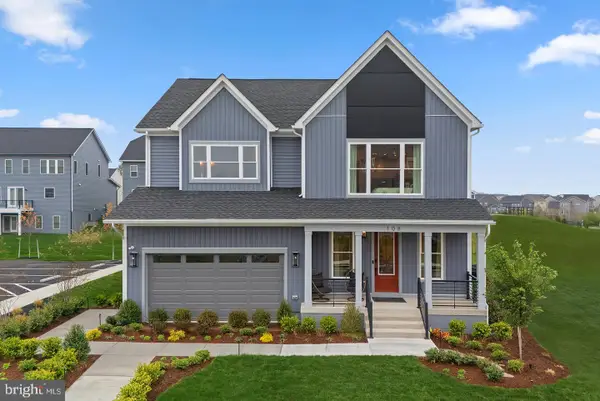 $572,990Active4 beds 3 baths3,038 sq. ft.
1 Plaid Hill Dr #sheldon 40-f2, WINCHESTER, VA 22603
MLS# VAFV2045376Listed by: PEARSON SMITH REALTY, LLC - New
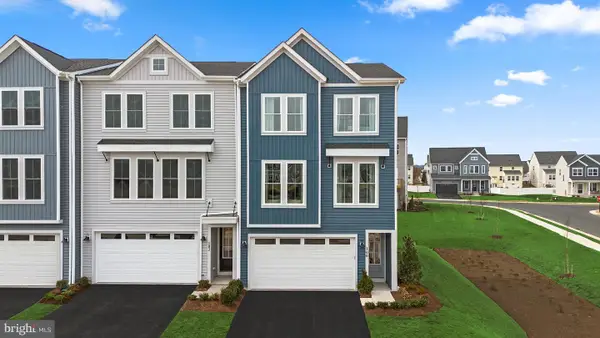 $399,990Active3 beds 4 baths2,382 sq. ft.
1 Swansong Pl #teagan 24-f2, WINCHESTER, VA 22603
MLS# VAFV2045350Listed by: PEARSON SMITH REALTY, LLC - New
 $415,000Active3 beds 3 baths2,673 sq. ft.
109 Dresden Ct, STEPHENSON, VA 22656
MLS# VAFV2045324Listed by: BLUE VALLEY REAL ESTATE - New
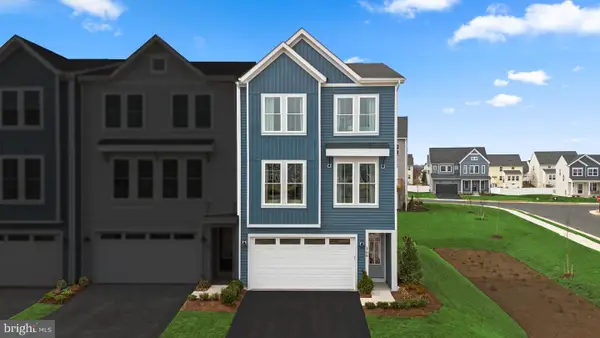 $554,990Active3 beds 4 baths2,388 sq. ft.
100 Galaxy Pl #homesite 2279, STEPHENSON, VA 22656
MLS# VAFV2045278Listed by: PEARSON SMITH REALTY, LLC - New
 $125,000Active1.33 Acres
Old Charles Town Rd, STEPHENSON, VA 22656
MLS# VAFV2045266Listed by: BEYCOME BROKERAGE REALTY LLC - New
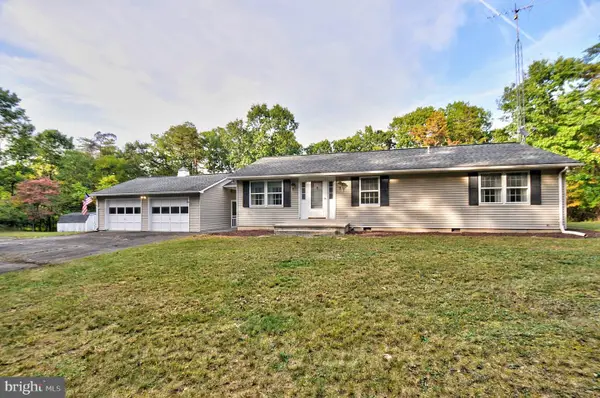 $419,900Active3 beds 2 baths1,344 sq. ft.
227 Slate Ln, STEPHENSON, VA 22656
MLS# VAFV2045216Listed by: SAMSON PROPERTIES  $409,990Active4 beds 4 baths2,026 sq. ft.
140 Swansong Pl, WINCHESTER, VA 22603
MLS# VAFV2045132Listed by: BROOKFIELD MID-ATLANTIC BROKERAGE, LLC $704,990Active4 beds 4 baths3,500 sq. ft.
116 Cardigan Way, WINCHESTER, VA 22603
MLS# VAFV2045130Listed by: BROOKFIELD MID-ATLANTIC BROKERAGE, LLC $554,900Active3 beds 3 baths2,849 sq. ft.
114 Rooftop Ct, STEPHENSON, VA 22656
MLS# VAFV2045084Listed by: LONG & FOSTER REAL ESTATE, INC.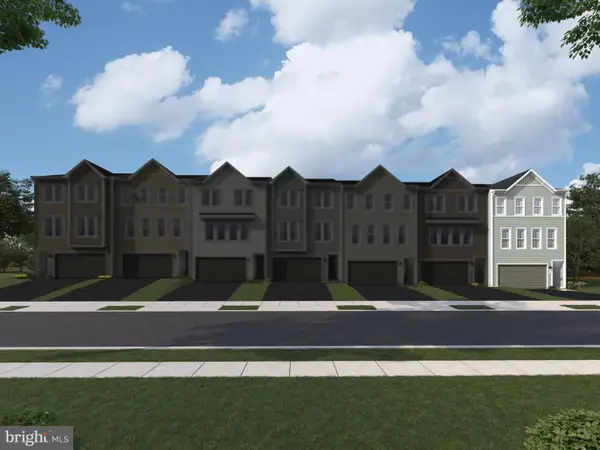 $422,490Active3 beds 4 baths2,368 sq. ft.
181 Heyford Dr #homesite 2353, STEPHENSON, VA 22656
MLS# VAFV2045078Listed by: PEARSON SMITH REALTY, LLC


Protect your home and budget from life's surprises with an Assurant Home Warranty, backed by a partner that supports you through every step of homeownership. Explore Plans.
© 2026 Better Homes and Gardens Real Estate LLC. An Anywhere Real Estate company. All rights reserved. Better Homes and Gardens® Real Estate is a registered trademark owned by Meredith Operations Corporation, licensed to Better Homes and Gardens Real Estate LLC and used with permission. Better Homes and Gardens Real Estate LLC fully supports the principles of the Fair Housing Act and the Equal Opportunity Act. Listing information is deemed reliable but is not guaranteed accurate.
Each office is independently owned and operated.
Any services or products provided by third parties are not provided by, affiliated with or related to Better Homes and Gardens Real Estate LLC, or its affiliated companies.