
129 Sapphire Street, Stephenson, VA 22656
Local realty services provided by:Better Homes and Gardens Real Estate Murphy & Co.
129 Sapphire Street,Stephenson, VA 22656
$416,990
- 3 Beds
- 4 Baths
- - sq. ft.
- Townhouse
- Sold
Listed by: kerry elizabeth wysong
Office: long & foster real estate, inc.
MLS#:VAFV2043942
Source:BRIGHTMLS
Sorry, we are unable to map this address
Price summary
- Price:$416,990
- Monthly HOA dues:$168
About this home
Brand new end unit townhome by Van Metre Homes in the highly sought after Snowden Bridge community! This move-in ready townhome has 3 bedrooms, 2 full bathrooms and 2 half bathrooms. Spanning over 2382 sq ft, this new townhome welcomes you with 9 ft ceilings, luxury vinyl plank flooring, carpet in the bedrooms, recessed lighting throughout, programmable thermostat, high-efficiency HVAC, GAF 30 yr architectural shingles and it is solar panel ready! Featuring a two-car, front-load finished garage that enters into the lower level of the home. As you enter the home, you are in the spacious walkout rec room with a half bath. Great space for a gym, playroom, office or entertaining! The main level greets you with a large great room that includes a reading nook. In the kitchen you will find stainless steel appliances, an island, granite countertops and a walk-in pantry with wire shelving. The dining room has walk out access to your future deck. The primary suite offers a private bathroom with double sinks and a shower with a built-in seat and a large walk-in closet. You will also find 2 additional bedrooms, a full bathroom and the laundry on the upper level of the home. Don't miss this opportunity to purchase your brand-new townhome that is move-in ready and enjoy the beauty of the Shenandoah Valley! Enjoy all the amenities that Snowden Bridge has to offer, to include a 15,000 sq ft indoor sportsplex, swimming pools, playgrounds, dog park and walking trails. For added convenience, there is an onsite daycare center and elementary school. Snowden Bridge is located in Stephenson VA, close to restaurants, shopping, downtown Winchester, and situated in a great commuter location near major routes like route 7, I-81, and I-66. Schedule your showing today!...
Contact an agent
Home facts
- Year built:2026
- Subdivision & Development:SNOWDEN BRIDGE
- Listing ID #:VAFV2043942
- Added:45 day(s) ago
- Updated:September 21, 2026 at 06:07 AM
Rooms and interior
- Bedrooms:3
- Total bathrooms:4
- Full bathrooms:2
- Half bathrooms:2
- Flooring:Carpet, Luxury Vinyl Plank
- Dining Description:Dining Area, Dining Room
- Bathrooms Description:Primary Bath(s)
- Kitchen Description:Built-In Range, Carpet, Dishwasher, Disposal, Exhaust Fan, Freezer, Icemaker, Kitchen - Island, Microwave, Oven - Single, Oven/Range - Gas, Pantry, Recessed Lighting, Refrigerator, Stainless Steel Appliances, Stove, Upgraded Countertops
- Bedroom Description:Carpet, Primary Bedroom, Walk In Closet(s)
- Basement:Yes
Heating and cooling
- Cooling:Central A/C, Programmable Thermostat
- Heating:Forced Air, Natural Gas, Programmable Thermostat
Structure and exterior
- Roof:Architectural Shingle
- Year built:2026
- Lot Features:Backs - Open Common Area, Rear Yard
- Architectural Style:Craftsman, Traditional
- Construction Materials:Batts Insulation, CPVC/PVC, Modular/Manufactured, Vinyl Siding
- Exterior Features:Bump-outs, Exterior Lighting, Gutter System, Sidewalks
- Foundation Description:Slab
- Levels:3 Story
Schools
- High school:JAMES WOOD
- Middle school:JAMES WOOD
- Elementary school:JORDAN SPRINGS
Utilities
- Water:Public
- Sewer:Public Sewer
Finances and disclosures
- Price:$416,990
Features and amenities
- Laundry features:Laundry, Washer/Dryer Hookups Only
- Amenities:Attic, Carbon Monoxide Detector(s), Carpet, Double Hung Windows, Recessed Lighting, Smoke Detector
Parking
- Parking description:Attached Garage, Garage - Front Entry, Garage Door Opener, Inside Access, Paved Driveway
- Garage:Yes
- Garage spaces:2
New listings near 129 Sapphire Street
- Coming Soon
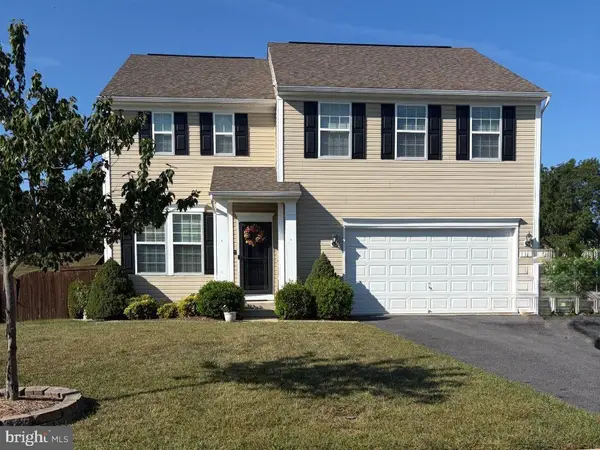 $525,000Coming Soon4 beds 4 baths3,079 sq. ft.
132 Merlot Dr, STEPHENSON, VA 22656
MLS# VAFV2044842Listed by: CORCORAN MCENEARNEY - Coming Soon
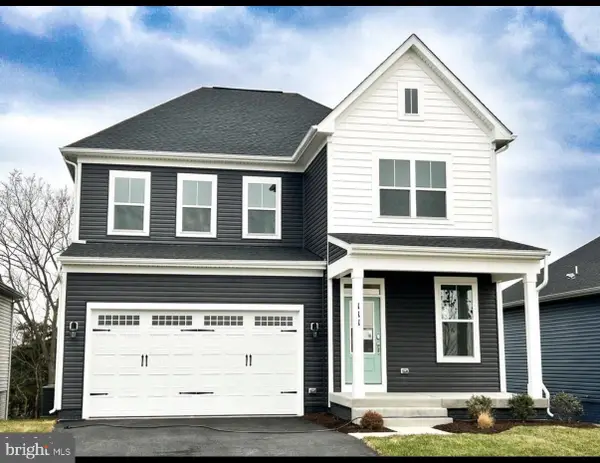 $650,000Coming Soon4 beds 5 baths3,632 sq. ft.
111 Goshen Pl, STEPHENSON, VA 22656
MLS# VAFV2044880Listed by: ERA OAKCREST REALTY, INC. - New
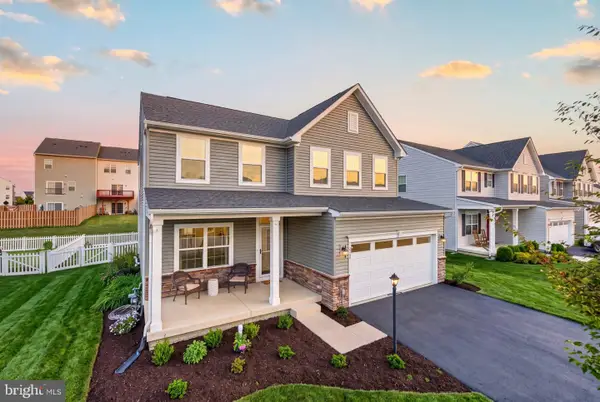 $569,500Active4 beds 4 baths3,141 sq. ft.
167 Norland Knoll Dr, STEPHENSON, VA 22656
MLS# VAFV2044898Listed by: SLONES REAL ESTATE - New
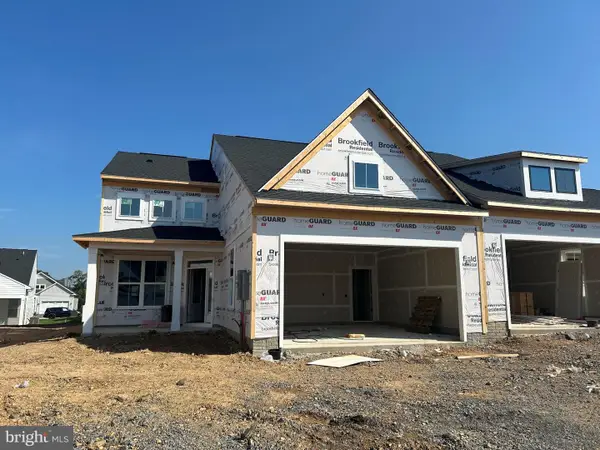 $499,990Active3 beds 3 baths2,264 sq. ft.
114 Carnation Way, WINCHESTER, VA 22603
MLS# VAFV2044910Listed by: BROOKFIELD MID-ATLANTIC BROKERAGE, LLC - New
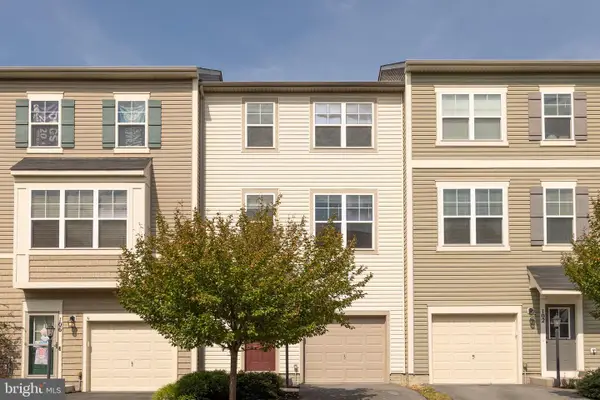 $357,500Active3 beds 4 baths1,830 sq. ft.
104 Pintangle Ct, STEPHENSON, VA 22656
MLS# VAFV2044752Listed by: REAL BROKER LLC- WINCHESTER 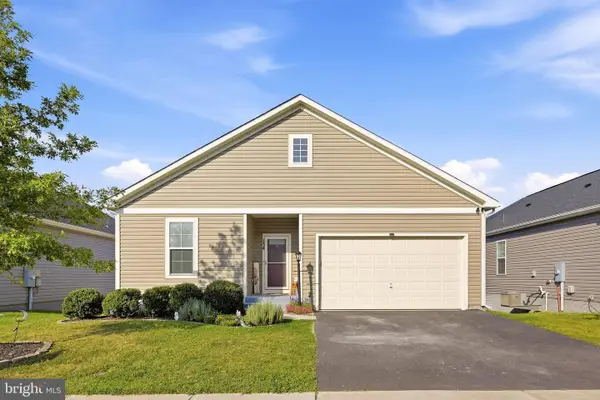 $499,000Active4 beds 3 baths3,008 sq. ft.
134 Patchwork Dr, STEPHENSON, VA 22656
MLS# VAFV2044736Listed by: ERA OAKCREST REALTY, INC.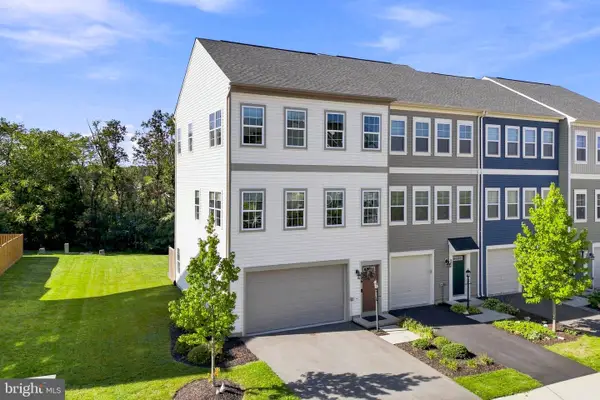 $409,900Active3 beds 3 baths2,436 sq. ft.
206 Crofton Ct, STEPHENSON, VA 22656
MLS# VAFV2044500Listed by: PEARSON SMITH REALTY, LLC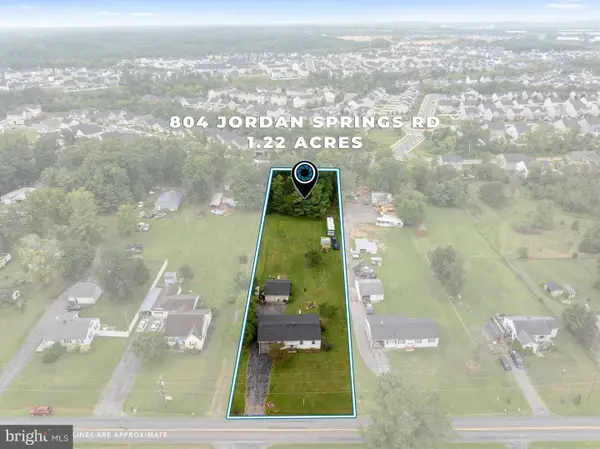 $355,000Active3 beds 1 baths1,312 sq. ft.
804 Jordan Springs Rd, STEPHENSON, VA 22656
MLS# VAFV2044566Listed by: REFORM REALTY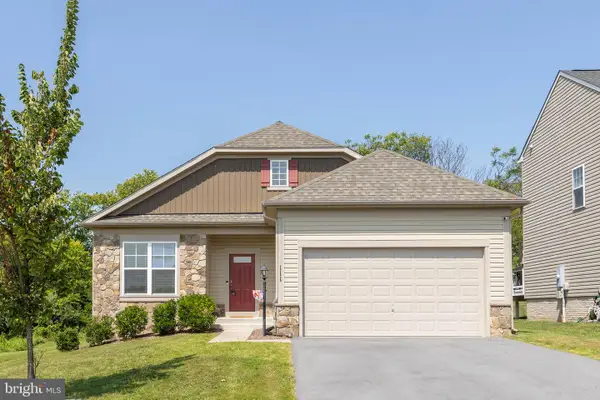 $515,000Pending4 beds 3 baths2,467 sq. ft.
111 Thorny Crown Ln, STEPHENSON, VA 22656
MLS# VAFV2044410Listed by: RE/MAX ROOTS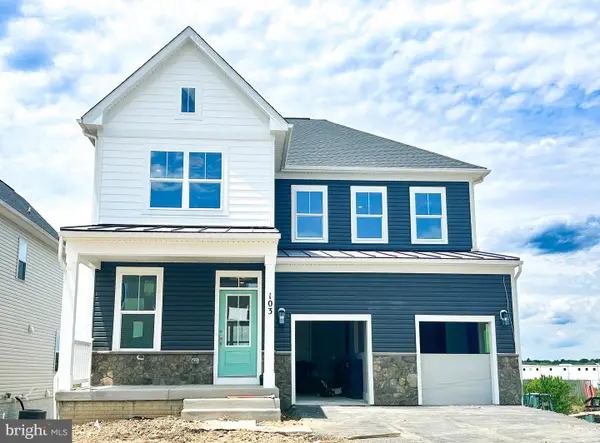 $729,990Pending5 beds 5 baths3,403 sq. ft.
136 Plaid Hill Dr, WINCHESTER, VA 22603
MLS# VAFV2044292Listed by: BROOKFIELD MID-ATLANTIC BROKERAGE, LLC


Protect your home and budget from life's surprises with an Assurant Home Warranty, backed by a partner that supports you through every step of homeownership. Explore Plans.
© 2026 Better Homes and Gardens Real Estate LLC. An Anywhere Real Estate company. All rights reserved. Better Homes and Gardens® Real Estate is a registered trademark owned by Meredith Operations Corporation, licensed to Better Homes and Gardens Real Estate LLC and used with permission. Better Homes and Gardens Real Estate LLC fully supports the principles of the Fair Housing Act and the Equal Opportunity Act. Listing information is deemed reliable but is not guaranteed accurate.
Each office is independently owned and operated.
Any services or products provided by third parties are not provided by, affiliated with or related to Better Homes and Gardens Real Estate LLC, or its affiliated companies.