
21 Glengyle Ln, Sterling, VA 20165
Local realty services provided by:Better Homes and Gardens Real Estate Murphy & Co.
21 Glengyle Ln,Sterling, VA 20165
$725,000
- 3 Beds
- 4 Baths
- 2,002 sq. ft.
- Single family
- Active
Upcoming open houses
- Sun, Aug 2312:00 pm - 02:00 pm
Listed by: elizabeth l kovalak
Office: real broker, llc.
MLS#:VALO2133438
Source:BRIGHTMLS
Price summary
- Price:$725,000
- Price per sq. ft.:$362.14
- Monthly HOA dues:$106
About this home
Pristine 3BR/3.5BA 1-car garage Colonial on a premium cul-de-sac lot in beloved Countryside backing to woods and a new community playground! This updated Pulte Burgess model exudes pride of ownership and offers the perfect blend of indoor comfort and outdoor living with ample room to roam. The main level features a sunny living room enhanced by the large bay window, a convenient dining room with sliding door to Trex deck enveloped in crepe myrtles, and an updated kitchen with maple cabinets, SS appliances including double door range, and granite countertops. Main level laundry, powder room, and access to the 1- car garage complete the main level. Upstairs, the spacious primary suite features an en-suite full bath with new double shower, skylight and LVP flooring, furniture grade built-in vanity and updated fixtures, and bath path dressing area with closet. Two additional bedrooms upstairs share a full bath with new quartz-topped vanity and new LVP flooring. The lower level offers versatility with 2 areas for rec room and family room, a full bath with shower, plus utility room and walk-in storage closets. Updates include: Architectural shingle roof (January 2020), Bradford White water heater (2019), HVAC (2012), all new attic insulation, resealed driveway, replacement windows, and composite deck. Countryside amenities include 3 community pools, trails, tot lots, fitness circuit, even a catch and release pond, and a stellar location mere minutes from schools and major commuter routes like Rte 7, Rte 28, and IAD....
Contact an agent
Home facts
- Year built:1984
- Subdivision & Development:COUNTRYSIDE
- Listing ID #:VALO2133438
- Added:3 day(s) ago
- Updated:August 23, 2026 at 01:59 PM
Rooms and interior
- Bedrooms:3
- Total bathrooms:4
- Full bathrooms:3
- Half bathrooms:1
- Flooring:Carpet, Ceramic Tile, Luxury Vinyl Plank, Solid Hardwood
- Dining Description:Dining Area, Dining Room
- Bathrooms Description:Full Bath, Half Bath, Primary Bath(s), Primary Bathroom
- Kitchen Description:Dishwasher, Disposal, Exhaust Fan, Kitchen - Table Space, Oven - Self Cleaning, Range Hood, Refrigerator, Stove, Upgraded Countertops
- Bedroom Description:Primary Bedroom
- Basement:Yes
- Basement Description:Full
- Living area:2,002 sq. ft.
Heating and cooling
- Cooling:Ceiling Fan(s), Central A/C
- Heating:Electric, Heat Pump(s)
Structure and exterior
- Roof:Architectural Shingle
- Year built:1984
- Building area:2,002 sq. ft.
- Lot area:0.14 Acres
- Lot Features:Backs to Trees, Cul-de-sac
- Architectural Style:Colonial
- Construction Materials:Vinyl Siding
- Exterior Features:Deck(s)
- Foundation Description:Concrete Perimeter
- Levels:3 Story
Schools
- High school:POTOMAC FALLS
- Middle school:RIVER BEND
- Elementary school:COUNTRYSIDE
Utilities
- Water:Public
- Sewer:Public Sewer
Finances and disclosures
- Price:$725,000
- Price per sq. ft.:$362.14
- Tax amount:$5,096 (2026)
Features and amenities
- Laundry features:Dryer, Dryer In Unit, Laundry, Washer, Washer In Unit
- Amenities:Double Pane Windows, Main Entrance Lock, Window Treatments
Parking
- Parking description:Asphalt Driveway, Attached Garage, Garage - Front Entry, Garage Door Opener, Paved Driveway
- Garage:Yes
- Garage spaces:1
New listings near 21 Glengyle Ln
- Coming SoonOpen Sat, 1 to 3pm
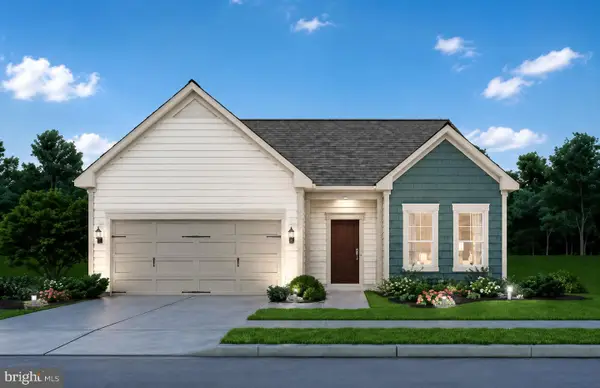 $1,189,000Coming Soon4 beds 3 baths2,858 sq. ft.
21728 Hawksbill High Cir, STERLING, VA 20164
MLS# VALO2134640Listed by: LONG & FOSTER REAL ESTATE, INC. - Coming Soon
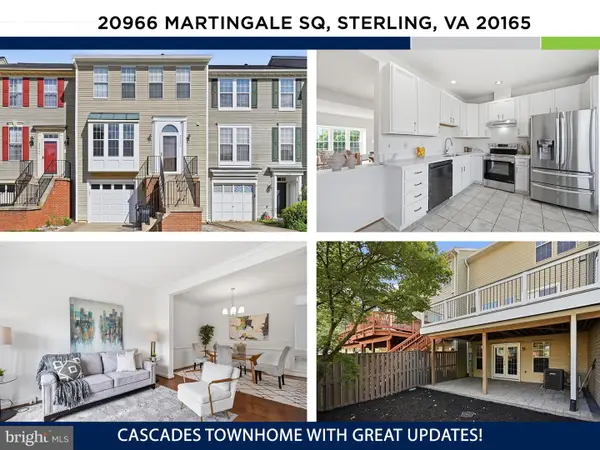 $650,000Coming Soon3 beds 4 baths2,172 sq. ft.
20966 Martingale Sq, STERLING, VA 20165
MLS# VALO2134722Listed by: KW UNITED - Coming Soon
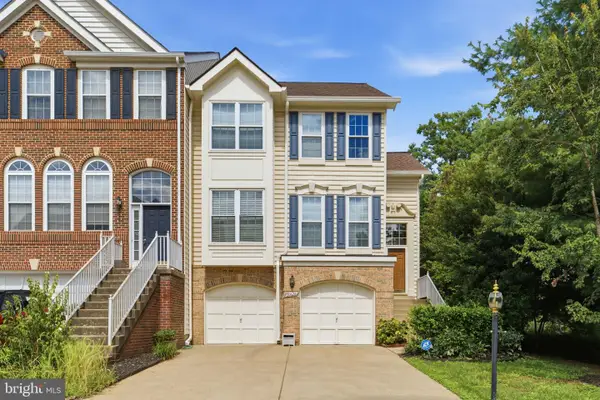 $699,000Coming Soon3 beds 3 baths2,566 sq. ft.
20628 Glenmere Sq, STERLING, VA 20165
MLS# VALO2125632Listed by: CORCORAN MCENEARNEY - Coming Soon
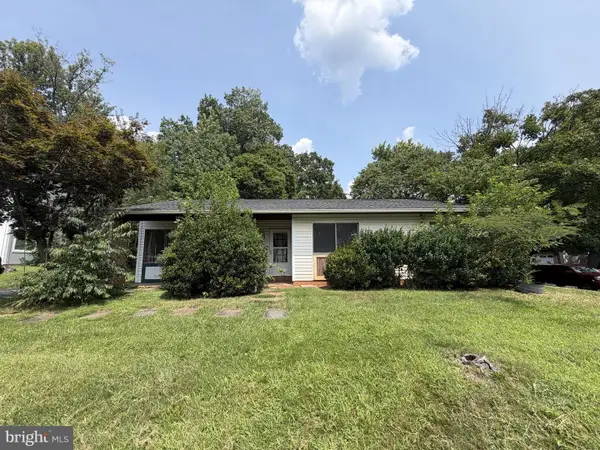 $499,999Coming Soon3 beds 2 baths1,330 sq. ft.
Address Withheld By Seller, STERLING, VA 20164
MLS# VALO2134352Listed by: REAL BROKER, LLC - GAITHERSBURG - Coming Soon
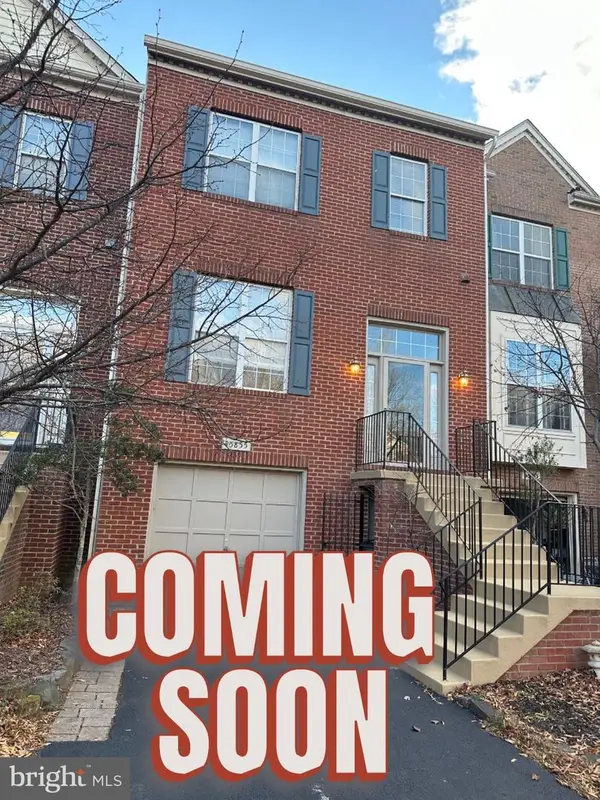 $629,900Coming Soon3 beds 3 baths2,124 sq. ft.
45855 Debhill Ter, STERLING, VA 20166
MLS# VALO2134376Listed by: SAMSON PROPERTIES - Coming Soon
 $630,000Coming Soon3 beds 4 baths1,948 sq. ft.
47684 Woolcott Sq, STERLING, VA 20165
MLS# VALO2132704Listed by: COMPASS - Coming Soon
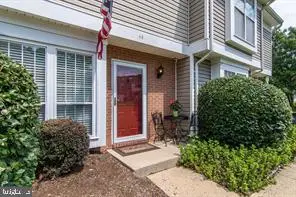 $375,000Coming Soon2 beds 1 baths840 sq. ft.
44 Essex Sq, STERLING, VA 20164
MLS# VALO2134320Listed by: SAMSON PROPERTIES - Coming Soon
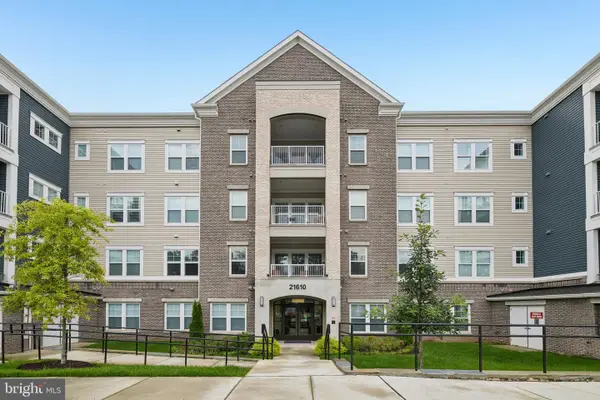 $365,000Coming Soon1 beds 1 baths964 sq. ft.
21610 Hawksbill High Cir #102, STERLING, VA 20164
MLS# VALO2133666Listed by: SAMSON PROPERTIES - Coming Soon
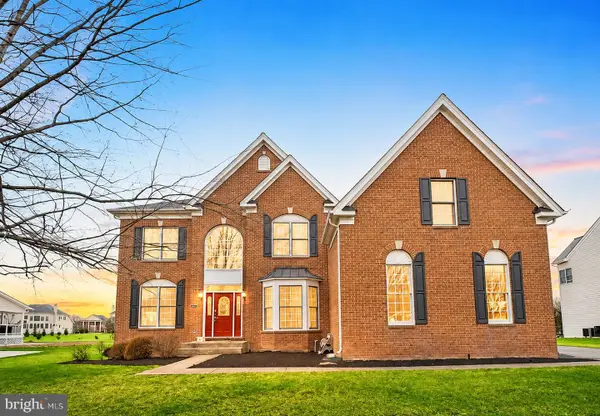 $1,499,000Coming Soon6 beds 5 baths6,304 sq. ft.
43577 Warden Dr, STERLING, VA 20166
MLS# VALO2134296Listed by: FAB REALTY LLC - Coming Soon
 $1,335,000Coming Soon4 beds 5 baths4,681 sq. ft.
20434 Cliftons Point St, STERLING, VA 20165
MLS# VALO2134272Listed by: WEICHERT COMPANY OF VIRGINIA


Protect your home and budget from life's surprises with an Assurant Home Warranty, backed by a partner that supports you through every step of homeownership. Explore Plans.
© 2026 Better Homes and Gardens Real Estate LLC. An Anywhere Real Estate company. All rights reserved. Better Homes and Gardens® Real Estate is a registered trademark owned by Meredith Operations Corporation, licensed to Better Homes and Gardens Real Estate LLC and used with permission. Better Homes and Gardens Real Estate LLC fully supports the principles of the Fair Housing Act and the Equal Opportunity Act. Listing information is deemed reliable but is not guaranteed accurate.
Each office is independently owned and operated.
Any services or products provided by third parties are not provided by, affiliated with or related to Better Homes and Gardens Real Estate LLC, or its affiliated companies.