
21066 Danbury Ct, Sterling, VA 20164
Local realty services provided by:Better Homes and Gardens Real Estate Realty Connect
21066 Danbury Ct,Sterling, VA 20164
$724,900
- 3 Beds
- 3 Baths
- 2,678 sq. ft.
- Single family
- Coming Soon
Listed by: diana joyce austin
Office: am realty llc.
MLS#:VALO2137848
Source:BRIGHTMLS
Price summary
- Price:$724,900
- Price per sq. ft.:$270.69
- Monthly HOA dues:$93
About this home
++++++Picture Perfect+++++++ SFH under 725!!!! 3 levels***Remodeled 3/4 Bedrooms up stairs with NEW paint and carpet... Master bedroom boasts an additional impressive loft space perfect for an ,office, nursery or childrens room...Woodland Village had it all. This home has one of the very best lots in the community with additional common space that doubles the front yard perfect for kids to play! Cul-de-sac lot...Location can not be beat. The home is close to Fairfax County line so commuting is quick drive yet located tucked away in the year of the community for perfect privacy....****Remodeled New Paint, Carpet, refinished hardwood floors , lighting and fixtures..Remodeled master and main level baths..Master boasts 2 person shower, 16x16 ceramic tiled floors, granite vanity tops, lighting and more. Main bath has newer vanity, granite ,toilet fixtures and lighting. Updated kitchen has stainless appliances, granite countertops.. Home has been lovingly maintained and owners describe this community as one big family! Comps for these homes are 740k+ leaving room for SELLER CONSESSIONS. With interest rates higher we all can work together to buy the rate down. This home is truely a bargain and shows beautifully!!! No rent back need. go and show!...
Contact an agent
Home facts
- Year built:1987
- Subdivision & Development:WOODLAND VILLAGE
- Listing ID #:VALO2137848
- Updated:October 14, 2026 at 01:42 PM
Rooms and interior
- Bedrooms:3
- Total bathrooms:3
- Full bathrooms:2
- Half bathrooms:1
- Dining Description:Dining Area, Dining Room, Formal/Separate Dining Room
- Bathrooms Description:Bathroom 2, Bathroom 3, Primary Bath(s), Primary Bathroom
- Kitchen Description:Carpet, Crown Moldings, Dishwasher, Disposal, Exhaust Fan, Extra Refrigerator/Freezer, Icemaker, Kitchen - Table Space, Oven - Self Cleaning, Upgraded Countertops
- Bedroom Description:Carpet, Primary Bedroom
- Basement:Yes
- Basement Description:Fully Finished
- Living area:2,678 sq. ft.
Heating and cooling
- Cooling:Central A/C
- Heating:Forced Air, Natural Gas
Structure and exterior
- Year built:1987
- Building area:2,678 sq. ft.
- Lot area:0.09 Acres
- Lot Features:Cul-de-sac, Landscaping
- Architectural Style:Colonial
- Construction Materials:Aluminum Siding
- Exterior Features:Patio(s)
- Foundation Description:Concrete Perimeter
- Levels:3 Story
Schools
- High school:PARK VIEW
- Middle school:STERLING
- Elementary school:ROLLING RIDGE
Utilities
- Water:Public
- Sewer:Public Sewer
Finances and disclosures
- Price:$724,900
- Price per sq. ft.:$270.69
- Tax amount:$5,351 (2026)
Features and amenities
- Laundry features:Dryer, Laundry, Washer
- Amenities:Bay/Bow Windows, Cable TV, Carpet, Ceiling Fan(s), Chair Railings, Crown Moldings, Double Pane Windows, Electric Available, Exterior Cameras, Monitored, Motion Detectors, Multiple Phone Lines, Natural Gas Available, Phone, Window Treatments
Parking
- Parking description:Attached Garage, Garage - Front Entry, Garage Door Opener, Off Street
- Garage:Yes
- Garage spaces:1
New listings near 21066 Danbury Ct
- Coming Soon
 $515,000Coming Soon3 beds 4 baths1,580 sq. ft.
45328 Gable Sq, STERLING, VA 20164
MLS# VALO2137982Listed by: JACK LAWLOR REALTY COMPANY - Coming Soon
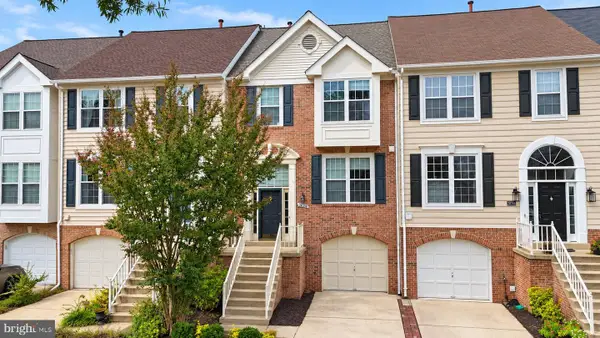 $680,000Coming Soon3 beds 3 baths2,412 sq. ft.
20358 Ashcroft Ter, STERLING, VA 20165
MLS# VALO2138214Listed by: SAMSON PROPERTIES - Coming Soon
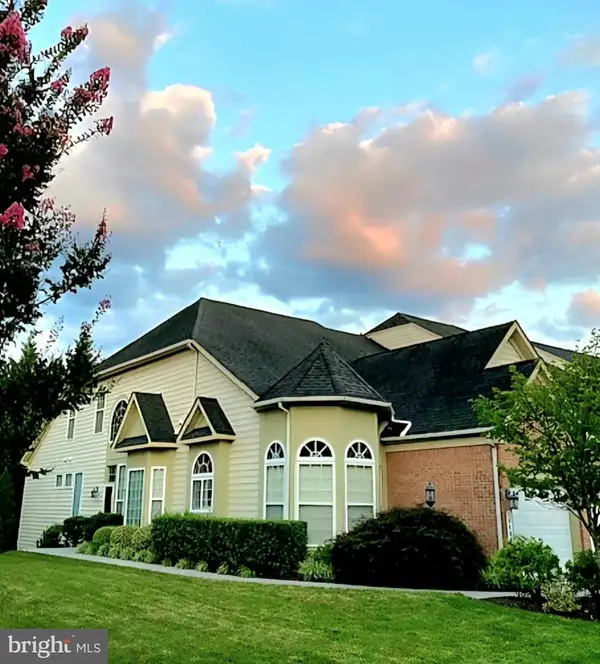 $826,500Coming Soon3 beds 4 baths3,534 sq. ft.
20880 Royal Villa Ter, STERLING, VA 20165
MLS# VALO2138134Listed by: LONG & FOSTER REAL ESTATE, INC. - Coming SoonOpen Sun, 1 to 3pm
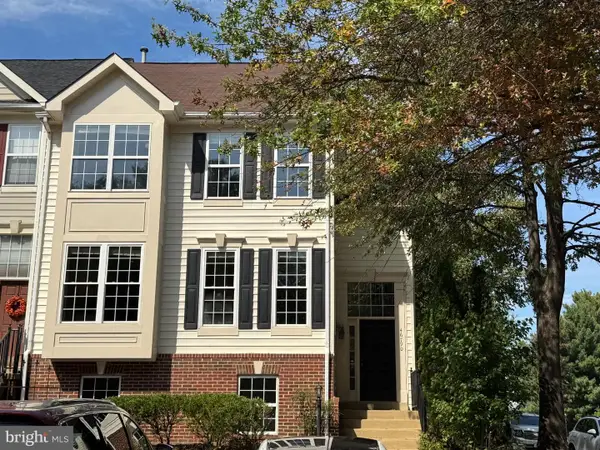 $665,000Coming Soon5 beds 4 baths2,588 sq. ft.
46790 Manchester Ter, STERLING, VA 20165
MLS# VALO2135010Listed by: KELLER WILLIAMS REALTY DULLES - Coming Soon
 $680,000Coming Soon3 beds 3 baths2,463 sq. ft.
21492 Tamarack Ridge Sq, STERLING, VA 20164
MLS# VALO2137594Listed by: COMPASS - Coming Soon
 $749,000Coming Soon5 beds 3 baths2,276 sq. ft.
905 E Roanoke Rd, STERLING, VA 20164
MLS# VALO2136222Listed by: WEICHERT, REALTORS - Coming Soon
 $420,000Coming Soon2 beds 3 baths1,204 sq. ft.
45485 Caboose Ter #301, STERLING, VA 20166
MLS# VALO2135742Listed by: LONG & FOSTER REAL ESTATE, INC. - Coming Soon
 $329,900Coming Soon2 beds 1 baths1,064 sq. ft.
216 N Auburn Dr, STERLING, VA 20164
MLS# VALO2134154Listed by: KELLER WILLIAMS REALTY - Coming Soon
 $1,000,000Coming Soon4 beds 3 baths2,816 sq. ft.
20654 Settlers Pl, STERLING, VA 20165
MLS# VALO2118694Listed by: REAL ESTATE SEARCH AND SALE LLC


Protect your home and budget from life's surprises with an Assurant Home Warranty, backed by a partner that supports you through every step of homeownership. Explore Plans.
© 2026 Better Homes and Gardens Real Estate LLC. An Anywhere Real Estate company. All rights reserved. Better Homes and Gardens® Real Estate is a registered trademark owned by Meredith Operations Corporation, licensed to Better Homes and Gardens Real Estate LLC and used with permission. Better Homes and Gardens Real Estate LLC fully supports the principles of the Fair Housing Act and the Equal Opportunity Act. Listing information is deemed reliable but is not guaranteed accurate.
Each office is independently owned and operated.
Any services or products provided by third parties are not provided by, affiliated with or related to Better Homes and Gardens Real Estate LLC, or its affiliated companies.