
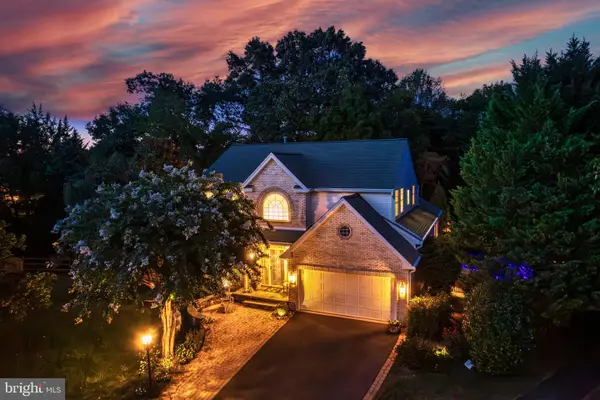
21218 Edgewood Ct, Sterling, VA 20165
Local realty services provided by:Better Homes and Gardens Real Estate Reserve
21218 Edgewood Ct,Sterling, VA 20165
$949,900
- 4 Beds
- 3 Baths
- 2,945 sq. ft.
- Single family
- Active
Listed by: deuk s yeon
Office: rainbow realty and investment inc.
MLS#:VALO2125814
Source:BRIGHTMLS
Price summary
- Price:$949,900
- Price per sq. ft.:$322.55
- Monthly HOA dues:$95
About this home
Reasonably priced red brick beautiful colonial single house at a convenient location! Walk-in distance to Algonkian Parkway, close to Leesburg Pike, but in a quiet cul-de-sec, backing into many trees. Extensively upgraded with fresh paint, new Luxury Vinyl Planks on the 2nd level, new hardwood steps from the main level, all hardwood on the main level, new quartz bathroom sink tops, new water faucets, and new light fixtures in bathrooms, halls, and stairs. A new medicine cabinet in a bathroom, new Trex decking and top rails in the huge deck towards private trees, a new storm door, a new 220-240 volt electric vehicle charging power outlet. Replaced roof, sidings, kitchen granite cooktops, cabinets, backsplash, appliances, extra lights for kitchen cabinets, and two garage doors in less than 10 years. Open foyer entrance with 9 feet ceilings, 4 bedrooms, 3 bathrooms, a library, a living room, a dining room and a breakfast room, a family room with a fireplace, skylines in the kitchen and a bathroom, skylines and many windows keep sun lights and brightness all day long. A utility room, 2 pantries and 1 closet on the main level, extra cabinets near a dining room, a large driveway for 4 cars, custom made curtains and draperies, and a tree bearing delicious persimmons each year is a big bonus! Vacant but please call the listing agent before you visit this house. Please do not use water (water shut off for safety), turn off gas and all electric switches before you leave this house, and take off your shoes inside this house. Thank you very much!...
Contact an agent
Home facts
- Year built:1993
- Listing ID #:VALO2125814
- Added:1 day(s) ago
- Updated:May 28, 2026 at 04:36 AM
Rooms and interior
- Bedrooms:4
- Total bathrooms:3
- Full bathrooms:2
- Half bathrooms:1
- Basement:Yes
- Basement Description:Connecting Stairway, Rear Entrance, Rough Bath Plumb, Sump Pump, Walkout Stairs
- Living area:2,945 sq. ft.
Heating and cooling
- Cooling:Central A/C
- Heating:Forced Air, Natural Gas
Structure and exterior
- Roof:Shingle
- Year built:1993
- Building area:2,945 sq. ft.
- Lot area:0.24 Acres
- Construction Materials:Masonry
- Foundation Description:Active Radon Mitigation, Slab
- Levels:3 Story
Utilities
- Water:Public
- Sewer:Public Sewer
Finances and disclosures
- Price:$949,900
- Price per sq. ft.:$322.55
- Tax amount:$6,655 (2026)
Features and amenities
- Amenities:120/240V
Parking
- Parking description:Attached Garage, Garage - Front Entry, On Street
- Garage:Yes
- Garage spaces:2
New listings near 21218 Edgewood Ct
- Coming SoonOpen Sat, 1 to 3pm
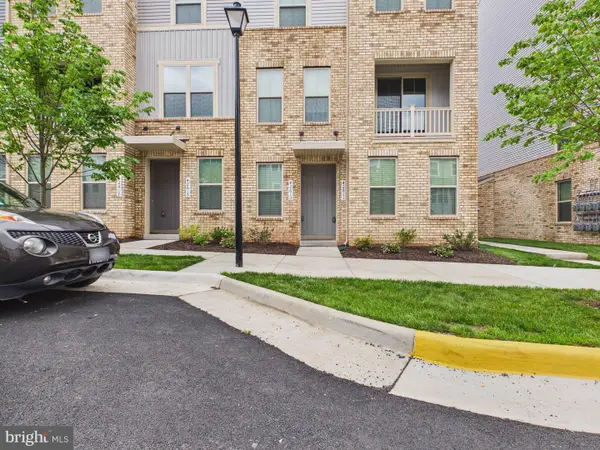 $639,000Coming Soon3 beds 3 baths
42613 Pitlochry Ter, STERLING, VA 20166
MLS# VALO2126414Listed by: LONG & FOSTER REAL ESTATE, INC. - Coming SoonOpen Sat, 12 to 2pm
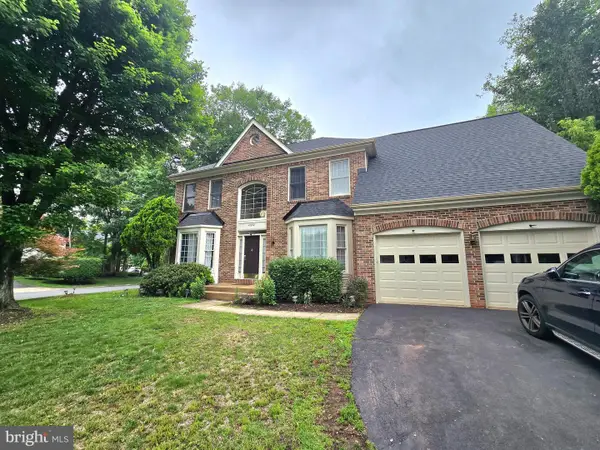 $964,900Coming Soon5 beds 4 baths
47202 Redbark Pl, STERLING, VA 20165
MLS# VALO2126326Listed by: COMPASS - New
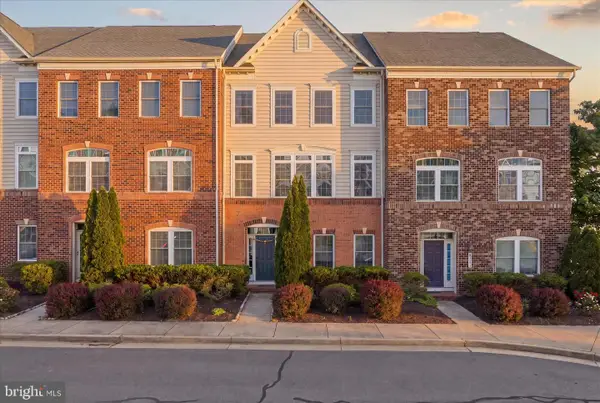 $739,900Active4 beds 4 baths2,784 sq. ft.
24643 Red Lake Ter, STERLING, VA 20166
MLS# VALO2126392Listed by: VIRGINIA SELECT HOMES, LLC. - Coming SoonOpen Sat, 12 to 3pm
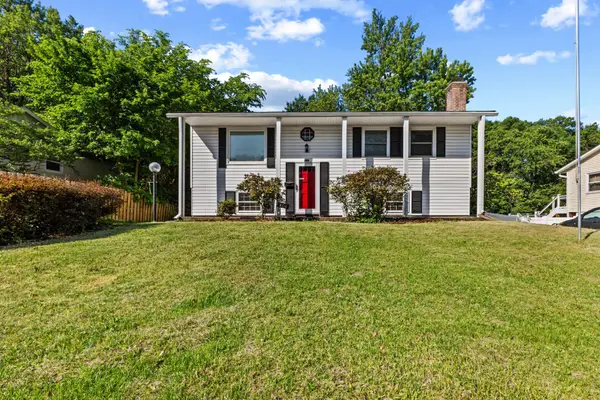 $649,900Coming Soon5 beds 2 baths
403 W Poplar Rd, STERLING, VA 20164
MLS# VALO2126266Listed by: VAZE REALTY - Coming Soon
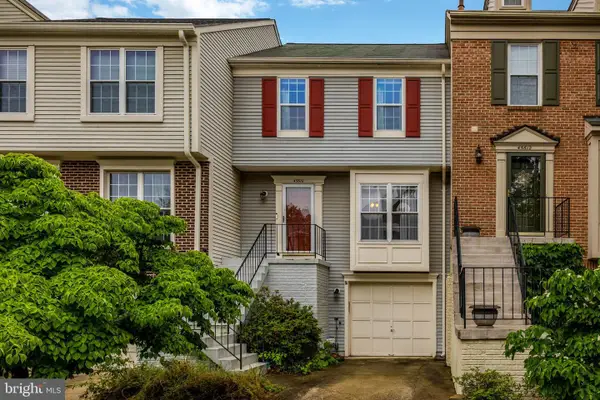 $584,999Coming Soon3 beds 4 baths
45610 Whitcomb Sq, STERLING, VA 20166
MLS# VALO2126208Listed by: IKON REALTY - Coming Soon
 $330,000Coming Soon2 beds 2 baths
105 Westwick Ct #8, STERLING, VA 20165
MLS# VALO2126184Listed by: BERKSHIRE HATHAWAY HOMESERVICES PENFED REALTY - New
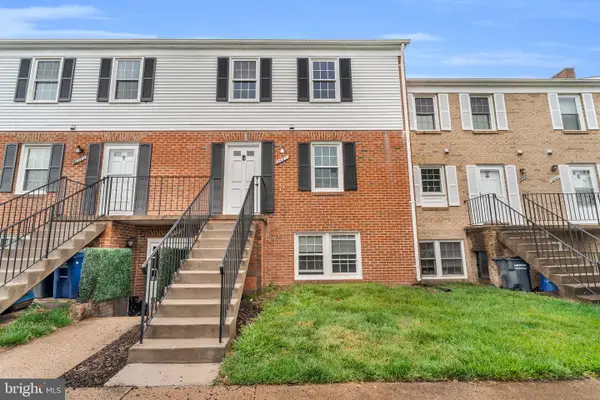 $399,900Active3 beds 2 baths1,338 sq. ft.
1046-c Margate Ct, STERLING, VA 20164
MLS# VALO2126150Listed by: RE SMART, LLC - New
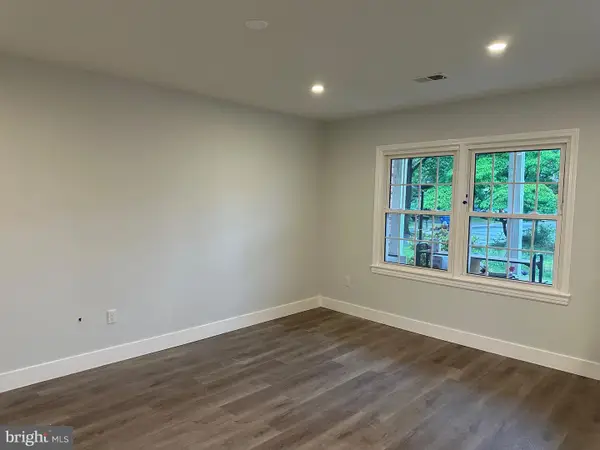 $499,900Active3 beds 2 baths1,272 sq. ft.
413 Harding Ct, STERLING, VA 20164
MLS# VALO2126140Listed by: COMPASS - Coming Soon
 $1,150,000Coming Soon5 beds 4 baths
20888 Nerine Ct, STERLING, VA 20165
MLS# VALO2124838Listed by: REAL BROKER, LLC


Protect your home and budget from life's surprises with an Assurant Home Warranty, backed by a partner that supports you through every step of homeownership. Explore Plans.
© 2026 Better Homes and Gardens Real Estate LLC. An Anywhere Real Estate company. All rights reserved. Better Homes and Gardens® Real Estate is a registered trademark owned by Meredith Operations Corporation, licensed to Better Homes and Gardens Real Estate LLC and used with permission. Better Homes and Gardens Real Estate LLC fully supports the principles of the Fair Housing Act and the Equal Opportunity Act. Listing information is deemed reliable but is not guaranteed accurate.
Each office is independently owned and operated.
Any services or products provided by third parties are not provided by, affiliated with or related to Better Homes and Gardens Real Estate LLC, or its affiliated companies.