
47202 Redbark Pl, Sterling, VA 20165
Local realty services provided by:Better Homes and Gardens Real Estate Cassidon Realty
47202 Redbark Pl,Sterling, VA 20165
$1,095,000
- 5 Beds
- 4 Baths
- 4,103 sq. ft.
- Single family
- Active
Listed by: john brand
Office: compass
MLS#:VALO2126326
Source:BRIGHTMLS
Price summary
- Price:$1,095,000
- Price per sq. ft.:$266.88
- Monthly HOA dues:$91
About this home
Spacious and newly renovated single-family home in the prestigious Potomac Hunt community, nestled between Great Falls and Lowes Island. Over $70,000 in recent upgrades including a brand new roof, fully renovated kitchen and bathrooms, new carpet and fresh paint throughout, and a refreshed deck and exterior! Over 3000+ sq ft of space designed for comfortable living and effortless entertaining, featuring a large open floor plan with skylights, a stainless steel kitchen with granite countertops and tile flooring, and four spacious bedrooms upstairs, including a primary suite with a private seating area and spa-like bathroom with hot tub. The expansive finished basement with wet bar offers endless possibilities, while a dedicated home office with natural light is perfect for remote work. Enjoy your private deck and peaceful nature views all year long. Large two-car garage, open driveway, and just minutes from Reston and Tysons Corner with Metrorail access for DC commuters
Contact an agent
Home facts
- Year built:1992
- Subdivision & Development:POTOMAC HUNT
- Listing ID #:VALO2126326
- Added:68 day(s) ago
- Updated:August 03, 2026 at 02:06 PM
Rooms and interior
- Bedrooms:5
- Total bathrooms:4
- Full bathrooms:3
- Half bathrooms:1
- Flooring:Carpet, Ceramic Tile, Hardwood
- Dining Description:Dining Area, Dining Room, Formal/Separate Dining Room
- Bathrooms Description:Bathroom 2, Full Bath, Half Bath, Primary Bath(s)
- Kitchen Description:Breakfast Area, Built-In Range, Built-Ins, Dishwasher, Disposal, Exhaust Fan, Kitchen - Gourmet, Kitchen - Island, Kitchen - Table Space, Microwave, Oven/Range - Electric, Range Hood, Recessed Lighting, Refrigerator, Stainless Steel Appliances, Water Heater, Wet/Dry Bar
- Bedroom Description:Primary Bedroom, Walk In Closet(s)
- Basement:Yes
- Basement Description:Full, Fully Finished
- Living area:4,103 sq. ft.
Heating and cooling
- Cooling:Central A/C
- Heating:Central, Natural Gas
Structure and exterior
- Year built:1992
- Building area:4,103 sq. ft.
- Lot area:0.24 Acres
- Architectural Style:Colonial
- Construction Materials:Brick
- Exterior Features:Deck(s)
- Foundation Description:Slab
- Levels:3 Story
Schools
- High school:DOMINION
- Middle school:SENECA RIDGE
- Elementary school:HORIZON
Utilities
- Water:Public
- Sewer:Public Sewer
Finances and disclosures
- Price:$1,095,000
- Price per sq. ft.:$266.88
- Tax amount:$897,860 (2026)
Features and amenities
- Laundry features:Dryer, Dryer In Unit, Washer, Washer In Unit
- Amenities:Built-Ins, Cable TV Available, Ceiling Fan(s), Double Pane Windows, Electric Available, Main Entrance Lock, Phone Available, Recessed Lighting, Skylight(s), Smoke Detector, Wet/Dry Bar
Parking
- Parking description:Asphalt Driveway, Attached Garage, Garage - Front Entry, Garage Door Opener
- Garage:Yes
- Garage spaces:2
New listings near 47202 Redbark Pl
- Coming Soon
 $925,000Coming Soon4 beds 5 baths
20283 Center Brook Sq, STERLING, VA 20165
MLS# VALO2130880Listed by: SAMSON PROPERTIES - New
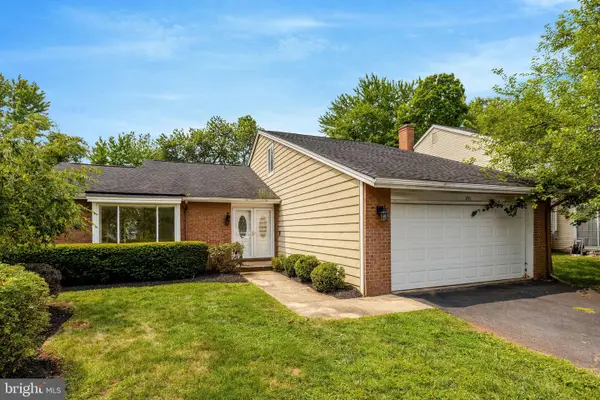 $574,900Active4 beds 3 baths2,848 sq. ft.
105 Kale Ave, STERLING, VA 20164
MLS# VALO2133150Listed by: SAMSON PROPERTIES - Coming SoonOpen Fri, 5 to 7pm
 $715,000Coming Soon3 beds 3 baths
11 Ferguson Ct, STERLING, VA 20165
MLS# VALO2130360Listed by: PEARSON SMITH REALTY, LLC - Coming Soon
 $749,900Coming Soon3 beds 4 baths
131 Seneca Ridge Dr, STERLING, VA 20164
MLS# VALO2131938Listed by: KELLER WILLIAMS REALTY - New
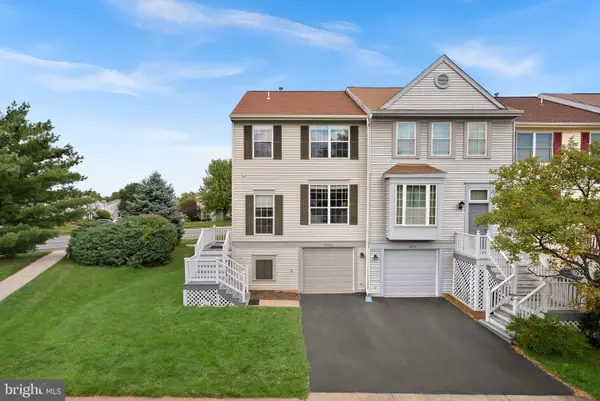 $539,900Active3 beds 3 baths1,762 sq. ft.
46700 Sandalwood Sq, STERLING, VA 20164
MLS# VALO2132762Listed by: REAL BROKER, LLC - Coming Soon
 $699,900Coming Soon3 beds 4 baths
46678 Abigail Ter, STERLING, VA 20165
MLS# VALO2132958Listed by: REAL BROKER, LLC - Coming Soon
 $555,000Coming Soon3 beds 4 baths
45728 Winding Branch Ter, STERLING, VA 20166
MLS# VALO2132712Listed by: REAL BROKER, LLC - Coming Soon
 $495,000Coming Soon3 beds 3 baths
123 Woodgate Ct, STERLING, VA 20164
MLS# VALO2132312Listed by: EXP REALTY, LLC  $599,000Pending3 beds 4 baths2,026 sq. ft.
45556 Lake Haven Ter, STERLING, VA 20165
MLS# VALO2132802Listed by: SAMSON PROPERTIES- Coming SoonOpen Sat, 1 to 4pm
 $965,000Coming Soon4 beds 4 baths
47543 Rippling Dr, STERLING, VA 20165
MLS# VALO2129598Listed by: CORCORAN MCENEARNEY


Protect your home and budget from life's surprises with an Assurant Home Warranty, backed by a partner that supports you through every step of homeownership. Explore Plans.
© 2026 Better Homes and Gardens Real Estate LLC. An Anywhere Real Estate company. All rights reserved. Better Homes and Gardens® Real Estate is a registered trademark owned by Meredith Operations Corporation, licensed to Better Homes and Gardens Real Estate LLC and used with permission. Better Homes and Gardens Real Estate LLC fully supports the principles of the Fair Housing Act and the Equal Opportunity Act. Listing information is deemed reliable but is not guaranteed accurate.
Each office is independently owned and operated.
Any services or products provided by third parties are not provided by, affiliated with or related to Better Homes and Gardens Real Estate LLC, or its affiliated companies.