
21630 Hawksbill High Cir #406, Sterling, VA 20164
Local realty services provided by:Better Homes and Gardens Real Estate Community Realty
Listed by: andrea m. hayes
Office: samson properties
MLS#:VALO2130916
Source:BRIGHTMLS
Price summary
- Price:$649,999
- Price per sq. ft.:$356.16
- Monthly HOA dues:$265
About this home
SELLER SAYS SELL!!! Opportunities like this don't come often so take it!
Welcome to the Penthouse Lifestyle You've Been Waiting For!
Luxury. Convenience. Resort-Style Living. Welcome home to Montebello Farms, Loudoun County's premier 55+ active adult community where every day feels like a vacation.
Perched on the top floor, this stunning penthouse residence offers the privacy, natural light, and soaring ceilings that buyers dream about. From the moment you step inside, you'll feel the difference. The open-concept design is warm, inviting, and made for the way people live today—whether you're entertaining friends, hosting the holidays, or simply enjoying a quiet evening at home.
The kitchen steals the show! Featuring beautiful quartz countertops, stainless steel appliances, abundant cabinetry, and an oversized island, this is the gathering place everyone naturally gravitates toward. Cook your favorite meal while staying part of every conversation, or enjoy a glass of wine as the day's events unfold around you.
The spacious living room flows effortlessly to your private covered balcony, creating the perfect indoor-outdoor space for morning coffee, evening sunsets, or simply relaxing with a good book.
The luxurious primary suite is your own private retreat, complete with a spa-inspired bath, dual vanities, oversized shower, and generous walk-in closet. But wait there is more! Two spacious secondary bedrooms and flexible living area provide endless possibilities for guests, a home office, craft room, fitness space, or cozy den.
And then there's the lifestyle...
Montebello Farms is one of Loudoun County's most sought-after active adult communities for good reason. Residents enjoy a spectacular clubhouse, indoor and outdoor pools, a state-of-the-art fitness center, pickleball and bocce courts, walking trails, social clubs, planned activities, and a full-time Lifestyle Director who keeps the calendar full of opportunities to meet neighbors and make lasting friendships.
The location is simply unbeatable. Walk to shopping, restaurants, coffee shops, grocery stores, and everyday conveniences, while enjoying quick access to Route 7, Route 28, the Dulles Toll Road, Silver Line Metro, and Dulles International Airport.
This isn't just a beautiful home—it offers the freedom to spend less time maintaining and more time living....
Contact an agent
Home facts
- Year built:2023
- Subdivision & Development:MONTEBELLO
- Listing ID #:VALO2130916
- Added:91 day(s) ago
- Updated:October 23, 2026 at 07:53 AM
Rooms and interior
- Bedrooms:3
- Total bathrooms:2
- Full bathrooms:2
- Kitchen Description:Built-In Microwave, Cooktop, Dishwasher, Disposal, Icemaker, Oven - Wall, Refrigerator
- Living area:1,825 sq. ft.
Heating and cooling
- Cooling:Ceiling Fan(s), Central A/C, Energy Star Cooling System
- Heating:Electric, Energy Star Heating System
Structure and exterior
- Year built:2023
- Building area:1,825 sq. ft.
- Construction Materials:Masonry, Vinyl Siding
- Foundation Description:Permanent
- Levels:1 Story
Schools
- High school:PARK VIEW
- Middle school:STERLING
- Elementary school:STERLING
Utilities
- Water:Public
- Sewer:Public Sewer
Finances and disclosures
- Price:$649,999
- Price per sq. ft.:$356.16
- Tax amount:$4,926 (2026)
Features and amenities
- Laundry features:Dryer, Dryer In Unit, Has Laundry, Washer, Washer In Unit
- Amenities:Ceiling Fan(s), Fire Detection System, Main Entrance Lock, Security Gate, Smoke Detector, Sprinkler System - Indoor, Window Treatments
Parking
- Parking description:Assigned, Attached Garage, Garage - Front Entry, Garage Door Opener, Inside Access, Parking Lot, Secure Parking
- Garage:Yes
- Garage spaces:1
New listings near 21630 Hawksbill High Cir #406
- Coming Soon
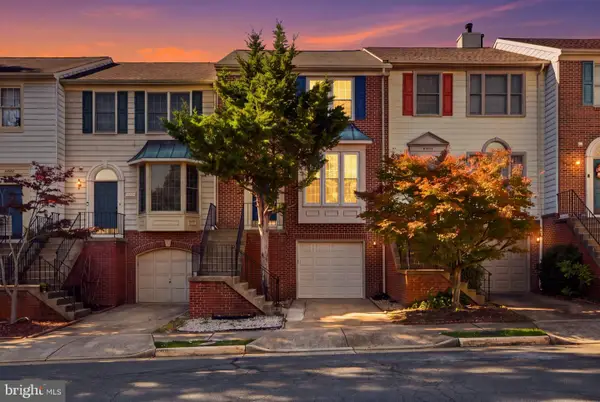 $550,000Coming Soon3 beds 4 baths1,944 sq. ft.
46879 Rabbitrun Ter, STERLING, VA 20164
MLS# VALO2138672Listed by: KELLER WILLIAMS FAIRFAX GATEWAY - Coming Soon
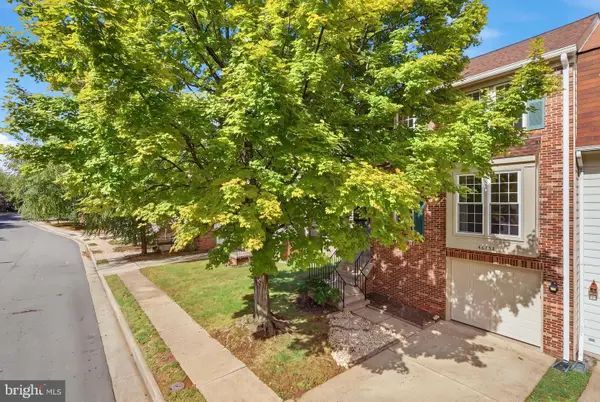 $589,000Coming Soon3 beds 3 baths1,994 sq. ft.
46752 Woodmint Ter, STERLING, VA 20164
MLS# VALO2137674Listed by: KW UNITED - Coming Soon
 $724,900Coming Soon3 beds 3 baths2,678 sq. ft.
21066 Danbury Ct, STERLING, VA 20164
MLS# VALO2137848Listed by: AM REALTY LLC - Coming Soon
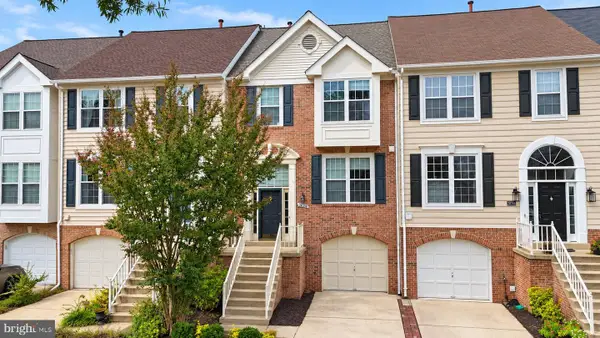 $680,000Coming Soon3 beds 3 baths2,412 sq. ft.
20358 Ashcroft Ter, STERLING, VA 20165
MLS# VALO2138214Listed by: SAMSON PROPERTIES - Coming Soon
 $680,000Coming Soon3 beds 3 baths2,463 sq. ft.
21492 Tamarack Ridge Sq, STERLING, VA 20164
MLS# VALO2137594Listed by: COMPASS - Coming SoonOpen Sat, 11am to 2pm
 $749,000Coming Soon5 beds 3 baths2,276 sq. ft.
905 E Roanoke Rd, STERLING, VA 20164
MLS# VALO2136222Listed by: WEICHERT, REALTORS - Coming Soon
 $420,000Coming Soon2 beds 3 baths1,204 sq. ft.
45485 Caboose Ter #301, STERLING, VA 20166
MLS# VALO2135742Listed by: LONG & FOSTER REAL ESTATE, INC. - Coming Soon
 $1,000,000Coming Soon4 beds 3 baths2,816 sq. ft.
20654 Settlers Pl, STERLING, VA 20165
MLS# VALO2118694Listed by: REAL ESTATE SEARCH AND SALE LLC - Open Sun, 2 to 4pmNew
 $415,000Active3 beds 2 baths1,040 sq. ft.
939 Holborn Ct, STERLING, VA 20164
MLS# VALO2138936Listed by: REAL BROKER, LLC - Open Sun, 11am to 1pmNew
 $230,000Active2 beds 1 baths796 sq. ft.
440 E Cornell Dr #8, STERLING, VA 20164
MLS# VALO2137878Listed by: CHAMBERS THEORY, LLC


Protect your home and budget from life's surprises with an Assurant Home Warranty, backed by a partner that supports you through every step of homeownership. Explore Plans.
© 2026 Better Homes and Gardens Real Estate LLC. An Anywhere Real Estate company. All rights reserved. Better Homes and Gardens® Real Estate is a registered trademark owned by Meredith Operations Corporation, licensed to Better Homes and Gardens Real Estate LLC and used with permission. Better Homes and Gardens Real Estate LLC fully supports the principles of the Fair Housing Act and the Equal Opportunity Act. Listing information is deemed reliable but is not guaranteed accurate.
Each office is independently owned and operated.
Any services or products provided by third parties are not provided by, affiliated with or related to Better Homes and Gardens Real Estate LLC, or its affiliated companies.