
21760 Brondesbury Park Ter, Sterling, VA 20166
Local realty services provided by:Better Homes and Gardens Real Estate Reserve
21760 Brondesbury Park Ter,Sterling, VA 20166
$649,900
- 3 Beds
- 4 Baths
- 1,960 sq. ft.
- Townhouse
- Active
Listed by: brian m uribe
Office: pearson smith realty, llc.
MLS#:VALO2133508
Source:BRIGHTMLS
Price summary
- Price:$649,900
- Price per sq. ft.:$331.58
- Monthly HOA dues:$119
About this home
WELCOME TO THIS BEAUTIFULLY APPOINTED THREE-LEVEL END-UNIT TOWNHOME IN THE HIGHLY DESIRABLE PEACE PLANTATION COMMUNITY OF STERLING. PERFECTLY SITUATED ON A PREMIUM LOT, THIS EXCEPTIONAL HOME OFFERS ABUNDANT NATURAL LIGHT, ENHANCED PRIVACY, AND A THOUGHTFULLY DESIGNED FLOOR PLAN. THE SPACIOUS MAIN LEVEL FEATURES SOARING CEILINGS AND AN OPEN-CONCEPT LAYOUT, CREATING A SEAMLESS FLOW BETWEEN THE LIVING, DINING, AND KITCHEN AREAS—PERFECT FOR BOTH EVERYDAY LIVING AND ENTERTAINING. THE STUNNING KITCHEN BOASTS GRANITE COUNTERTOPS, STAINLESS STEEL APPLIANCES, AMPLE CABINETRY, AND A LARGE CENTER ISLAND WITH A DOUBLE SINK. ADJACENT TO THE KITCHEN, THE DINING AREA IS HIGHLIGHTED BY A COZY GAS FIREPLACE AND GLASS DOORS THAT LEAD TO THE REAR DECK, PROVIDING THE PERFECT SPACE TO ENJOY YOUR MORNING COFFEE OR HOST EVENING GATHERINGS. A CONVENIENTLY LOCATED POWDER ROOM COMPLETES THE MAIN LEVEL. UPSTAIRS, ALL THREE BEDROOMS FEATURE IMPRESSIVE VAULTED CEILINGS, CREATING BRIGHT AND AIRY RETREATS. THE SPACIOUS PRIMARY SUITE OFFERS A WALK-IN CLOSET AND A SPA-INSPIRED EN-SUITE BATHROOM WITH A SOAKING TUB, DOUBLE VANITY, AND SEPARATE SHOWER. TWO ADDITIONAL GENEROUSLY SIZED BEDROOMS SHARE A BEAUTIFULLY APPOINTED FULL HALL BATHROOM. THE FULLY FINISHED LOWER LEVEL PROVIDES VERSATILE LIVING SPACE THAT CAN EASILY SERVE AS A RECREATION ROOM, MEDIA ROOM, HOME GYM, OR OFFICE. THIS LEVEL ALSO INCLUDES A HALF BATH, ADDITIONAL STORAGE, AND CONVENIENT ACCESS TO THE ATTACHED GARAGE. RECENT UPDATES INCLUDE A NEW HVAC SYSTEM (2022), WATER HEATER (2022), AND KITCHEN APPLIANCES (2021), OFFERING PEACE OF MIND FOR YEARS TO COME. RESIDENTS OF PEACE PLANTATION ENJOY OUTSTANDING COMMUNITY AMENITIES, INCLUDING A SWIMMING POOL, TENNIS COURTS, TOT LOTS, SCENIC WALKING TRAILS, AND BEAUTIFULLY MAINTAINED COMMON AREAS.
IDEALLY LOCATED JUST MINUTES FROM DULLES INTERNATIONAL AIRPORT, ROUTE 7, ROUTE 28, SHOPPING, DINING, AND MAJOR COMMUTER ROUTES, THIS EXCEPTIONAL HOME OFFERS THE PERFECT COMBINATION OF COMFORT, CONVENIENCE, AND LIFESTYLE IN ONE OF LOUDOUN COUNTY'S MOST DESIRABLE COMMUNITIES....
Contact an agent
Home facts
- Year built:1998
- Subdivision & Development:PEACE PLANTATION
- Listing ID #:VALO2133508
- Added:48 day(s) ago
- Updated:September 23, 2026 at 01:57 PM
Rooms and interior
- Bedrooms:3
- Total bathrooms:4
- Full bathrooms:2
- Half bathrooms:2
- Dining Description:Combination Kitchen/Dining
- Kitchen Description:Built-In Microwave, Carpet, Dishwasher, Disposal, Icemaker, Refrigerator, Stove
- Bedroom Description:Carpet, Walk In Closet(s)
- Basement:Yes
- Basement Description:Fully Finished, Walkout Level
- Living area:1,960 sq. ft.
Heating and cooling
- Cooling:Central A/C
- Heating:Forced Air, Natural Gas
Structure and exterior
- Year built:1998
- Building area:1,960 sq. ft.
- Lot area:0.06 Acres
- Architectural Style:Colonial
- Levels:3 Story
Schools
- High school:POTOMAC FALLS
- Middle school:RIVER BEND
- Elementary school:STERLING
Utilities
- Water:Public
- Sewer:Public Sewer
Finances and disclosures
- Price:$649,900
- Price per sq. ft.:$331.58
- Tax amount:$4,364 (2026)
Features and amenities
- Laundry features:Dryer, Washer
- Amenities:Carpet, Ceiling Fan(s), Smoke Detector
Parking
- Parking description:Attached Garage, Garage - Front Entry
- Garage:Yes
- Garage spaces:2
New listings near 21760 Brondesbury Park Ter
- Coming SoonOpen Sat, 1 to 3pm
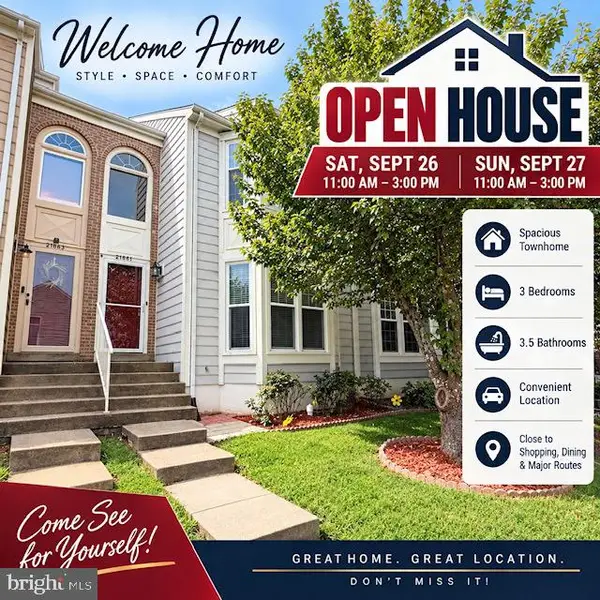 $579,990Coming Soon3 beds 4 baths2,282 sq. ft.
21881 Shallow Rock Sq, STERLING, VA 20164
MLS# VALO2137010Listed by: REALTY ADVANTAGE OF MARYLAND LLC - Coming Soon
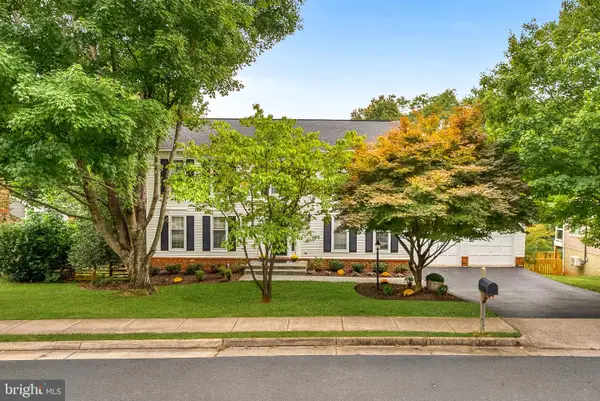 $890,000Coming Soon6 beds 4 baths3,218 sq. ft.
121 Regina Dr, STERLING, VA 20165
MLS# VALO2136816Listed by: PEARSON SMITH REALTY, LLC - Coming Soon
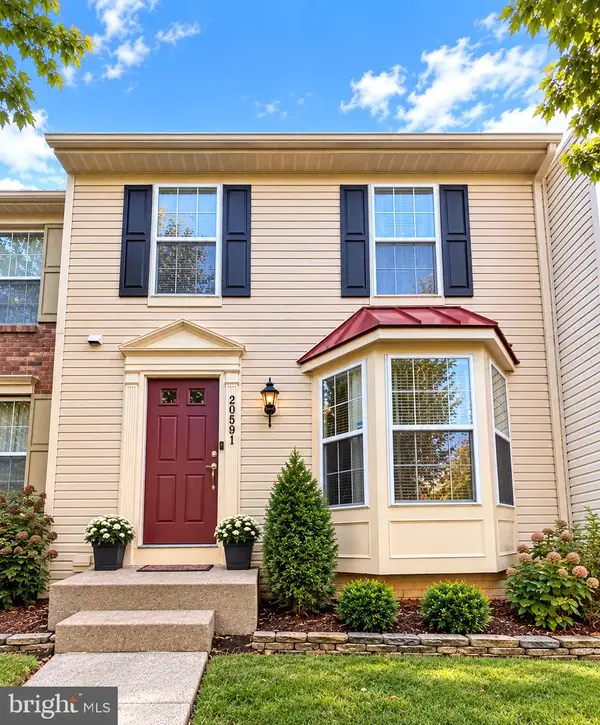 $619,900Coming Soon4 beds 4 baths2,062 sq. ft.
20591 Morningside Ter, STERLING, VA 20165
MLS# VALO2137098Listed by: RE/MAX REAL ESTATE CONNECTIONS - Coming SoonOpen Sat, 1 to 3pm
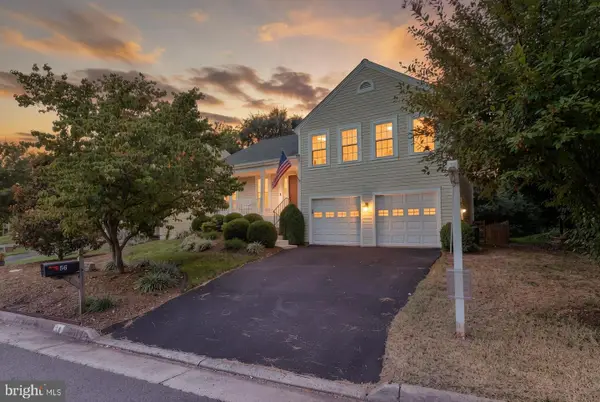 $775,000Coming Soon4 beds 3 baths1,980 sq. ft.
56 Mcpherson Cir, STERLING, VA 20165
MLS# VALO2136782Listed by: PEARSON SMITH REALTY, LLC - Coming Soon
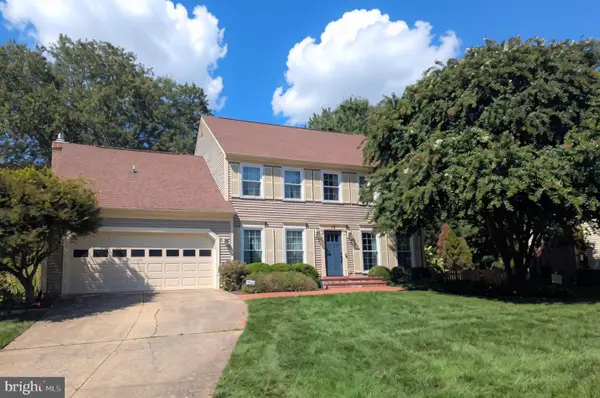 $940,000Coming Soon4 beds 3 baths2,708 sq. ft.
12 Teasdale Ct, STERLING, VA 20165
MLS# VALO2135398Listed by: PEARSON SMITH REALTY, LLC - Coming SoonOpen Thu, 5 to 6:30pm
 $899,990Coming Soon4 beds 3 baths2,414 sq. ft.
14 Wiltshire Ct E, STERLING, VA 20165
MLS# VALO2136612Listed by: CENTURY 21 REDWOOD REALTY - Coming Soon
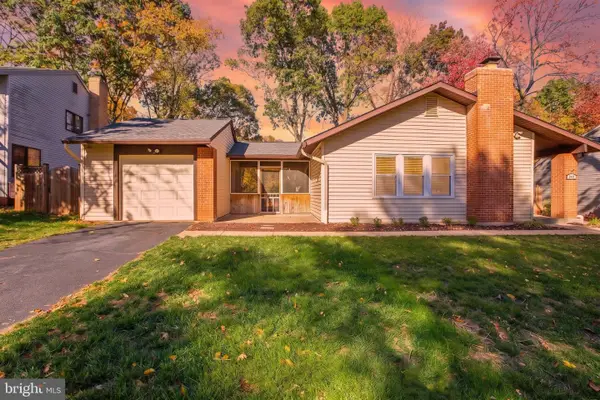 $695,000Coming Soon4 beds 3 baths2,480 sq. ft.
268 W Meadowland Ln, STERLING, VA 20164
MLS# VALO2136946Listed by: SAMSON PROPERTIES - Coming SoonOpen Sat, 12 to 3pm
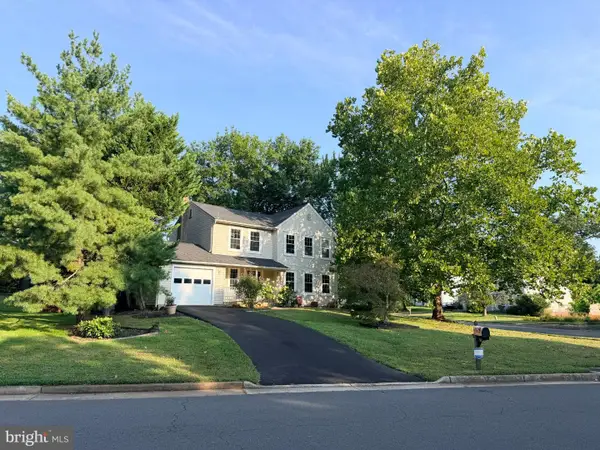 $749,999Coming Soon4 beds 4 baths1,746 sq. ft.
131 Seneca Ridge Dr, STERLING, VA 20164
MLS# VALO2136882Listed by: SAMSON PROPERTIES - Coming Soon
 $899,000Coming Soon3 beds 3 baths2,658 sq. ft.
Address Withheld By Seller, STERLING, VA 20165
MLS# VALO2136560Listed by: SAMSON PROPERTIES - Coming Soon
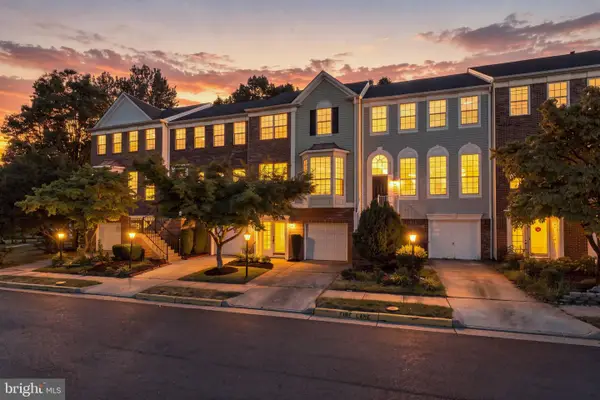 $680,000Coming Soon3 beds 4 baths2,110 sq. ft.
47697 Sandbank Sq, STERLING, VA 20165
MLS# VALO2136818Listed by: EXP REALTY, LLC


Protect your home and budget from life's surprises with an Assurant Home Warranty, backed by a partner that supports you through every step of homeownership. Explore Plans.
© 2026 Better Homes and Gardens Real Estate LLC. An Anywhere Real Estate company. All rights reserved. Better Homes and Gardens® Real Estate is a registered trademark owned by Meredith Operations Corporation, licensed to Better Homes and Gardens Real Estate LLC and used with permission. Better Homes and Gardens Real Estate LLC fully supports the principles of the Fair Housing Act and the Equal Opportunity Act. Listing information is deemed reliable but is not guaranteed accurate.
Each office is independently owned and operated.
Any services or products provided by third parties are not provided by, affiliated with or related to Better Homes and Gardens Real Estate LLC, or its affiliated companies.