
22009 Guilford Station Ter, Sterling, VA 20166
Local realty services provided by:Better Homes and Gardens Real Estate Community Realty
Listed by: khalid m fahimi
Office: service first realty corp
MLS#:VALO2131954
Source:BRIGHTMLS
Price summary
- Price:$558,500
- Price per sq. ft.:$313.06
- Monthly HOA dues:$110
About this home
Move-in ready and beautifully renovated, this spacious townhome with a one-car garage offers the perfect blend of style, comfort, and convenience in the heart of Loudoun County. The fully updated kitchen features upgraded cabinetry, luxury countertops, and modern finishes, making it ideal for everyday living and entertaining. Fresh designer paint, updated flooring, and abundant natural light create a bright, contemporary feel throughout.
The finished walkout basement provides versatile living space perfect for a recreation room, home office, fitness area, or guest suite, with easy access to the outdoor space.
Enjoy an unbeatable location just minutes from Wegmans, Costco, Dulles Town Center, top-rated restaurants, shopping, parks, and everyday conveniences. Commuters will love the easy access to Route 28, Route 7, the Dulles Toll Road, Washington Dulles International Airport, and the Silver Line Metro, offering a seamless commute to Reston, Tysons, and Washington, D.C.
Don’t miss this exceptional opportunity to own a renovated, move-in-ready home in one of Northern Virginia’s most desirable locations....
Contact an agent
Home facts
- Year built:1994
- Subdivision & Development:PEACE PLANTATION II
- Listing ID #:VALO2131954
- Added:92 day(s) ago
- Updated:October 23, 2026 at 02:00 PM
Rooms and interior
- Bedrooms:3
- Total bathrooms:4
- Full bathrooms:2
- Half bathrooms:2
- Basement:Yes
- Basement Description:Daylight, Front Entrance, Full, Rear Entrance, Walkout Level, Windows
- Living area:1,784 sq. ft.
Heating and cooling
- Cooling:Central A/C
- Heating:Forced Air, Natural Gas
Structure and exterior
- Year built:1994
- Building area:1,784 sq. ft.
- Lot area:0.03 Acres
- Construction Materials:Vinyl Siding
- Foundation Description:Slab
- Levels:3 Story
Schools
- High school:POTOMAC FALLS
- Middle school:RIVER BEND
- Elementary school:STERLING
Utilities
- Water:Public
- Sewer:Public Sewer
Finances and disclosures
- Price:$558,500
- Price per sq. ft.:$313.06
- Tax amount:$4,046 (2026)
Parking
- Parking description:Attached Garage, Off Street
- Garage:Yes
- Garage spaces:1
New listings near 22009 Guilford Station Ter
- Coming Soon
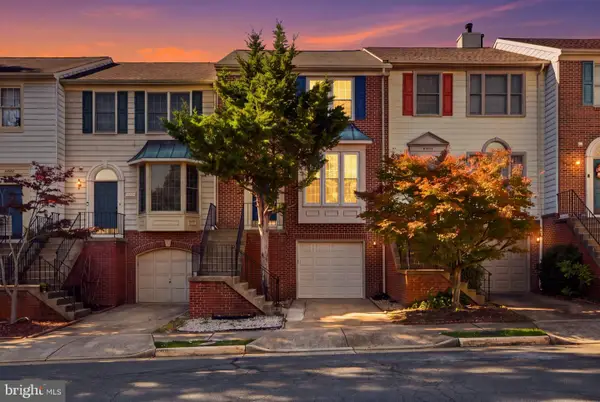 $550,000Coming Soon3 beds 4 baths1,944 sq. ft.
46879 Rabbitrun Ter, STERLING, VA 20164
MLS# VALO2138672Listed by: KELLER WILLIAMS FAIRFAX GATEWAY - Coming Soon
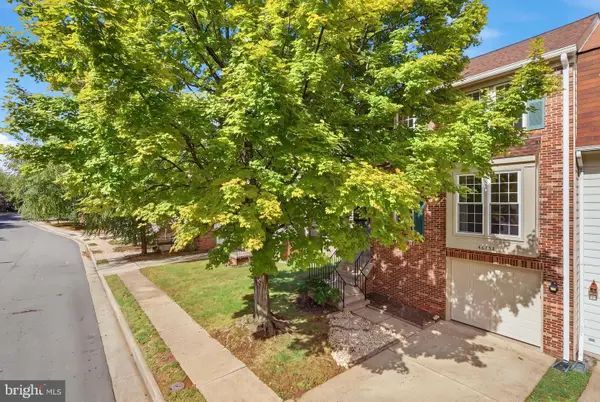 $589,000Coming Soon3 beds 3 baths1,994 sq. ft.
46752 Woodmint Ter, STERLING, VA 20164
MLS# VALO2137674Listed by: KW UNITED - Coming Soon
 $724,900Coming Soon3 beds 3 baths2,678 sq. ft.
21066 Danbury Ct, STERLING, VA 20164
MLS# VALO2137848Listed by: AM REALTY LLC - Coming Soon
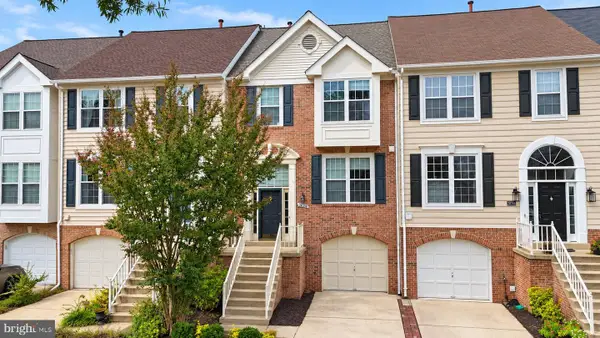 $680,000Coming Soon3 beds 3 baths2,412 sq. ft.
20358 Ashcroft Ter, STERLING, VA 20165
MLS# VALO2138214Listed by: SAMSON PROPERTIES - Coming Soon
 $680,000Coming Soon3 beds 3 baths2,463 sq. ft.
21492 Tamarack Ridge Sq, STERLING, VA 20164
MLS# VALO2137594Listed by: COMPASS - Coming SoonOpen Sat, 11am to 2pm
 $749,000Coming Soon5 beds 3 baths2,276 sq. ft.
905 E Roanoke Rd, STERLING, VA 20164
MLS# VALO2136222Listed by: WEICHERT, REALTORS - Coming Soon
 $420,000Coming Soon2 beds 3 baths1,204 sq. ft.
45485 Caboose Ter #301, STERLING, VA 20166
MLS# VALO2135742Listed by: LONG & FOSTER REAL ESTATE, INC. - Coming Soon
 $1,000,000Coming Soon4 beds 3 baths2,816 sq. ft.
20654 Settlers Pl, STERLING, VA 20165
MLS# VALO2118694Listed by: REAL ESTATE SEARCH AND SALE LLC - Open Sun, 2 to 4pmNew
 $415,000Active3 beds 2 baths1,040 sq. ft.
939 Holborn Ct, STERLING, VA 20164
MLS# VALO2138936Listed by: REAL BROKER, LLC - Open Sun, 11am to 1pmNew
 $230,000Active2 beds 1 baths796 sq. ft.
440 E Cornell Dr #8, STERLING, VA 20164
MLS# VALO2137878Listed by: CHAMBERS THEORY, LLC


Protect your home and budget from life's surprises with an Assurant Home Warranty, backed by a partner that supports you through every step of homeownership. Explore Plans.
© 2026 Better Homes and Gardens Real Estate LLC. An Anywhere Real Estate company. All rights reserved. Better Homes and Gardens® Real Estate is a registered trademark owned by Meredith Operations Corporation, licensed to Better Homes and Gardens Real Estate LLC and used with permission. Better Homes and Gardens Real Estate LLC fully supports the principles of the Fair Housing Act and the Equal Opportunity Act. Listing information is deemed reliable but is not guaranteed accurate.
Each office is independently owned and operated.
Any services or products provided by third parties are not provided by, affiliated with or related to Better Homes and Gardens Real Estate LLC, or its affiliated companies.