
23 Dulany Ct, Sterling, VA 20165
Local realty services provided by:Better Homes and Gardens Real Estate Reserve
23 Dulany Ct,Sterling, VA 20165
$435,000
- 2 Beds
- 2 Baths
- - sq. ft.
- Townhouse
- Sold
Listed by: elizabeth l kovalak
Office: real broker, llc.
MLS#:VALO2133440
Source:BRIGHTMLS
Sorry, we are unable to map this address
Price summary
- Price:$435,000
- Monthly HOA dues:$120
About this home
Tucked away on a beautiful square in Countryside, this two bedroom, two bath townhome is cute as a button and offers just over 1,000 square feet of finished living space across three levels. The updated kitchen is the belle of the ball, finished with white shaker cabinetry, quartz counters, and stainless steel appliances. A combination living and dining room lies just off the kitchen and opens to the rear deck and fenced yard with shed. Upstairs, new carpet continues through both upper bedrooms at the front and back of the home with an updated full bath in between. The finished lower level includes a recreation room with durable wood-like wideplank flooring, utility room with laundry area, and a full bath with quartz topped vanity. Two assigned parking spaces come with the property. Enjoy ample Countryside amenities including 3 community pools, tennis and basketball courts, tot lots and miles of walking trails. Located a stone's throw to Algonkian Regional Park and the public boat launch on the Potomac River, Volcano Island Water Park, revamped Cascades Marketplace with Taco Bamba and Shake Shack, Dulles Town Center and easy access to major commuter routes and IAD....
Contact an agent
Home facts
- Year built:1983
- Subdivision & Development:COUNTRYSIDE
- Listing ID #:VALO2133440
- Added:21 day(s) ago
- Updated:August 27, 2026 at 06:01 AM
Rooms and interior
- Bedrooms:2
- Total bathrooms:2
- Full bathrooms:2
- Flooring:Carpet, Ceramic Tile, Luxury Vinyl Plank
- Dining Description:Combination Dining/Living, Dining Room
- Bathrooms Description:Full Bath
- Kitchen Description:Built-In Microwave, Dishwasher, Disposal, Refrigerator, Stainless Steel Appliances, Stove, Water Heater
- Basement:Yes
- Basement Description:Full, Fully Finished
Heating and cooling
- Cooling:Central A/C
- Heating:Electric, Heat Pump(s)
Structure and exterior
- Roof:Architectural Shingle
- Year built:1983
- Lot Features:Backs - Open Common Area
- Architectural Style:Colonial
- Construction Materials:Vinyl Siding
- Exterior Features:Deck(s)
- Foundation Description:Concrete Perimeter
- Levels:3 Story
Schools
- High school:POTOMAC FALLS
- Middle school:RIVER BEND
- Elementary school:COUNTRYSIDE
Utilities
- Water:Public
- Sewer:Public Sewer
Finances and disclosures
- Price:$435,000
- Tax amount:$3,295 (2026)
Features and amenities
- Laundry features:Dryer, Dryer In Unit, Has Laundry, Washer, Washer In Unit
- Amenities:Double Pane Windows, Main Entrance Lock, Underground Utilities
Parking
- Parking description:Assigned, Parking Lot
New listings near 23 Dulany Ct
- Coming Soon
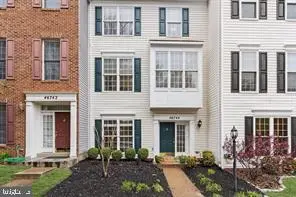 $649,990Coming Soon4 beds 4 baths2,139 sq. ft.
46744 Oakmere Ter, STERLING, VA 20165
MLS# VALO2135100Listed by: RE/MAX EXECUTIVES - Coming SoonOpen Sun, 1 to 3pm
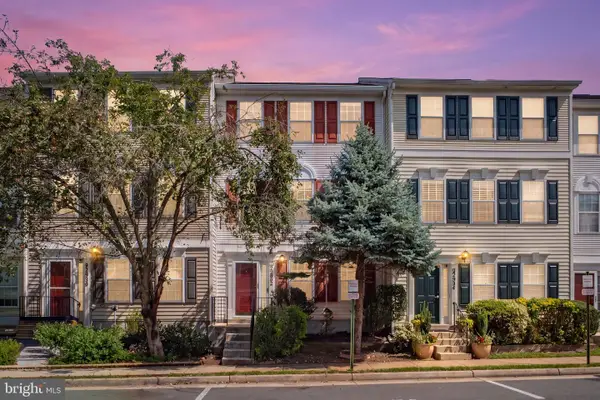 $599,900Coming Soon3 beds 4 baths2,040 sq. ft.
22952 Fleet Ter, STERLING, VA 20166
MLS# VALO2134552Listed by: SAMSON PROPERTIES - Coming Soon
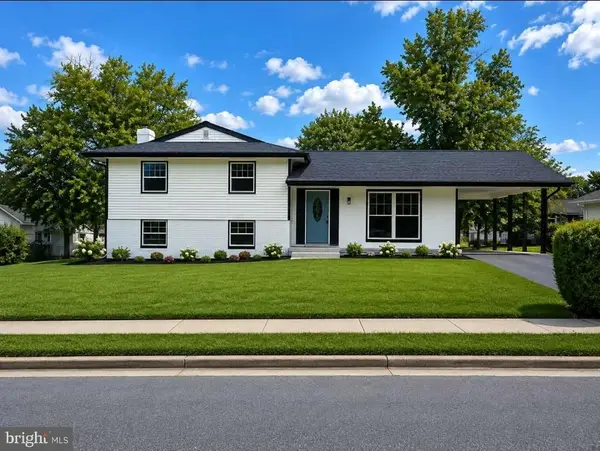 $749,000Coming Soon2 beds 4 baths1,704 sq. ft.
1201 E Holly Ave, STERLING, VA 20164
MLS# VALO2134988Listed by: WEICHERT, REALTORS - Coming Soon
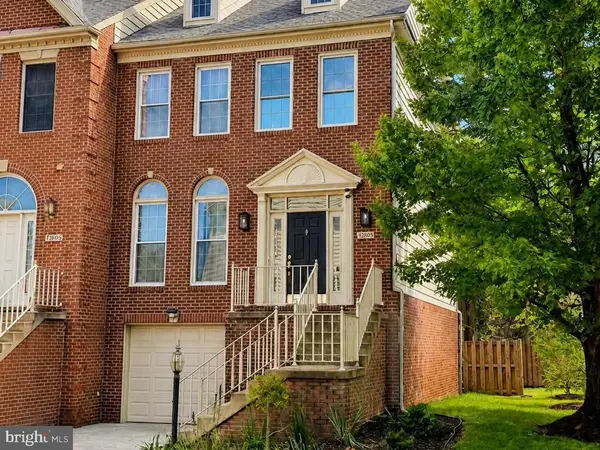 $688,000Coming Soon3 beds 4 baths2,552 sq. ft.
46544 Lynnhaven Sq, STERLING, VA 20165
MLS# VALO2134540Listed by: PEARSON SMITH REALTY, LLC - Coming Soon
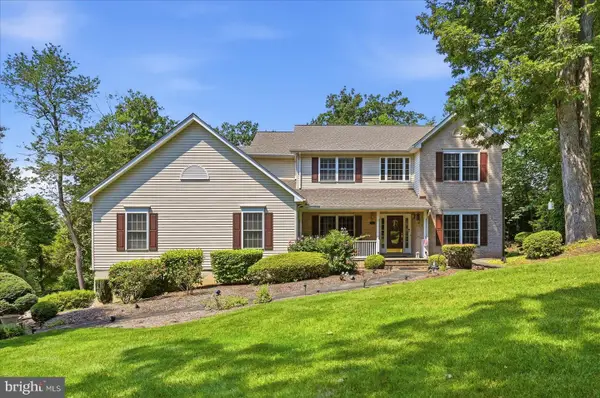 $975,000Coming Soon4 beds 3 baths2,976 sq. ft.
45539 Lakeside Dr, STERLING, VA 20165
MLS# VALO2134554Listed by: KELLER WILLIAMS REALTY - Coming SoonOpen Sat, 11am to 1pm
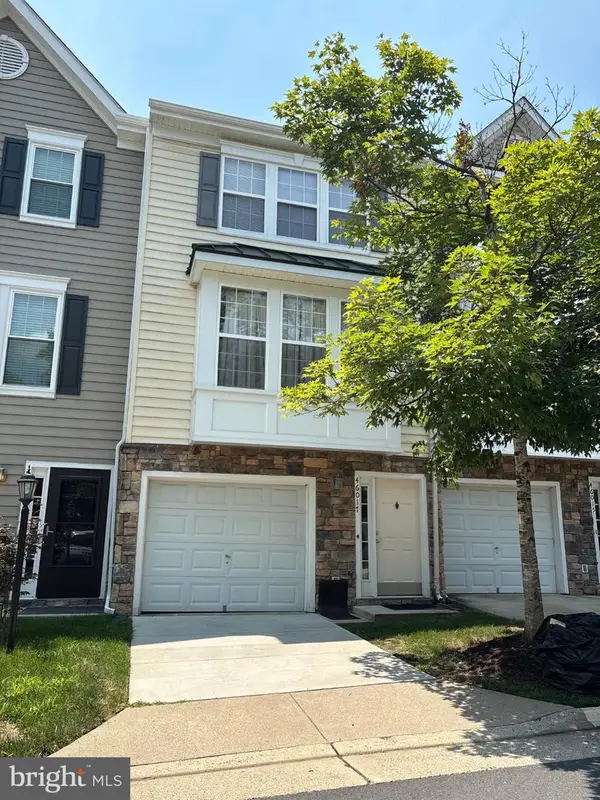 $475,000Coming Soon3 beds 3 baths1,484 sq. ft.
46017 Caraway Ter, STERLING, VA 20166
MLS# VALO2134864Listed by: CORCORAN MCENEARNEY - Coming Soon
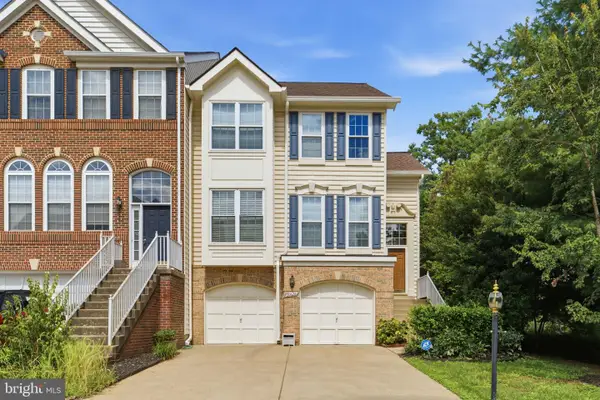 $699,000Coming Soon3 beds 3 baths2,566 sq. ft.
20628 Glenmere Sq, STERLING, VA 20165
MLS# VALO2125632Listed by: CORCORAN MCENEARNEY - Coming Soon
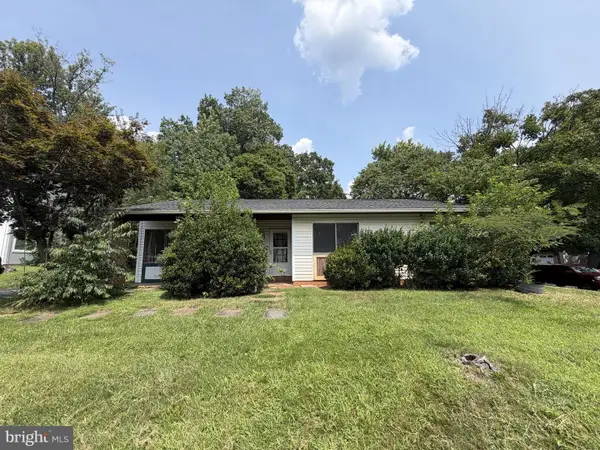 $499,999Coming Soon3 beds 2 baths1,330 sq. ft.
Address Withheld By Seller, STERLING, VA 20164
MLS# VALO2134352Listed by: REAL BROKER, LLC - GAITHERSBURG - Coming Soon
 $630,000Coming Soon3 beds 4 baths1,948 sq. ft.
47684 Woolcott Sq, STERLING, VA 20165
MLS# VALO2132704Listed by: COMPASS - Coming Soon
 $375,000Coming Soon2 beds 1 baths840 sq. ft.
44 Essex Sq, STERLING, VA 20164
MLS# VALO2134320Listed by: SAMSON PROPERTIES


Protect your home and budget from life's surprises with an Assurant Home Warranty, backed by a partner that supports you through every step of homeownership. Explore Plans.
© 2026 Better Homes and Gardens Real Estate LLC. An Anywhere Real Estate company. All rights reserved. Better Homes and Gardens® Real Estate is a registered trademark owned by Meredith Operations Corporation, licensed to Better Homes and Gardens Real Estate LLC and used with permission. Better Homes and Gardens Real Estate LLC fully supports the principles of the Fair Housing Act and the Equal Opportunity Act. Listing information is deemed reliable but is not guaranteed accurate.
Each office is independently owned and operated.
Any services or products provided by third parties are not provided by, affiliated with or related to Better Homes and Gardens Real Estate LLC, or its affiliated companies.