
45823 Dominick Ter, Sterling, VA 20166
Local realty services provided by:Better Homes and Gardens Real Estate Reserve
Upcoming open houses
- Tue, Sep 2904:00 pm - 05:00 pm
Listed by: sharmane octavia fernandez medaris
Office: real broker, llc.
MLS#:VALO2135062
Source:BRIGHTMLS
Price summary
- Price:$669,990
- Price per sq. ft.:$274.7
- Monthly HOA dues:$163
About this home
Not your typical townhouse! This spacious end-unit home is tucked into a small enclave near Dulles Town Center, offering extra privacy, beautiful landscaping, and green views from both the front and back.
Inside, you’ll find four bedrooms, three-and-a-half bathrooms, three finished levels, and a flexible floor plan designed for real life. The main level offers generous living and entertaining spaces, while the rear deck overlooks a peaceful tree buffer, perfect for morning coffee, outdoor dining, or unwinding at the end of the day.
The walk-out lower level is a true bonus, featuring a fourth bedroom, full bathroom, recreation room, and separate entrance. Use it as a private guest suite, home office, media room, workout space, or an additional living area that can evolve with your needs.
As an end unit, the home enjoys additional outdoor space and natural light, plus an attached two-car garage for parking and storage. Community amenities add even more to enjoy, including an outdoor pool, clubhouse, fitness center, walking paths, playgrounds, basketball courts, and tennis courts.
The location is hard to beat. Walk to Dulles Town Center for shopping, dining, and entertainment, with parks, everyday conveniences, major commuter routes, and Dulles International Airport all close by.
With the space of a single-family home, the flexibility of a private lower-level suite, a tree-lined setting, community amenities, and incredible convenience, this home is a true winner....
Contact an agent
Home facts
- Year built:1999
- Subdivision & Development:NONE AVAILABLE
- Listing ID #:VALO2135062
- Updated:September 28, 2026 at 01:56 PM
Rooms and interior
- Bedrooms:4
- Total bathrooms:4
- Full bathrooms:3
- Half bathrooms:1
- Flooring:Ceramic Tile
- Dining Description:Dining Room
- Bathrooms Description:Bathroom 2, Bathroom 3, Half Bath, Primary Bath(s), Primary Bathroom
- Kitchen Description:Built-In Microwave, Cooktop, Dishwasher, Disposal, Icemaker, Kitchen - Table Space, Refrigerator, Stove, Upgraded Countertops
- Bedroom Description:Primary Bedroom
- Living area:2,439 sq. ft.
Heating and cooling
- Cooling:Ceiling Fan(s), Central A/C
- Heating:Forced Air, Natural Gas
Structure and exterior
- Roof:Composite, Shingle
- Year built:1999
- Building area:2,439 sq. ft.
- Lot area:0.07 Acres
- Lot Features:Landscaping, Private, Rear Yard
- Architectural Style:Colonial
- Construction Materials:Brick, Combination
- Exterior Features:Deck(s), Gutter System, Patio(s), Sidewalks
- Foundation Description:Permanent
- Levels:3 Story
Schools
- High school:POTOMAC FALLS
- Middle school:RIVER BEND
- Elementary school:COUNTRYSIDE
Utilities
- Water:Public
- Sewer:Public Sewer
Finances and disclosures
- Price:$669,990
- Price per sq. ft.:$274.7
- Tax amount:$5,249 (2026)
Features and amenities
- Laundry features:Dryer, Has Laundry, Laundry, Washer
- Amenities:Ceiling Fan(s), Humidifer, Main Entrance Lock, Smoke Detector, Window Treatments
Parking
- Parking description:Attached Garage, Concrete Driveway, Covered Parking, Garage - Front Entry, Garage Door Opener, Inside Access, Off Street
- Garage:Yes
- Garage spaces:2
New listings near 45823 Dominick Ter
- Coming SoonOpen Sat, 12 to 2pm
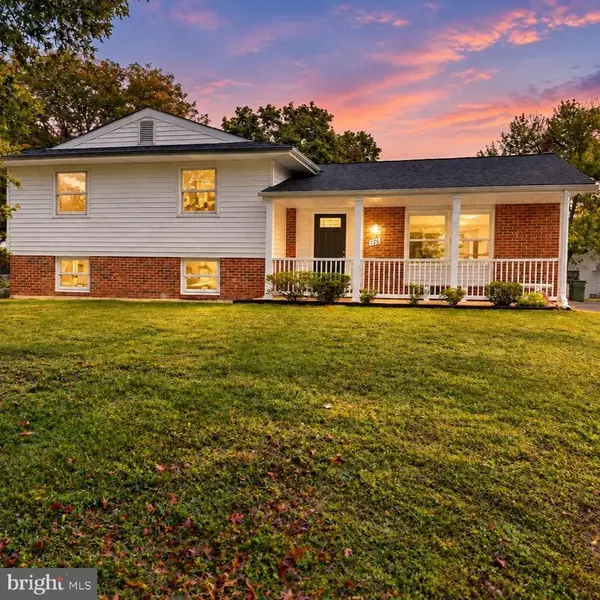 $649,900Coming Soon3 beds 3 baths1,704 sq. ft.
726 N Watford Ct, STERLING, VA 20164
MLS# VALO2137196Listed by: PEARSON SMITH REALTY, LLC - Coming SoonOpen Fri, 5 to 6pm
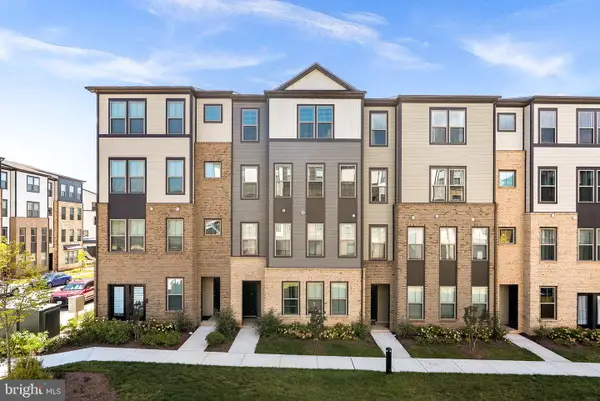 $624,990Coming Soon3 beds 3 baths2,470 sq. ft.
45954 Raven Ter, STERLING, VA 20165
MLS# VALO2137118Listed by: KELLER WILLIAMS REALTY - Coming Soon
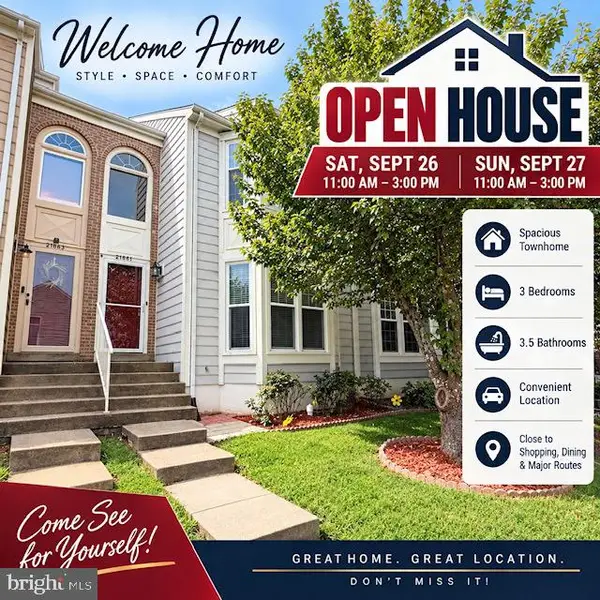 $579,990Coming Soon3 beds 4 baths2,282 sq. ft.
21881 Shallow Rock Sq, STERLING, VA 20164
MLS# VALO2137010Listed by: REALTY ADVANTAGE OF MARYLAND LLC - Coming Soon
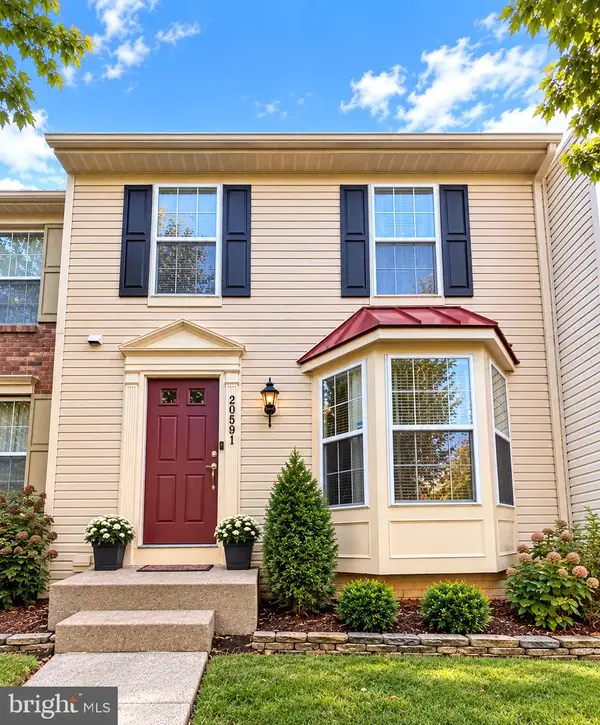 $619,900Coming Soon4 beds 4 baths2,062 sq. ft.
20591 Morningside Ter, STERLING, VA 20165
MLS# VALO2137098Listed by: RE/MAX REAL ESTATE CONNECTIONS - Coming SoonOpen Fri, 5 to 7pm
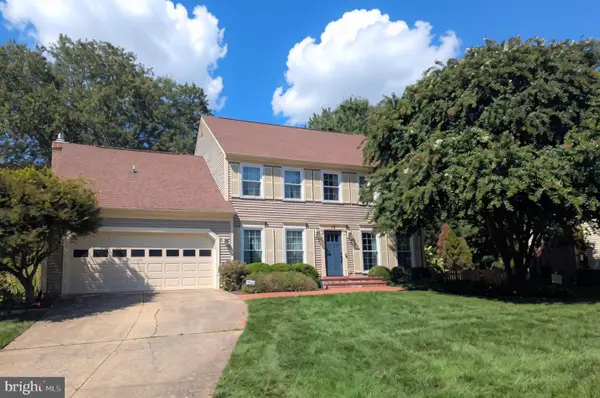 $940,000Coming Soon4 beds 3 baths2,708 sq. ft.
12 Teasdale Ct, STERLING, VA 20165
MLS# VALO2135398Listed by: PEARSON SMITH REALTY, LLC - Coming Soon
 $899,000Coming Soon3 beds 3 baths2,706 sq. ft.
Address Withheld By Seller, STERLING, VA 20165
MLS# VALO2136560Listed by: SAMSON PROPERTIES - Coming Soon
 $749,000Coming Soon5 beds 3 baths2,276 sq. ft.
905 E Roanoke Rd, STERLING, VA 20164
MLS# VALO2136222Listed by: WEICHERT, REALTORS - Coming Soon
 $420,000Coming Soon2 beds 3 baths1,204 sq. ft.
45485 Caboose Ter #301, STERLING, VA 20166
MLS# VALO2135742Listed by: LONG & FOSTER REAL ESTATE, INC. - Coming Soon
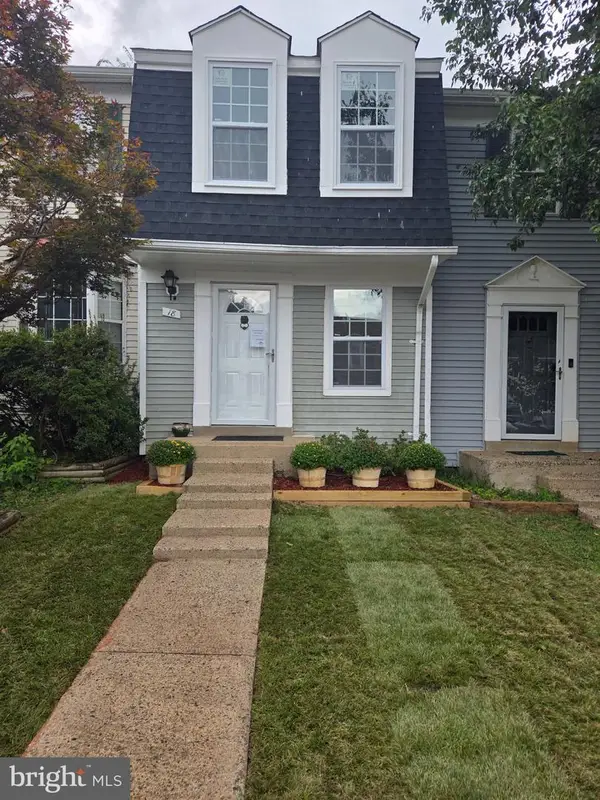 $399,000Coming Soon2 beds 2 baths937 sq. ft.
18 Dorrell, STERLING, VA 20165
MLS# VALO2135526Listed by: PEARSON SMITH REALTY, LLC


Protect your home and budget from life's surprises with an Assurant Home Warranty, backed by a partner that supports you through every step of homeownership. Explore Plans.
© 2026 Better Homes and Gardens Real Estate LLC. An Anywhere Real Estate company. All rights reserved. Better Homes and Gardens® Real Estate is a registered trademark owned by Meredith Operations Corporation, licensed to Better Homes and Gardens Real Estate LLC and used with permission. Better Homes and Gardens Real Estate LLC fully supports the principles of the Fair Housing Act and the Equal Opportunity Act. Listing information is deemed reliable but is not guaranteed accurate.
Each office is independently owned and operated.
Any services or products provided by third parties are not provided by, affiliated with or related to Better Homes and Gardens Real Estate LLC, or its affiliated companies.