
46294 Mount Milstead Ter #101, Sterling, VA 20164
Local realty services provided by:Better Homes and Gardens Real Estate Community Realty
46294 Mount Milstead Ter #101,Sterling, VA 20164
$509,999
- 3 Beds
- 2 Baths
- 1,554 sq. ft.
- Condominium
- Pending
Listed by: patricia rivas plata
Office: keller williams realty dulles
MLS#:VALO2134470
Source:BRIGHTMLS
Price summary
- Price:$509,999
- Price per sq. ft.:$328.18
About this home
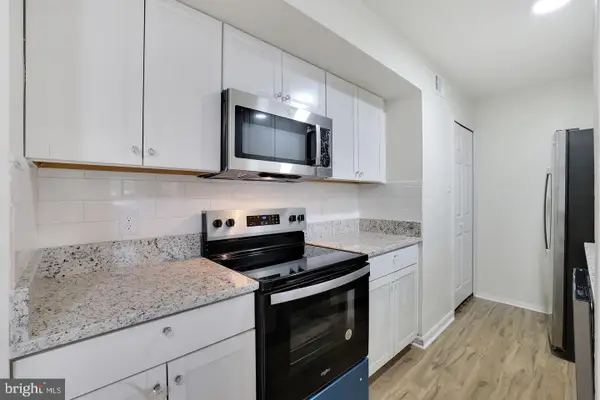
LARGEST SAPPHIRE MODEL -1,554 SQ FT. INSTANT EQUITY Priced $20k below the tax assessed value.Sold fully furnished—just bring your suitcase and enjoy! Welcome to this beautifully spacious first floor condo, offering exceptional space, natural light, and easy one-level living. This spacious 3-bedroom, 2-bath home also features a third bedroom with a custom Murphy bed and side closet, perfect for guests, a home office, or additional living space. The primary bedroom offers a custom wood closet with barn door.
Thoughtfully upgraded with motorized blinds throughout and a stunning fireplace with a walnut accent wall, this home is stylish, comfortable, and truly move-in ready. Enjoy assigned garage parking, community visitor parking, an outdoor pool and playground, with water, sewer, trash, and snow removal included.
Ideally located within walking distance to Costco and just a 5-minute walk to Target, Harris Teeter, restaurants, gas, and other everyday conveniences.
Contact an agent
Home facts
- Year built:2023
- Subdivision & Development:LOUDOUN VIEW CONDO FLATS
- Listing ID #:VALO2134470
- Added:52 day(s) ago
- Updated:October 11, 2026 at 08:44 AM
Rooms and interior
- Bedrooms:3
- Total bathrooms:2
- Full bathrooms:2
- Flooring:Carpet, Ceramic Tile, Luxury Vinyl Plank
- Dining Description:Combination Dining/Living, Dining Room
- Bathrooms Description:Bathroom 2, Primary Bath(s), Primary Bathroom
- Kitchen Description:Built-In Microwave, Dishwasher, Disposal, Exhaust Fan, Kitchen - Gourmet, Recessed Lighting, Refrigerator, Stainless Steel Appliances, Stove, Water Heater
- Bedroom Description:Entry Level Bedroom, Primary Bedroom, Walk In Closet(s)
- Living area:1,554 sq. ft.
Heating and cooling
- Cooling:Central A/C
- Heating:Forced Air, Natural Gas
Structure and exterior
- Roof:Architectural Shingle
- Year built:2023
- Building area:1,554 sq. ft.
- Construction Materials:Brick, Combination
- Exterior Features:Balcony, Lawn Sprinkler, Play Area, Sidewalks, Tennis Court(s)
- Levels:1 Story
Utilities
- Water:Public
- Sewer:Public Sewer
Finances and disclosures
- Price:$509,999
- Price per sq. ft.:$328.18
- Tax amount:$4,269 (2026)
Features and amenities
- Laundry features:Dryer, Dryer In Unit, Has Laundry, Laundry, Washer
- Amenities:24 hour security, Electric Available, Elevator, Exterior Cameras, Intercom, Recessed Lighting, Window Treatments
Parking
- Parking description:Assigned, Covered Parking, Parking Garage, Parking Lot, Unassigned
- Garage:Yes
- Garage spaces:1
New listings near 46294 Mount Milstead Ter #101
- Coming Soon
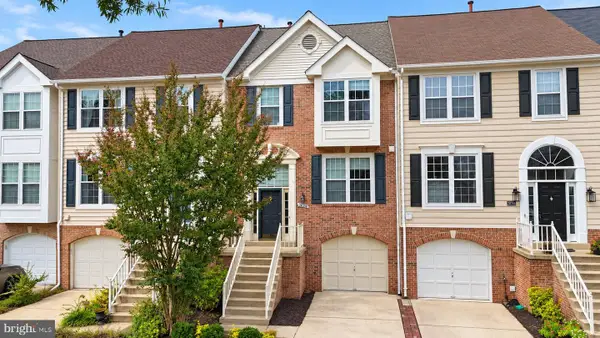 $680,000Coming Soon3 beds 3 baths2,412 sq. ft.
20358 Ashcroft Ter, STERLING, VA 20165
MLS# VALO2138214Listed by: SAMSON PROPERTIES - Coming Soon
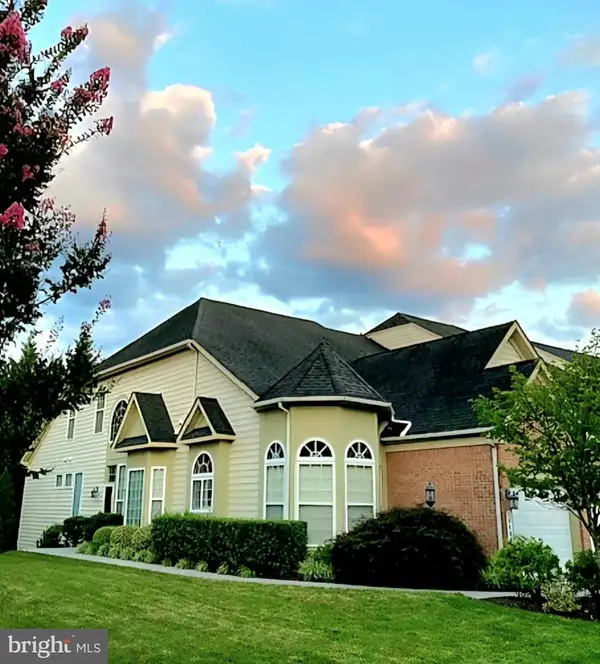 $826,500Coming Soon3 beds 4 baths3,534 sq. ft.
20880 Royal Villa Ter, STERLING, VA 20165
MLS# VALO2138134Listed by: LONG & FOSTER REAL ESTATE, INC. - Coming Soon
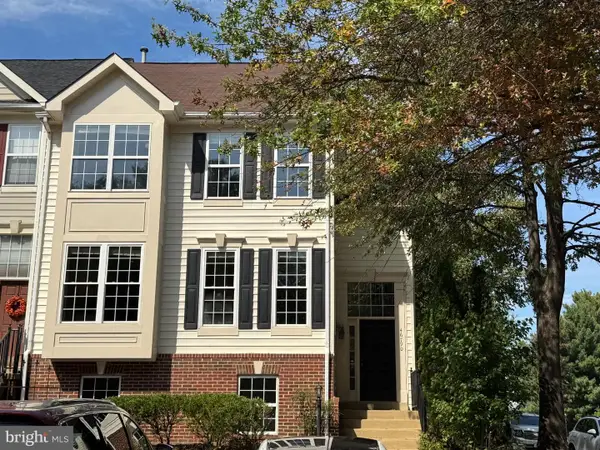 $665,000Coming Soon5 beds 4 baths2,588 sq. ft.
46790 Manchester Ter, STERLING, VA 20165
MLS# VALO2135010Listed by: KELLER WILLIAMS REALTY DULLES - Coming Soon
 $680,000Coming Soon3 beds 3 baths2,463 sq. ft.
21492 Tamarack Ridge Sq, STERLING, VA 20164
MLS# VALO2137594Listed by: COMPASS - Coming Soon
 $749,000Coming Soon5 beds 3 baths2,276 sq. ft.
905 E Roanoke Rd, STERLING, VA 20164
MLS# VALO2136222Listed by: WEICHERT, REALTORS - Coming Soon
 $420,000Coming Soon2 beds 3 baths1,204 sq. ft.
45485 Caboose Ter #301, STERLING, VA 20166
MLS# VALO2135742Listed by: LONG & FOSTER REAL ESTATE, INC. - Coming Soon
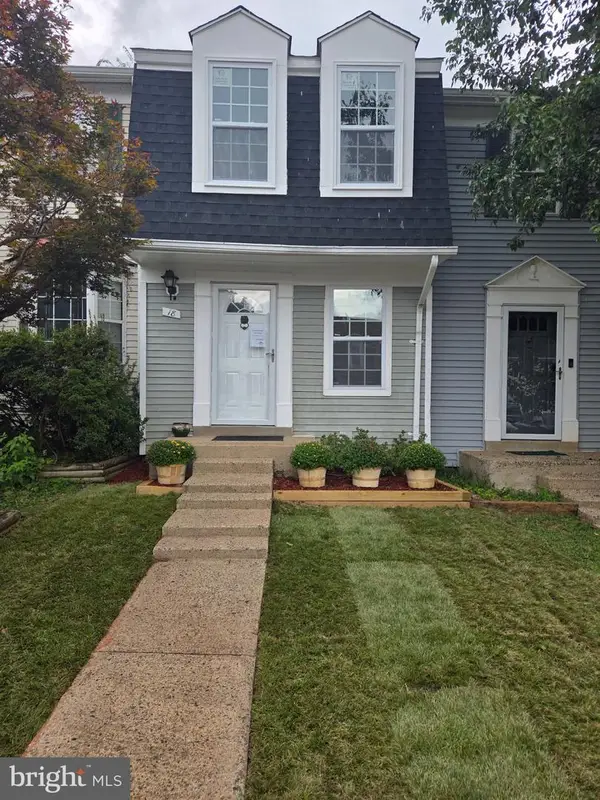 $399,000Coming Soon2 beds 2 baths937 sq. ft.
18 Dorrell, STERLING, VA 20165
MLS# VALO2135526Listed by: PEARSON SMITH REALTY, LLC - Coming Soon
 $329,900Coming Soon2 beds 1 baths1,064 sq. ft.
216 N Auburn Dr, STERLING, VA 20164
MLS# VALO2134154Listed by: KELLER WILLIAMS REALTY - Coming Soon
 $1,000,000Coming Soon4 beds 3 baths2,816 sq. ft.
20654 Settlers Pl, STERLING, VA 20165
MLS# VALO2118694Listed by: REAL ESTATE SEARCH AND SALE LLC - New
 $510,000Active4 beds 3 baths1,540 sq. ft.
14 Simeon Ln, STERLING, VA 20164
MLS# VALO2138234Listed by: GAMBRELL REAL ESTATE


Protect your home and budget from life's surprises with an Assurant Home Warranty, backed by a partner that supports you through every step of homeownership. Explore Plans.
© 2026 Better Homes and Gardens Real Estate LLC. An Anywhere Real Estate company. All rights reserved. Better Homes and Gardens® Real Estate is a registered trademark owned by Meredith Operations Corporation, licensed to Better Homes and Gardens Real Estate LLC and used with permission. Better Homes and Gardens Real Estate LLC fully supports the principles of the Fair Housing Act and the Equal Opportunity Act. Listing information is deemed reliable but is not guaranteed accurate.
Each office is independently owned and operated.
Any services or products provided by third parties are not provided by, affiliated with or related to Better Homes and Gardens Real Estate LLC, or its affiliated companies.