
46362 Pryor Sq, Sterling, VA 20165
Local realty services provided by:Better Homes and Gardens Real Estate Reserve
46362 Pryor Sq,Sterling, VA 20165
$550,000
- 2 Beds
- 3 Baths
- 1,734 sq. ft.
- Townhouse
- Active
Upcoming open houses
- Sun, Aug 3001:00 pm - 03:00 pm
Listed by: kim spear, lara d hopewell
Office: keller williams realty
MLS#:VALO2134546
Source:BRIGHTMLS
Price summary
- Price:$550,000
- Price per sq. ft.:$317.19
About this home
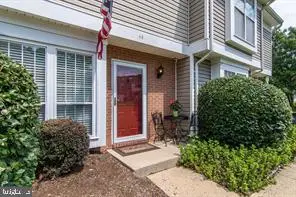
There’s something especially inviting about an end-unit home, and this beautifully refreshed Dalton model makes the most of every extra window and ray of sunshine! With three finished levels, 1,734 square feet, two primary suites, 2.5 baths, and a two-car garage, this low-maintenance condo offers plenty of room to spread out while keeping life refreshingly easy.
<br><br>
Step inside to a versatile entry-level bonus room ready to become whatever life calls for, a home office, guest retreat, exercise room, or cozy hideaway. This level also features a half bath, a spacious laundry room, and convenient interior access to the large two-car garage.
<br><br>
Head upstairs, where beautifully refinished hardwood floors, fresh paint, updated lighting, and an open, easy-flowing floor plan create a bright and welcoming heart of the home. The renovated kitchen takes center stage with quartz countertops, professionally painted cabinetry, a new undermount sink and faucet, stainless steel appliances, and an opened-up layout that flows effortlessly into the eat-in area, family room with gas fireplace, dining room, and living room. Step outside from the living room onto the deck for a little fresh air, morning coffee, or an evening wind-down.
<br><br>
On the top level, there’s no need to debate who gets the good bedroom because there are two primary suites, each with its own private bath and brand-new carpet. The larger primary suite offers a spacious walk-in closet, linen closet, dual-sink vanity, jetted tub, and separate oversized shower, while the second suite charms with a vaulted ceiling and its own private retreat-like feel. Both private baths have also been refreshed with updated lighting, fixtures, mirrors, and hardware, giving the entire upper level a fresh, move-in-ready feel.
<br><br>
More than $30,000 in recent market-prep improvements enhance the home from top to bottom, including refinished hardwood floors, new carpet, fresh interior paint, updated lighting, refreshed bathrooms, kitchen improvements, and a beautiful new front door with sidelights. Additional major updates include HVAC (2025), hot water heater (2024), roof and deck (2023), chimney cap (2025), windows (2026), and an enlarged primary shower (2023).
<br><br>
And here may be one of the best-kept secrets of all: remarkably low condo dues paired with access to the wonderful amenities of the Cascades community, without an additional HOA fee. Spend less time and money on maintenance and more time enjoying everything nearby. The library, senior center, farmers market, and newly renovated Cascades Marketplace are just a few blocks away, while Routes 7 and 28 and the Dulles Toll Road keep the rest of Northern Virginia within easy reach.
<br><br>
Fresh, sunny, wonderfully updated, surprisingly low-maintenance, and tucked into a location that puts so much close at hand, this end-unit gem makes everyday living feel just a little bit easier and a lot more enjoyable....
Contact an agent
Home facts
- Year built:2000
- Subdivision & Development:COURTLANDS AT CASCADES
- Listing ID #:VALO2134546
- Added:1 day(s) ago
- Updated:August 27, 2026 at 05:35 AM
Rooms and interior
- Bedrooms:2
- Total bathrooms:3
- Full bathrooms:2
- Half bathrooms:1
- Flooring:Carpet, Ceramic Tile, Hardwood
- Dining Description:Dining Area, Dining Room, Formal/Separate Dining Room
- Bathrooms Description:Half Bath, Primary Bath(s), Primary Bathroom
- Kitchen Description:Breakfast Area, Built-In Microwave, Carpet, Crown Moldings, Dishwasher, Disposal, Energy Efficient Appliances, Exhaust Fan, Kitchen - Eat-In, Kitchen - Gourmet, Kitchen - Table Space, Oven - Self Cleaning, Oven/Range - Gas, Pantry, Recessed Lighting, Refrigerator, Stainless Steel Appliances, Upgraded Countertops, Water Heater
- Bedroom Description:Carpet, Primary Bedroom, Walk In Closet(s)
- Basement:Yes
- Basement Description:Daylight, Front Entrance, Full, Fully Finished
- Living area:1,734 sq. ft.
Heating and cooling
- Cooling:Central A/C
- Heating:Forced Air, Natural Gas
Structure and exterior
- Year built:2000
- Building area:1,734 sq. ft.
- Lot Features:Corner Lot/Unit
- Architectural Style:Colonial
- Construction Materials:Brick, Combination
- Exterior Features:Balcony, Sidewalks
- Foundation Description:Slab
- Levels:3 Story
Schools
- High school:POTOMAC FALLS
- Middle school:RIVER BEND
- Elementary school:POTOWMACK
Utilities
- Water:Public
- Sewer:Public Sewer
Finances and disclosures
- Price:$550,000
- Price per sq. ft.:$317.19
- Tax amount:$3,882 (2026)
Features and amenities
- Laundry features:Dryer - Front Loading, Dryer In Unit, Laundry, Washer - Front Loading, Washer In Unit, Washer/Dryer Stacked
- Amenities:Atrium Windows, Bay/Bow Windows, Carpet, Ceiling Fan(s), Crown Moldings, Double Pane Windows, Recessed Lighting, Replacement Windows, Sprinkler System, Window Treatments
Parking
- Parking description:Additional Storage Area, Attached Garage, Concrete Driveway, Garage - Side Entry, Garage Door Opener, Inside Access
- Garage:Yes
- Garage spaces:2
New listings near 46362 Pryor Sq
- Coming Soon
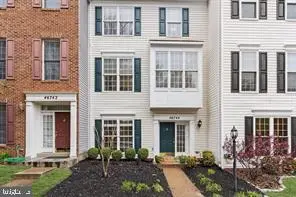 $649,990Coming Soon4 beds 4 baths2,139 sq. ft.
46744 Oakmere Ter, STERLING, VA 20165
MLS# VALO2135100Listed by: RE/MAX EXECUTIVES - Coming SoonOpen Sun, 1 to 3pm
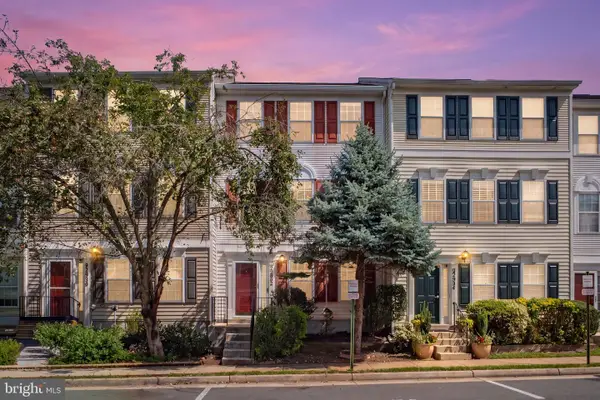 $599,900Coming Soon3 beds 4 baths2,040 sq. ft.
22952 Fleet Ter, STERLING, VA 20166
MLS# VALO2134552Listed by: SAMSON PROPERTIES - Coming Soon
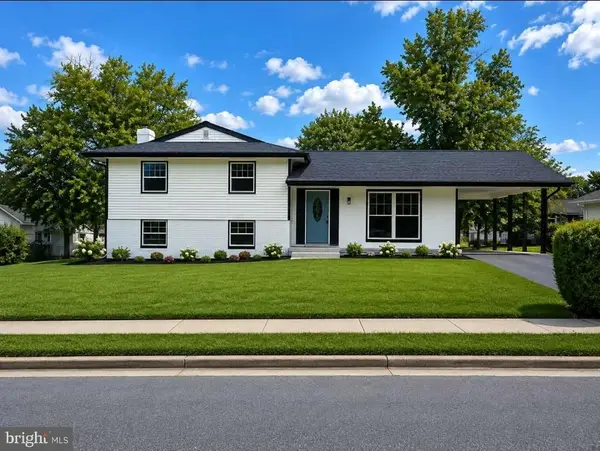 $749,000Coming Soon2 beds 4 baths1,704 sq. ft.
1201 E Holly Ave, STERLING, VA 20164
MLS# VALO2134988Listed by: WEICHERT, REALTORS - Coming Soon
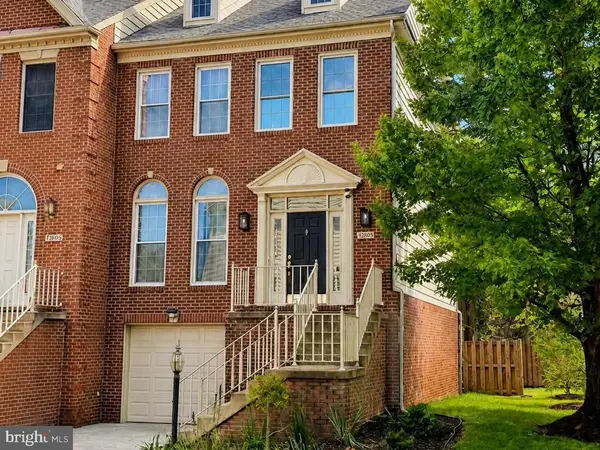 $688,000Coming Soon3 beds 4 baths2,552 sq. ft.
46544 Lynnhaven Sq, STERLING, VA 20165
MLS# VALO2134540Listed by: PEARSON SMITH REALTY, LLC - Coming Soon
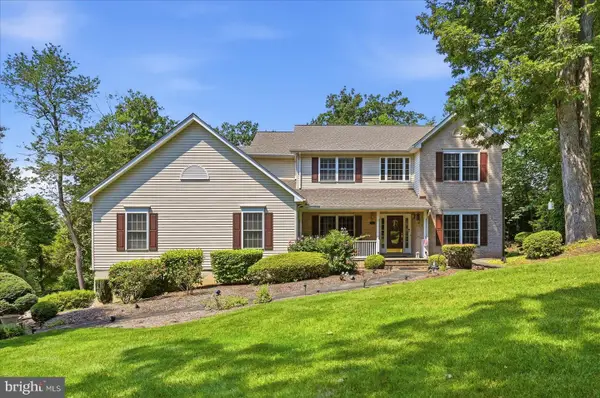 $975,000Coming Soon4 beds 3 baths2,976 sq. ft.
45539 Lakeside Dr, STERLING, VA 20165
MLS# VALO2134554Listed by: KELLER WILLIAMS REALTY - Coming SoonOpen Sat, 11am to 1pm
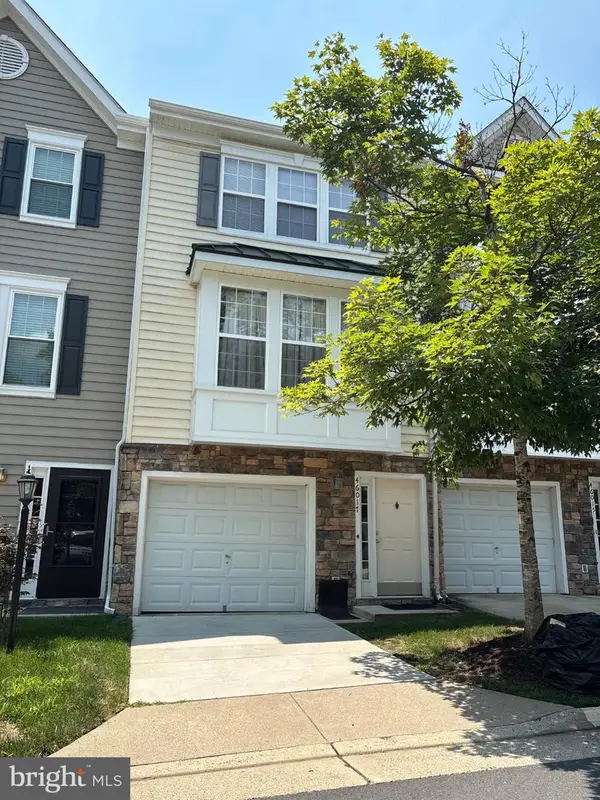 $475,000Coming Soon3 beds 3 baths1,484 sq. ft.
46017 Caraway Ter, STERLING, VA 20166
MLS# VALO2134864Listed by: CORCORAN MCENEARNEY - Coming Soon
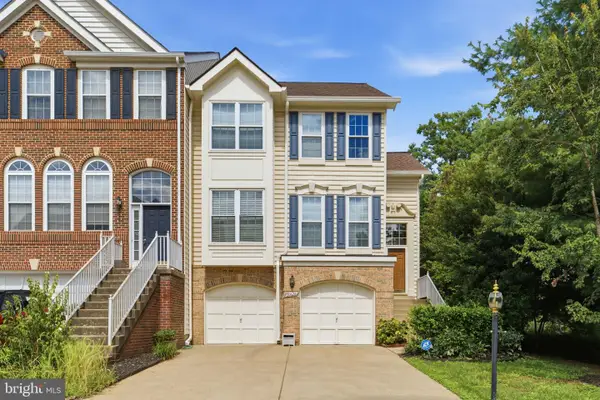 $699,000Coming Soon3 beds 3 baths2,566 sq. ft.
20628 Glenmere Sq, STERLING, VA 20165
MLS# VALO2125632Listed by: CORCORAN MCENEARNEY - Coming Soon
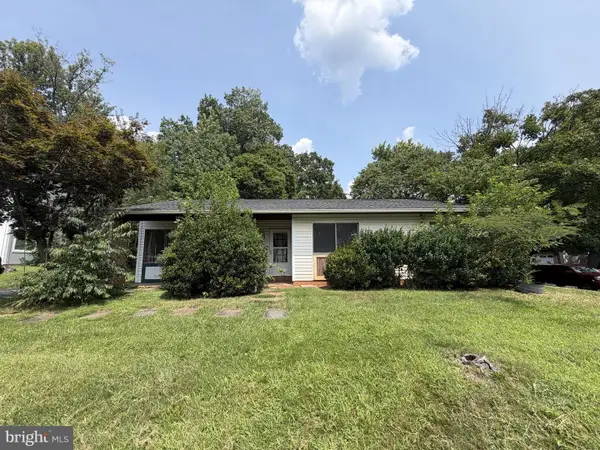 $499,999Coming Soon3 beds 2 baths1,330 sq. ft.
Address Withheld By Seller, STERLING, VA 20164
MLS# VALO2134352Listed by: REAL BROKER, LLC - GAITHERSBURG - Coming Soon
 $630,000Coming Soon3 beds 4 baths1,948 sq. ft.
47684 Woolcott Sq, STERLING, VA 20165
MLS# VALO2132704Listed by: COMPASS - Coming Soon
 $375,000Coming Soon2 beds 1 baths840 sq. ft.
44 Essex Sq, STERLING, VA 20164
MLS# VALO2134320Listed by: SAMSON PROPERTIES


Protect your home and budget from life's surprises with an Assurant Home Warranty, backed by a partner that supports you through every step of homeownership. Explore Plans.
© 2026 Better Homes and Gardens Real Estate LLC. An Anywhere Real Estate company. All rights reserved. Better Homes and Gardens® Real Estate is a registered trademark owned by Meredith Operations Corporation, licensed to Better Homes and Gardens Real Estate LLC and used with permission. Better Homes and Gardens Real Estate LLC fully supports the principles of the Fair Housing Act and the Equal Opportunity Act. Listing information is deemed reliable but is not guaranteed accurate.
Each office is independently owned and operated.
Any services or products provided by third parties are not provided by, affiliated with or related to Better Homes and Gardens Real Estate LLC, or its affiliated companies.