
46703 Atwood Sq, Sterling, VA 20164
Local realty services provided by:Better Homes and Gardens Real Estate Murphy & Co.
46703 Atwood Sq,Sterling, VA 20164
$379,500
- 2 Beds
- 1 Baths
- 840 sq. ft.
- Townhouse
- Active
Listed by: erlinda t miller
Office: samson properties
MLS#:VALO2132476
Source:BRIGHTMLS
Price summary
- Price:$379,500
- Price per sq. ft.:$451.79
About this home
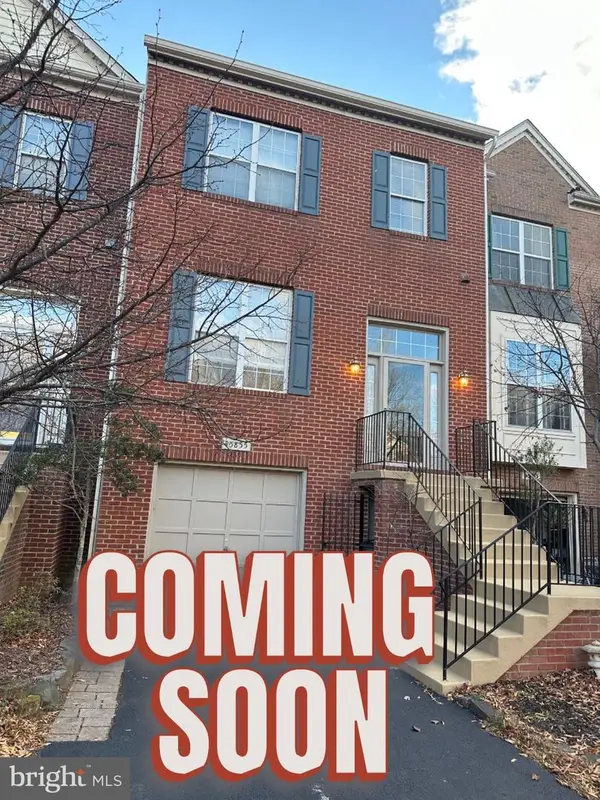
Move-In Ready, Two-Level Townhome in Rolling Ridge!
Welcome to this two-level townhome in the desirable Rolling Ridge community, where every major update has already been completed for you. This home underwent complete renovation in 2022, offering modern finishes, thoughtful upgrades.
The kitchen features sleek black cabinetry, floating wood shelves, a built-in range hood, and all stainless-steel appliances replaced in late 2022 and a custom pantry added in 2025. Enjoy an open concept kitchen, perfect for casual dining and entertaining.
The main level showcases an engineered hardwood flooring with a natural wood finish and repainted in 2024, creating a bright, modern living space and privacy fence built in 2024. Additional update includes New Roof installed in 2024 covered by the condo association along with the exterior siding and exterior maintenance plus 2 Parking Space included right Infront of the house
Ideally located just minutes from Rolling Ridge Elementary School and Town Center Plaza, you'll enjoy convenient access to shopping, dining, parks, and major commuter routes.
If you're looking for a modern, low-maintenance home with major updates already completed, this move-in-ready townhome is an exceptional value in today's market....
Contact an agent
Home facts
- Year built:1989
- Subdivision & Development:ROLLING RIDGE
- Listing ID #:VALO2132476
- Added:28 day(s) ago
- Updated:August 25, 2026 at 02:01 PM
Rooms and interior
- Bedrooms:2
- Total bathrooms:1
- Full bathrooms:1
- Flooring:Hardwood
- Kitchen Description:Dishwasher, Disposal, Exhaust Fan, Microwave, Oven - Self Cleaning, Oven - Single, Range Hood, Refrigerator, Stove, Water Heater, Water Heater - High-Efficiency
- Living area:840 sq. ft.
Heating and cooling
- Cooling:Central A/C
- Heating:Electric, Heat Pump - Electric BackUp
Structure and exterior
- Roof:Architectural Shingle
- Year built:1989
- Building area:840 sq. ft.
- Levels:2 Stories
Schools
- High school:DOMINION
- Middle school:FARMWELL STATION
- Elementary school:HOVATTER
Utilities
- Water:Public
Finances and disclosures
- Price:$379,500
- Price per sq. ft.:$451.79
- Tax amount:$2,842 (2026)
Features and amenities
- Laundry features:Dryer, Dryer - Electric, Dryer In Unit, Has Laundry, Washer, Washer In Unit
- Amenities:Electric Available
Parking
- Parking description:Assigned, Free, Off Street, On Street, Parking Space Conveys, Paved Parking, Secure Parking
New listings near 46703 Atwood Sq
- Coming SoonOpen Sun, 1 to 3pm
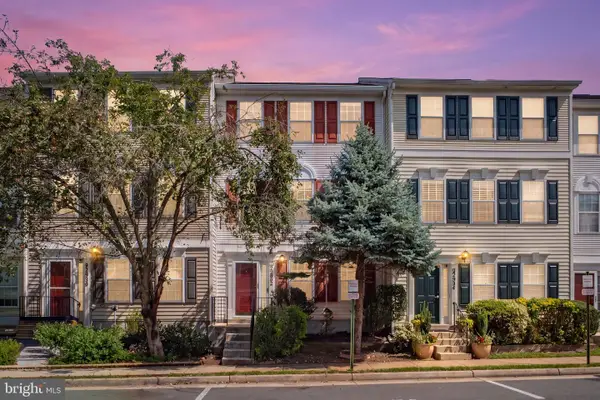 $599,900Coming Soon3 beds 4 baths2,040 sq. ft.
22952 Fleet Ter, STERLING, VA 20166
MLS# VALO2134552Listed by: SAMSON PROPERTIES - Coming Soon
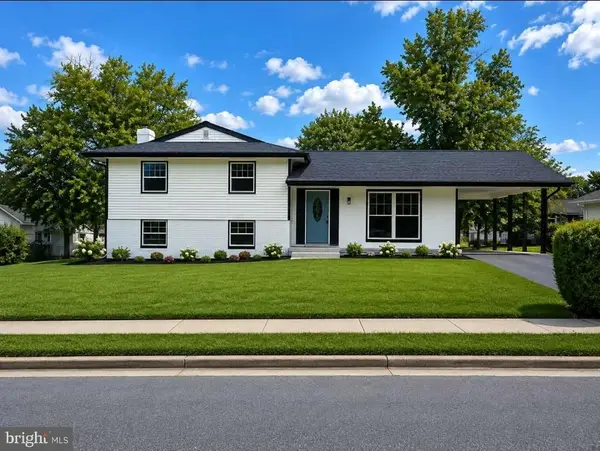 $749,000Coming Soon2 beds 4 baths1,704 sq. ft.
1201 E Holly Ave, STERLING, VA 20164
MLS# VALO2134988Listed by: WEICHERT, REALTORS - Coming Soon
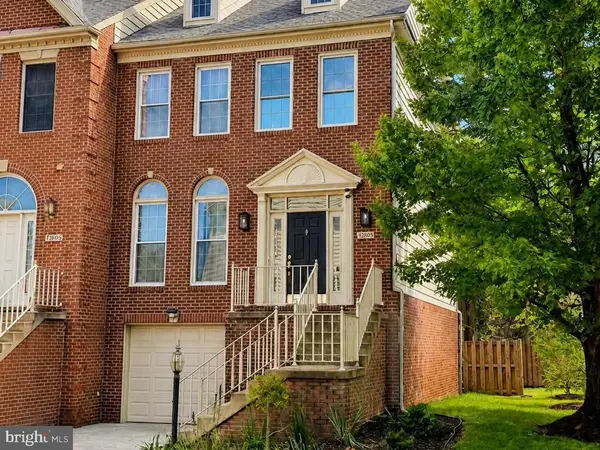 $688,000Coming Soon3 beds 4 baths2,552 sq. ft.
46544 Lynnhaven Sq, STERLING, VA 20165
MLS# VALO2134540Listed by: PEARSON SMITH REALTY, LLC - Coming Soon
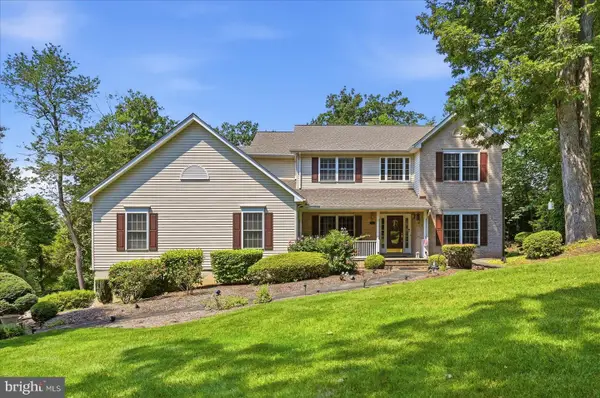 $975,000Coming Soon4 beds 3 baths2,976 sq. ft.
45539 Lakeside Dr, STERLING, VA 20165
MLS# VALO2134554Listed by: KELLER WILLIAMS REALTY - Coming Soon
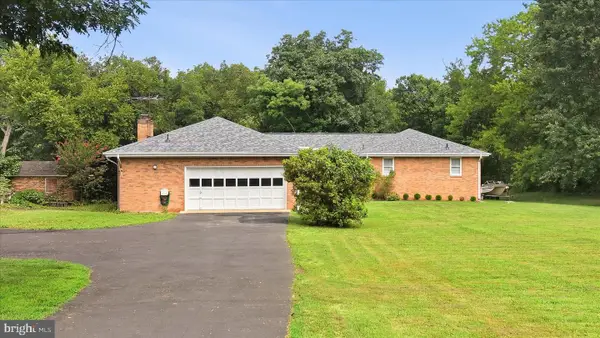 $1,100,000Coming Soon5 beds 3 baths3,399 sq. ft.
19141 Youngs Cliff Rd, STERLING, VA 20165
MLS# VALO2134750Listed by: KELLER WILLIAMS REALTY - Coming SoonOpen Sat, 11am to 1pm
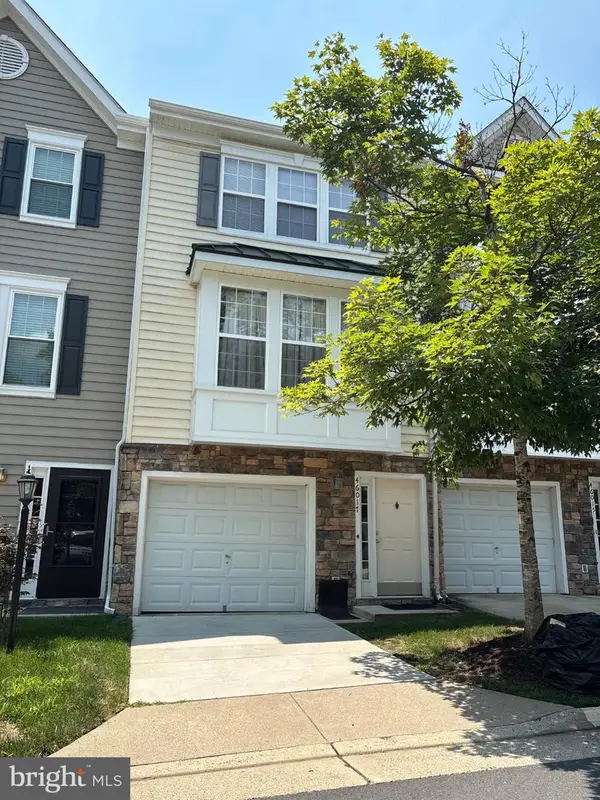 $475,000Coming Soon3 beds 3 baths1,484 sq. ft.
46017 Caraway Ter, STERLING, VA 20166
MLS# VALO2134864Listed by: CORCORAN MCENEARNEY - Coming Soon
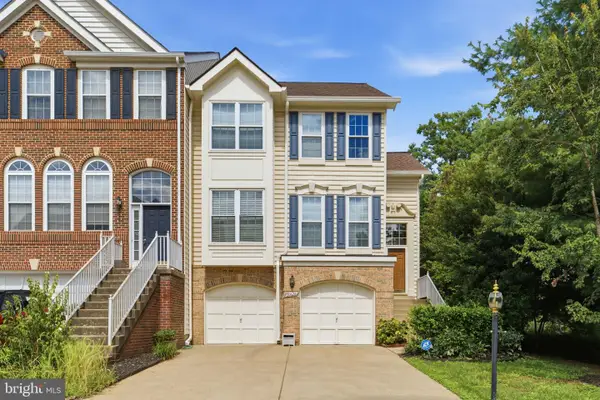 $699,000Coming Soon3 beds 3 baths2,566 sq. ft.
20628 Glenmere Sq, STERLING, VA 20165
MLS# VALO2125632Listed by: CORCORAN MCENEARNEY - Coming Soon
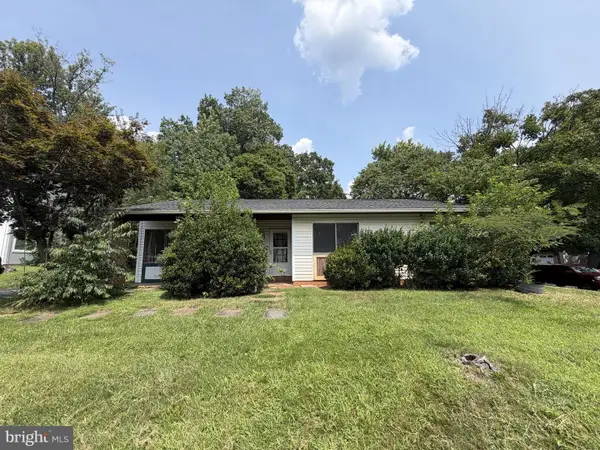 $499,999Coming Soon3 beds 2 baths1,330 sq. ft.
Address Withheld By Seller, STERLING, VA 20164
MLS# VALO2134352Listed by: REAL BROKER, LLC - GAITHERSBURG - Coming Soon
 $629,900Coming Soon3 beds 3 baths2,124 sq. ft.
45855 Debhill Ter, STERLING, VA 20166
MLS# VALO2134376Listed by: SAMSON PROPERTIES - Coming Soon
 $630,000Coming Soon3 beds 4 baths1,948 sq. ft.
47684 Woolcott Sq, STERLING, VA 20165
MLS# VALO2132704Listed by: COMPASS


Protect your home and budget from life's surprises with an Assurant Home Warranty, backed by a partner that supports you through every step of homeownership. Explore Plans.
© 2026 Better Homes and Gardens Real Estate LLC. An Anywhere Real Estate company. All rights reserved. Better Homes and Gardens® Real Estate is a registered trademark owned by Meredith Operations Corporation, licensed to Better Homes and Gardens Real Estate LLC and used with permission. Better Homes and Gardens Real Estate LLC fully supports the principles of the Fair Housing Act and the Equal Opportunity Act. Listing information is deemed reliable but is not guaranteed accurate.
Each office is independently owned and operated.
Any services or products provided by third parties are not provided by, affiliated with or related to Better Homes and Gardens Real Estate LLC, or its affiliated companies.