
555 1st Avenue, Suffolk, VA 23434
Local realty services provided by:Better Homes and Gardens Real Estate Native American Group
555 1st Avenue,Suffolk, VA 23434
$325,000Last list price
- 3 Beds
- 3 Baths
- - sq. ft.
- Single family
- Sold
Listed by: trish borowski
Office: re/max elevate
MLS#:10643560
Source:VA_REIN
Sorry, we are unable to map this address
Price summary
- Price:$325,000
About this home
Don’t miss this incredible opportunity to own a move-in ready home with room to grow! Enjoy the convenience of being just minutes from the charm of historic Downtown Suffolk, where you’ll find local dining, shopping, entertainment, year-round community events, and the scenic waterfront. Brand-new carpet has been installed in the bedrooms, and the home has been professionally cleaned making this home move-in ready! The unfinished third floor is already framed for two additional bedrooms and a spacious walk-in closet, offering the potential to add approximately 600 square feet of living space. Additional upgrades include a reverse osmosis system at the kitchen faucet, whole house water softener system, newer water heater, and newer HVAC systems that are enhanced with UV germicidal lights. Schedule your showing today!
Contact an agent
Home facts
- Year built:2006
- Listing ID #:10643560
- Updated:August 27, 2026 at 07:18 AM
Rooms and interior
- Bedrooms:3
- Total bathrooms:3
- Full bathrooms:2
- Half bathrooms:1
- Rooms Total:7
- Flooring:Carpet, Ceramic, Laminate/LVP, Wood
- Dining Description:Breakfast Area
- Bathrooms Description:Jetted Tub
- Kitchen Description:Dishwasher, Disposal, Electric Range, Microwave, Refrigerator
Heating and cooling
- Cooling:Central Air
- Heating:Electric, Forced Hot Air, Natural Gas, Programmable Thermostat
- Central air:Yes
Structure and exterior
- Roof:Asphalt Shingle
- Year built:2006
- Architectural Style:Contemporary, Transitional
- Construction Materials:Vinyl
- Exterior Features:Deck
- Foundation Description:Crawl, Sealed/Encapsulated Crawl Space
- Levels:3 Story
Schools
- High school:Kings Fork
- Middle school:King`s Fork Middle
- Elementary school:Elephant's Fork Elementary
Utilities
- Water:City/County, Water Heater - Electric
- Sewer:City/County
Finances and disclosures
- Price:$325,000
- Tax amount:$3,169
Features and amenities
- Appliances:Elec Range, Refrigerator, Washer
- Laundry features:Dryer, Perm Attic Stairs, Walk-In Attic, Walk-In Closet, Washer, Window Treatments
- Amenities:Ceiling Fan, Jetted Tub, Perm Attic Stairs, Security System, Sump Pump, Walk-In Attic, Walk-In Closet, Water Softener, Window Treatments
Parking
- Parking description:2 Space, Driveway Space, Multi Car
New listings near 555 1st Avenue
- New
 $370,000Active3 beds 3 baths1,592 sq. ft.
1000 Opal Street #100, Suffolk, VA 23435
MLS# 10651022Listed by: RE/MAX Connect - New
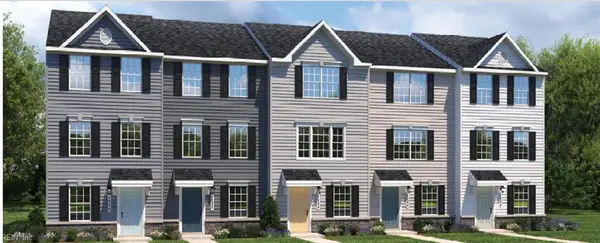 $303,815Active3 beds 4 baths1,420 sq. ft.
166 Shipwright Lane, Suffolk, VA 23434
MLS# 10651013Listed by: BHHS RW Towne Realty - New
 $305,310Active3 beds 4 baths1,420 sq. ft.
162 Shipwright Lane, Suffolk, VA 23434
MLS# 10651015Listed by: BHHS RW Towne Realty - New
 $321,805Active3 beds 4 baths1,420 sq. ft.
158 Shipwright Lane, Suffolk, VA 23434
MLS# 10651016Listed by: BHHS RW Towne Realty - New
 $399,900Active3 beds 3 baths1,990 sq. ft.
1072 Snead Drive, Suffolk, VA 23434
MLS# 10650870Listed by: The Real Estate Group - New
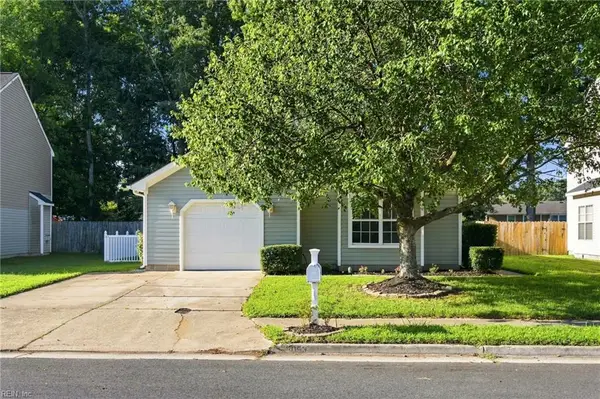 $390,000Active3 beds 2 baths1,831 sq. ft.
5053 Huntclub Chase, Suffolk, VA 23435
MLS# 10650970Listed by: Swell Realty Co. - New
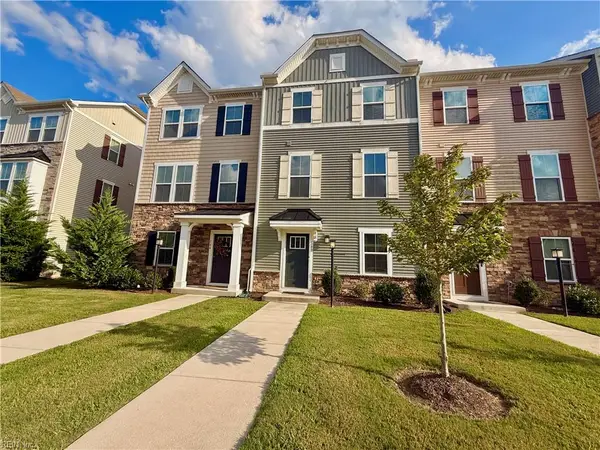 $333,000Active3 beds 3 baths1,577 sq. ft.
160 Spring Grove Way, Smithfield, VA 23430
MLS# 10650972Listed by: Opulent Realty LLC - New
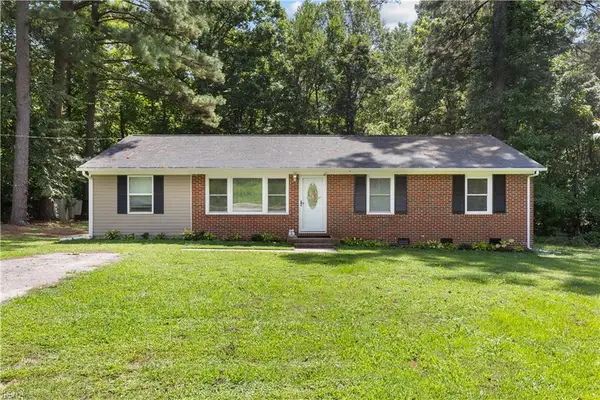 $350,000Active4 beds 2 baths1,830 sq. ft.
9217 S Quay Road, Suffolk, VA 23437
MLS# 10650973Listed by: Iron Valley Real Estate HR - New
 $369,900Active4 beds 2 baths2,100 sq. ft.
1325 Buckhorn Drive, Suffolk, VA 23437
MLS# 10650947Listed by: KW Allegiance Shoreline - New
 $914,900Active5 beds 4 baths3,489 sq. ft.
524 Emerson Lane, Suffolk, VA 23435
MLS# 10650951Listed by: Today Homes Realty LLC


Protect your home and budget from life's surprises with an Assurant Home Warranty, backed by a partner that supports you through every step of homeownership. Explore Plans.
© 2026 Better Homes and Gardens Real Estate LLC. An Anywhere Real Estate company. All rights reserved. Better Homes and Gardens® Real Estate is a registered trademark owned by Meredith Operations Corporation, licensed to Better Homes and Gardens Real Estate LLC and used with permission. Better Homes and Gardens Real Estate LLC fully supports the principles of the Fair Housing Act and the Equal Opportunity Act. Listing information is deemed reliable but is not guaranteed accurate.
Each office is independently owned and operated.
Any services or products provided by third parties are not provided by, affiliated with or related to Better Homes and Gardens Real Estate LLC, or its affiliated companies.