
5809 Sutherland Drive, Sutherland, VA 23885
Local realty services provided by:Better Homes and Gardens Real Estate Native American Group
Listed by: mary soroka
Office: real broker llc.
MLS#:2613645
Source:RV
Price summary
- Price:$325,000
- Price per sq. ft.:$200
About this home
Welcome home to this pristine brick rancher nestled on a beautifully landscaped lot in Dinwiddie! From the moment you arrive, the curb appeal draws you in. Inside, you'll find hardwood floors throughout the spacious living room with a bay window. The cozy dining room anchored by a brick gas fireplace is the perfect setting for family gatherings around the table. The custom cherry cabinet kitchen has been refreshed with stunning butcher block countertops and features a new pass-through cut out with bar height seating that opens the space up to the living room beautifully - great for entertaining! The hall bath has been tastefully updated with a new tub and shower surround. The primary bedroom offers hardwood floors, a walk-in closet, and a private en-suite bath. The two additional bedrooms are spacious and there is potential for a 4th bedroom. This bonus room/dedicated office or study/optional 4th bedroom has an exterior entrance and new LVP flooring that continues in the dining room and foyer finishing out this versatile floor plan. Outside enjoy a fully fenced rear yard, storage shed with workshop, carport, and double-wide paved driveway....
Contact an agent
Home facts
- Year built:1966
- Listing ID #:2613645
- Added:50 day(s) ago
- Updated:July 10, 2026 at 09:47 AM
Rooms and interior
- Bedrooms:3
- Total bathrooms:2
- Full bathrooms:2
- Rooms Total:6
- Flooring:Ceramic Tile, Vinyl, Wood
- Dining Description:Dining Area
- Kitchen Description:Dishwasher, Microwave, Refrigerator, Stove
- Bedroom Description:Main Level Primary
- Basement:Yes
- Basement Description:Crawl Space
- Living area:1,625 sq. ft.
Heating and cooling
- Cooling:Central Air, Electric
- Heating:Electric, Heat Pump
- Central air:Yes
Structure and exterior
- Year built:1966
- Building area:1,625 sq. ft.
- Lot area:0.43 Acres
- Architectural Style:Ranch
- Construction Materials:Block, Brick, Drywall
- Exterior Features:Lighting
- Levels:One
Schools
- High school:Dinwiddie
- Middle school:Dinwiddie
- Elementary school:Midway
Utilities
- Water:Well
- Sewer:Septic Tank
Finances and disclosures
- Price:$325,000
- Price per sq. ft.:$200
- Tax amount:$2,076 (2025)
Features and amenities
- Appliances:Dishwasher, Dryer, Electric Water Heater, Microwave, Refrigerator, Stove, Washer
- Laundry features:Dryer, Dryer Hookup, Washer, Washer Hookup
- Amenities:Bay Windows, Ceiling Fans, High Speed Internet, Solid Surface Counters, Walk-In Closets
Parking
- Parking description:Carport, Driveway, Off Street, Paved, Paved Driveway
 The information being provided is for consumers' personal, non-commercial use and may not be used for any purpose other than to identify prospective properties for purchasing. All information provided is deemed reliable but is not guaranteed accurate.The multiple listing information is provided by Central Virginia Regional Multiple Listing Service, LLC from a copyrighted compilation of listings. The compilation of listings and each individual listing are © 2026 Central Virginia Regional Multiple Listing Service, LLC. All rights reserved.
New listings near 5809 Sutherland Drive
- New
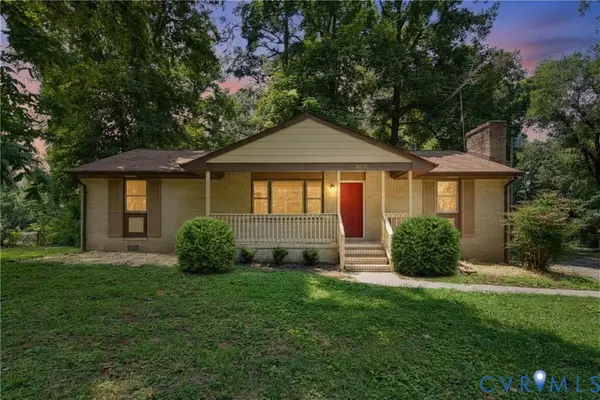 $235,900Active3 beds 2 baths1,200 sq. ft.
2810 Sutherland Road, Sutherland, VA 23885
MLS# 2618698Listed by: THE HOGAN GROUP REAL ESTATE - New
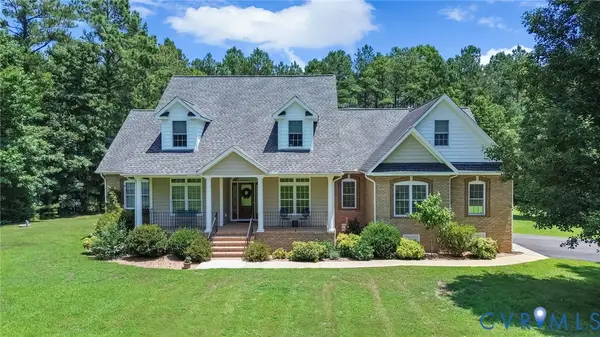 $749,900Active5 beds 4 baths3,463 sq. ft.
2811 Waterford Terrace, Sutherland, VA 23885
MLS# 2618524Listed by: REAL BROKER LLC  $389,000Active3 beds 2 baths1,462 sq. ft.
5316 Pine Hill Road, Sutherland, VA 23885
MLS# 2616293Listed by: REAL BROKER LLC $349,500Active3 beds 2 baths1,629 sq. ft.
20006 Eugene Drive, Sutherland, VA 23885
MLS# 2615431Listed by: PROVIDENCE HILL REAL ESTATE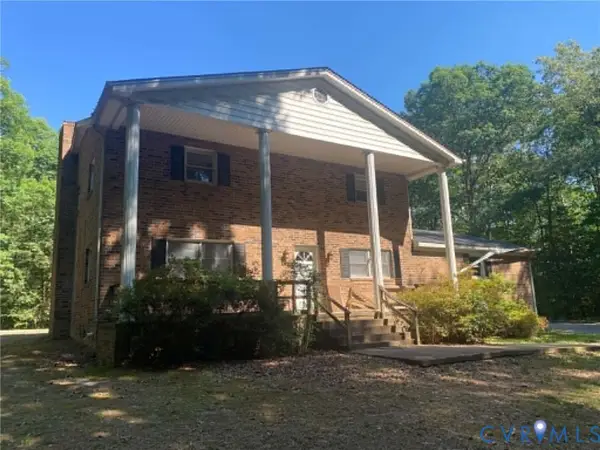 $308,500Pending4 beds 3 baths2,213 sq. ft.
9405 Dabney Drive, Sutherland, VA 23885
MLS# 2613885Listed by: CENTURY 21 COLONIAL REALTY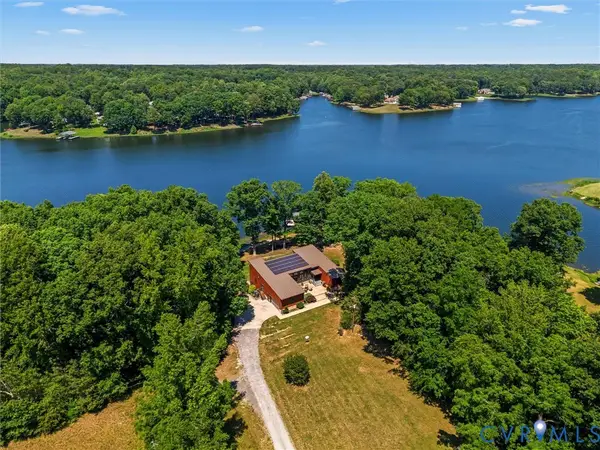 $1,275,000Active5 beds 5 baths3,869 sq. ft.
3601 Leonards Lane, Sutherland, VA 23885
MLS# 2613488Listed by: RIVER CITY ELITE PROPERTIES - REAL BROKER $579,000Active3 beds 3 baths2,142 sq. ft.
3600 Oxford Drive, Sutherland, VA 23885
MLS# 2611726Listed by: REAL BROKER LLC $239,900Active3 beds 2 baths1,680 sq. ft.
5018 Olgers Road, Sutherland, VA 23885
MLS# 2611965Listed by: EXP REALTY LLC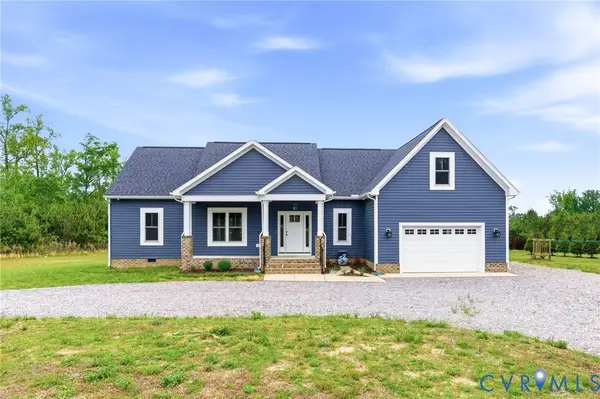 $399,900Pending4 beds 2 baths1,868 sq. ft.
10117 Boisseau Road, Sutherland, VA 23885
MLS# 2611025Listed by: LONG & FOSTER REALTORS


Protect your home and budget from life's surprises with an Assurant Home Warranty, backed by a partner that supports you through every step of homeownership. Explore Plans.
© 2026 Better Homes and Gardens Real Estate LLC. An Anywhere Real Estate company. All rights reserved. Better Homes and Gardens® Real Estate is a registered trademark owned by Meredith Operations Corporation, licensed to Better Homes and Gardens Real Estate LLC and used with permission. Better Homes and Gardens Real Estate LLC fully supports the principles of the Fair Housing Act and the Equal Opportunity Act. Listing information is deemed reliable but is not guaranteed accurate.
Each office is independently owned and operated.
Any services or products provided by third parties are not provided by, affiliated with or related to Better Homes and Gardens Real Estate LLC, or its affiliated companies.