
15524 Evergreen Valley Rd, Timberville, VA 22853
Local realty services provided by:Better Homes and Gardens Real Estate Pathways
15524 Evergreen Valley Rd,Timberville, VA 22853
$298,000
- 3 Beds
- 1 Baths
- 876 sq. ft.
- Single family
- Active
Listed by: susan melendez
Office: kline may realty
MLS#:679342
Source:CHARLOTTESVILLE
Price summary
- Price:$298,000
- Price per sq. ft.:$340.18
About this home
STOP SCROLLING! Check out this sweet little gem on over one acre with storage sheds and room for homesteading. Build your gardens, bring your chickens and animals! Plenty of space to be creative. Inside this cozy nest, you will find an open floor plan for the kitchen, dining, living room area and three bedrooms. Property was recently surveyed. HVAC 2023. New appliances and hot water heater. Come on and have a look!
Contact an agent
Home facts
- Year built:1969
- Subdivision & Development:SPOTSWOOD MANOR
- Listing ID #:679342
- Added:91 day(s) ago
- Updated:October 09, 2026 at 03:07 PM
Rooms and interior
- Bedrooms:3
- Total bathrooms:1
- Full bathrooms:1
- Flooring:Laminate
- Kitchen Description:Eat In Kitchen, Electric Range, Microwave, Refrigerator
- Basement:Yes
- Living area:876 sq. ft.
Heating and cooling
- Cooling:Central Air, Heat Pump
- Heating:Electric, Heat Pump
- Central air:Yes
Structure and exterior
- Year built:1969
- Building area:876 sq. ft.
- Lot area:1.11 Acres
- Architectural Style:Ranch
- Construction Materials:Stick Built, Vinyl Siding
- Foundation Description:Block
- Levels:1 Level
Schools
- High school:Broadway
- Middle school:J. Frank Hillyard
- Elementary school:Plains
Utilities
- Water:Public
- Sewer:Septic Tank
Finances and disclosures
- Price:$298,000
- Price per sq. ft.:$340.18
- Tax amount:$1,130 (2026)
Features and amenities
- Appliances:Dishwasher, Electric Range, Microwave, Refrigerator
- Laundry features:Stacked
- Amenities:Insulated Windows
New listings near 15524 Evergreen Valley Rd
- Open Sat, 10am to 12pmNew
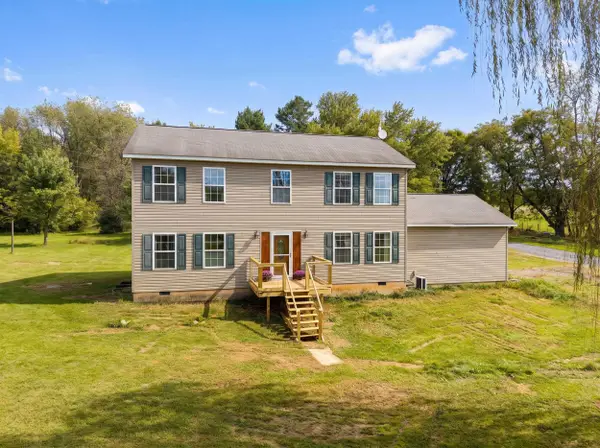 $400,000Active4 beds 3 baths2,564 sq. ft.
14381 Birdview Ln, Timberville, VA 22853
MLS# 682561Listed by: HOMEGROWN REAL ESTATE 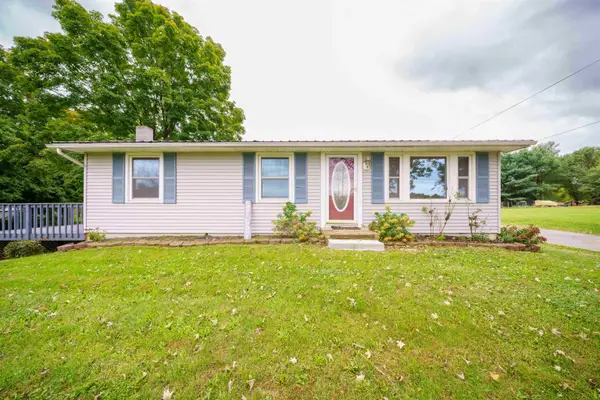 $299,000Pending4 beds 2 baths2,249 sq. ft.
15176 New Market Rd, Timberville, VA 22853
MLS# 682481Listed by: VALLEY REALTY ASSOCIATES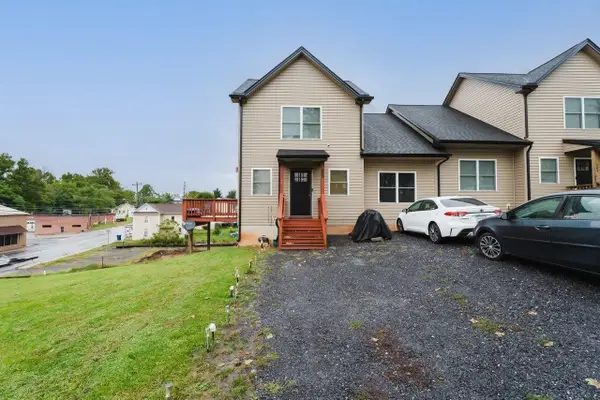 $307,000Active3 beds 3 baths1,344 sq. ft.
243 Community Cir, Timberville, VA 22853
MLS# 682297Listed by: KLINE MAY REALTY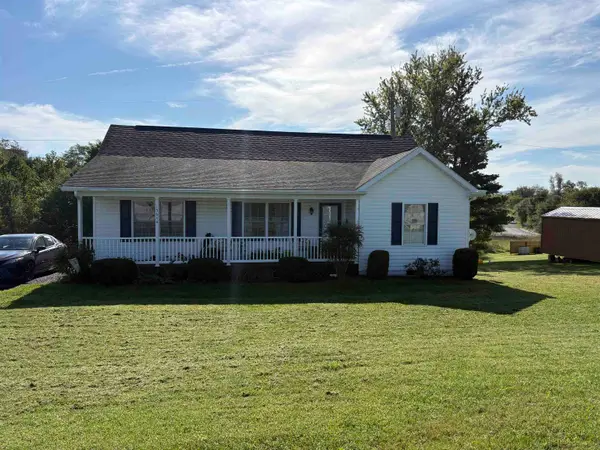 $306,990Active3 beds 2 baths1,239 sq. ft.
15644 Forestville Rd, Timberville, VA 22853
MLS# 682148Listed by: OLD DOMINION REALTY INC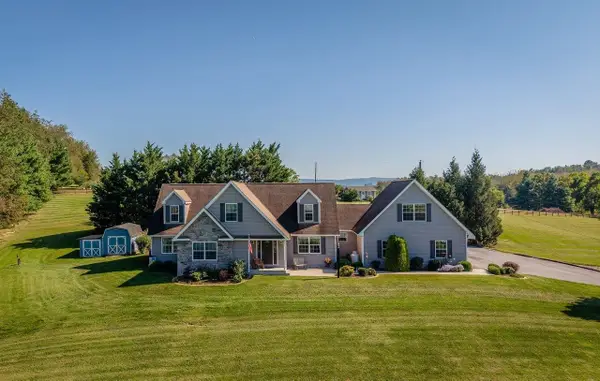 $595,000Pending4 beds 3 baths4,020 sq. ft.
3534 Ridge Rd, Timberville, VA 22853
MLS# 682080Listed by: KLINE MAY REALTY $321,000Active3 beds 2 baths1,400 sq. ft.
325 Cherry St, TIMBERVILLE, VA 22853
MLS# VARO2003332Listed by: REALTY ONE GROUP OLD TOWNE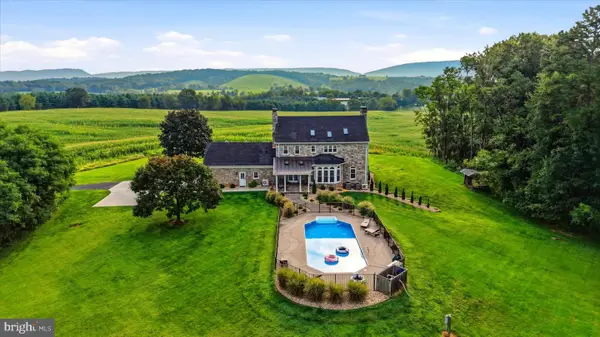 $1,780,000Active4 beds 5 baths4,564 sq. ft.
3817 Treasure Hill, TIMBERVILLE, VA 22853
MLS# VARO2003316Listed by: ERA VALLEY REALTY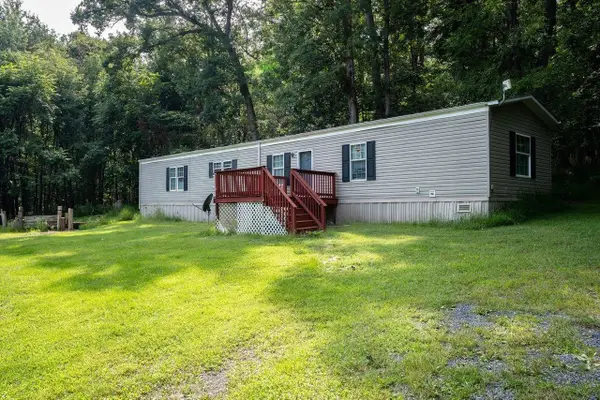 $165,000Pending3 beds 2 baths1,216 sq. ft.
14663 Quartermile Rd, Timberville, VA 22853
MLS# 681525Listed by: FUNKHOUSER: EAST ROCKINGHAM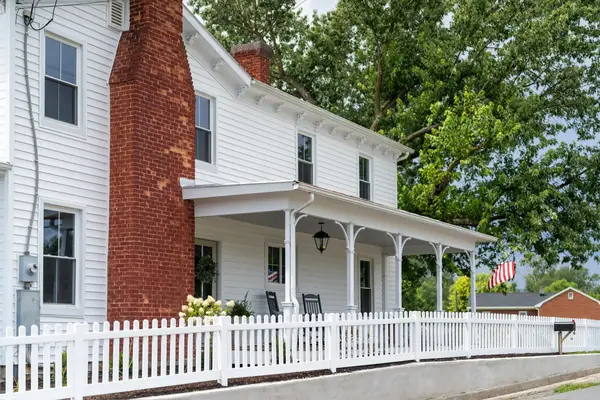 $625,000Active5 beds 3 baths4,840 sq. ft.
208 Orchard Dr, Timberville, VA 22853
MLS# 681224Listed by: FREEDOM REALTY GROUP LLC $875,000Active3 beds 5 baths5,670 sq. ft.
14238 Plains Mill Rd, Timberville, VA 22853
MLS# 681073Listed by: PRESLEE REAL ESTATE


Protect your home and budget from life's surprises with an Assurant Home Warranty, backed by a partner that supports you through every step of homeownership. Explore Plans.
© 2026 Better Homes and Gardens Real Estate LLC. An Anywhere Real Estate company. All rights reserved. Better Homes and Gardens® Real Estate is a registered trademark owned by Meredith Operations Corporation, licensed to Better Homes and Gardens Real Estate LLC and used with permission. Better Homes and Gardens Real Estate LLC fully supports the principles of the Fair Housing Act and the Equal Opportunity Act. Listing information is deemed reliable but is not guaranteed accurate.
Each office is independently owned and operated.
Any services or products provided by third parties are not provided by, affiliated with or related to Better Homes and Gardens Real Estate LLC, or its affiliated companies.