
3534 Ridge Rd, Timberville, VA 22853
Local realty services provided by:Better Homes and Gardens Real Estate Pathways
3534 Ridge Rd,Timberville, VA 22853
$595,000
- 4 Beds
- 3 Baths
- 4,020 sq. ft.
- Single family
- Active
Listed by: valley roots team
Office: kline may realty
MLS#:682080
Source:CHARLOTTESVILLE
Price summary
- Price:$595,000
- Price per sq. ft.:$148.01
About this home
Space, versatility, and peaceful pastoral views await on 3 acres just minutes to Timberville and New Market! This spacious 1.5-story home offers over 3,000 finished sq ft with 4 bedrooms and 3 full baths, including a main-level primary suite, large kitchen w/ quartz countertops, mud/laundry room (with the perfect spot for a 2nd refrigerator or freezer) and much more. Upstairs features a huge flex room, 4th bedroom and full bath, plus an additional room perfect for a 5th bedroom, office, craft room, or hobby space. Need even more room? An additional 400+ finished and heated sq ft above the attached 2-car garage offers endless possibilities for a game room, studio, gym, or private workspace. Outside, enjoy plenty of room to spread out, multiple storage sheds, large paver patio w/ adjacent gazebo, and a charming rustic cabin with a rocking-chair front porch—an ideal retreat, studio or she/he shed. With generous living space, flexible floor plan, beautiful pastoral views, and 3 acres to enjoy, this property delivers the space and country setting you've been looking for!...
Contact an agent
Home facts
- Year built:2006
- Subdivision & Development:NONE
- Listing ID #:682080
- Added:6 day(s) ago
- Updated:September 24, 2026 at 03:13 PM
Rooms and interior
- Bedrooms:4
- Total bathrooms:3
- Full bathrooms:3
- Flooring:Carpet, Hardwood
- Kitchen Description:Electric Range, Microwave, Refrigerator
- Basement:Yes
- Living area:4,020 sq. ft.
Heating and cooling
- Cooling:Central Air, Heat Pump
- Heating:Central, Electric, Forced Air, Heat Pump, Propane
- Central air:Yes
Structure and exterior
- Year built:2006
- Building area:4,020 sq. ft.
- Lot area:3 Acres
- Lot Features:Landscaped
- Construction Materials:Modular Prefab, Vinyl Siding
- Foundation Description:Block
- Levels:1.5 Stories
Schools
- High school:Broadway
- Middle school:J. Frank Hillyard
- Elementary school:Plains
Utilities
- Water:Private, Well
- Sewer:Conventional Sewer
Finances and disclosures
- Price:$595,000
- Price per sq. ft.:$148.01
- Tax amount:$2,951 (2026)
Features and amenities
- Appliances:Dishwasher, Electric Range, Microwave, Refrigerator
- Laundry features:Dryer, Washer
Parking
- Parking description:Attached, Garage, Garage Door Opener, Garage Faces Side
- Garage:Yes
- Garage spaces:2
New listings near 3534 Ridge Rd
- New
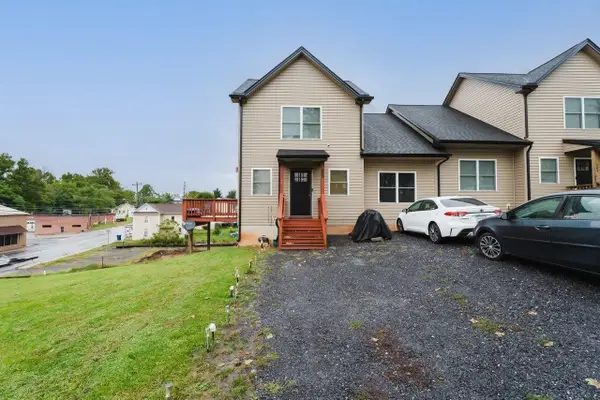 $307,000Active3 beds 3 baths1,344 sq. ft.
243 Community Cir, Timberville, VA 22853
MLS# 682297Listed by: KLINE MAY REALTY - New
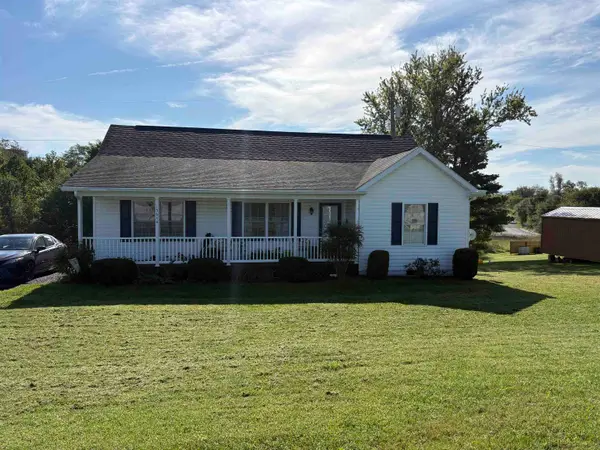 $325,990Active3 beds 2 baths1,239 sq. ft.
15644 Forestville Rd, Timberville, VA 22853
MLS# 682148Listed by: OLD DOMINION REALTY INC  $325,000Active3 beds 2 baths1,400 sq. ft.
325 Cherry St, TIMBERVILLE, VA 22853
MLS# VARO2003332Listed by: REALTY ONE GROUP OLD TOWNE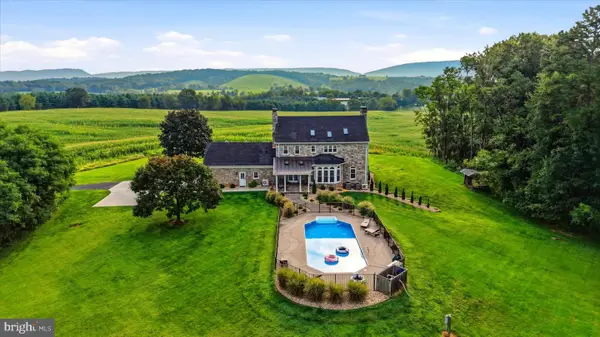 $1,780,000Active4 beds 5 baths4,564 sq. ft.
3817 Treasure Hill, TIMBERVILLE, VA 22853
MLS# VARO2003316Listed by: ERA VALLEY REALTY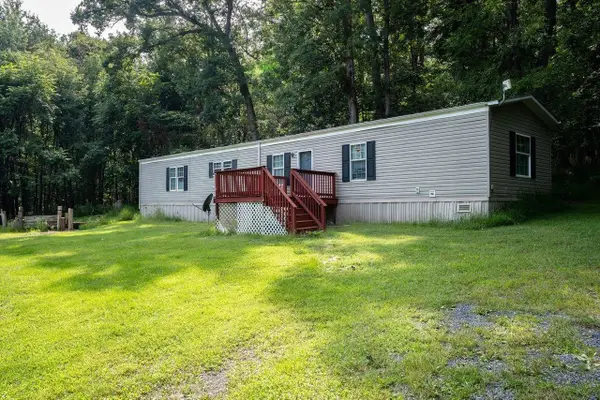 $165,000Pending3 beds 2 baths1,216 sq. ft.
14663 Quartermile Rd, Timberville, VA 22853
MLS# 681525Listed by: FUNKHOUSER: EAST ROCKINGHAM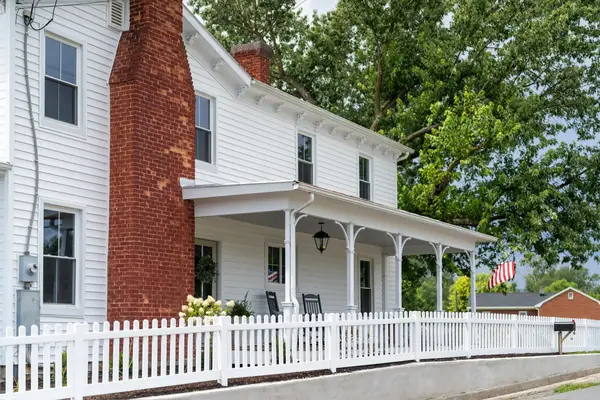 $625,000Active5 beds 3 baths4,840 sq. ft.
208 Orchard Dr, Timberville, VA 22853
MLS# 681224Listed by: FREEDOM REALTY GROUP LLC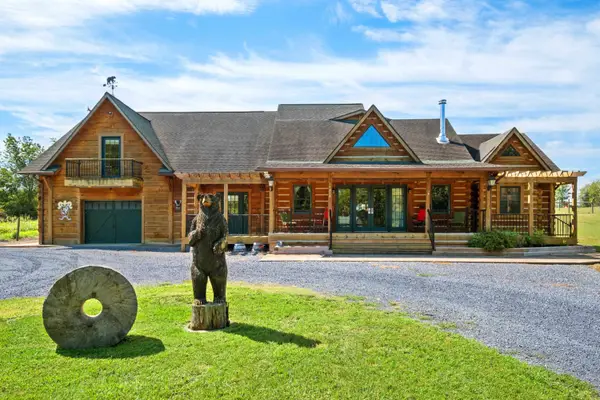 $875,000Active3 beds 5 baths5,670 sq. ft.
14238 Plains Mill Rd, Timberville, VA 22853
MLS# 681073Listed by: PRESLEE REAL ESTATE $399,000Active3 beds 2 baths2,232 sq. ft.
16148 Runions Creek Rd, TIMBERVILLE, VA 22853
MLS# VARO2003286Listed by: KLINE MAY REALTY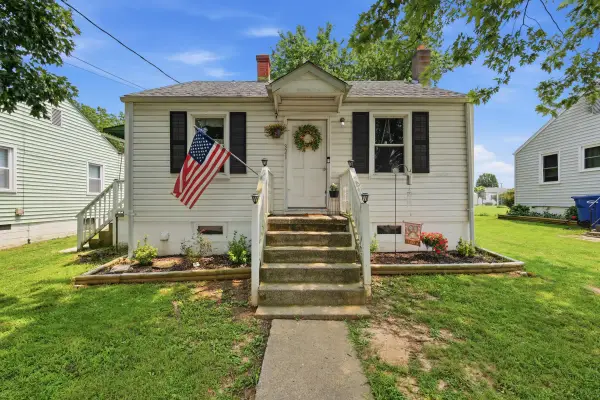 $235,000Pending2 beds 1 baths1,248 sq. ft.
321 2nd Ave, Timberville, VA 22853
MLS# 680009Listed by: REALTY ONE GROUP OLD TOWNE


Protect your home and budget from life's surprises with an Assurant Home Warranty, backed by a partner that supports you through every step of homeownership. Explore Plans.
© 2026 Better Homes and Gardens Real Estate LLC. An Anywhere Real Estate company. All rights reserved. Better Homes and Gardens® Real Estate is a registered trademark owned by Meredith Operations Corporation, licensed to Better Homes and Gardens Real Estate LLC and used with permission. Better Homes and Gardens Real Estate LLC fully supports the principles of the Fair Housing Act and the Equal Opportunity Act. Listing information is deemed reliable but is not guaranteed accurate.
Each office is independently owned and operated.
Any services or products provided by third parties are not provided by, affiliated with or related to Better Homes and Gardens Real Estate LLC, or its affiliated companies.