
243 Community Cir, Timberville, VA 22853
Local realty services provided by:Better Homes and Gardens Real Estate Pathways
243 Community Cir,Timberville, VA 22853
$307,000
- 3 Beds
- 3 Baths
- 1,344 sq. ft.
- Single family
- Active
Listed by: cielo mendez
Office: kline may realty
MLS#:682297
Source:CHARLOTTESVILLE
Price summary
- Price:$307,000
- Price per sq. ft.:$228.42
About this home
Welcome to 243 Community Circle! This beautifully maintained two-story duplex offers 3 bedrooms, 2 full baths, and 1 half bath. The thoughtfully designed floor plan features an open-concept main level filled with natural light, creating an inviting space for both everyday living and entertaining. Step outside to the side deck, the perfect place to unwind after a long day. The kitchen is sure to impress with granite countertops, a large center island, and a charming farmhouse sink. Conveniently located on the main level, the primary suite provides comfort and privacy. On the second floor, you will find two additional bedrooms, a spacious laundry room, and a full bath. Ideally situated in a desirable community, this home is just minutes from Plains Elementary School, shopping, dining, and Timberville Park, where you can enjoy summer festivities, kayaking, fishing, and other outdoor activities. Don't miss the opportunity to make this wonderful home yours!
Contact an agent
Home facts
- Year built:2022
- Subdivision & Development:NONE
- Listing ID #:682297
- Added:1 day(s) ago
- Updated:September 24, 2026 at 03:13 PM
Rooms and interior
- Bedrooms:3
- Total bathrooms:3
- Full bathrooms:2
- Half bathrooms:1
- Kitchen Description:Electric Range, Microwave, Refrigerator
- Living area:1,344 sq. ft.
Heating and cooling
- Cooling:Central Air
- Heating:Central
- Central air:Yes
Structure and exterior
- Year built:2022
- Building area:1,344 sq. ft.
- Lot area:0.2 Acres
- Construction Materials:Stick Built
- Foundation Description:Block
- Levels:2 Levels
Schools
- High school:Broadway
- Middle school:J. Frank Hillyard
- Elementary school:Plains
Utilities
- Water:Public
- Sewer:Public Sewer
Finances and disclosures
- Price:$307,000
- Price per sq. ft.:$228.42
- Tax amount:$1,521 (2026)
Features and amenities
- Appliances:Dishwasher, Electric Range, Microwave, Refrigerator
New listings near 243 Community Cir
- New
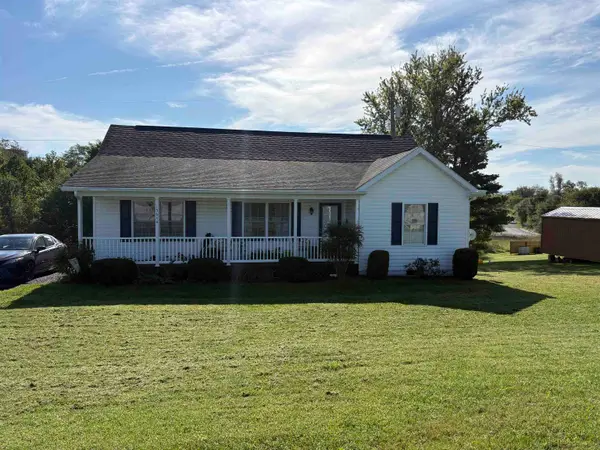 $325,990Active3 beds 2 baths1,239 sq. ft.
15644 Forestville Rd, Timberville, VA 22853
MLS# 682148Listed by: OLD DOMINION REALTY INC - New
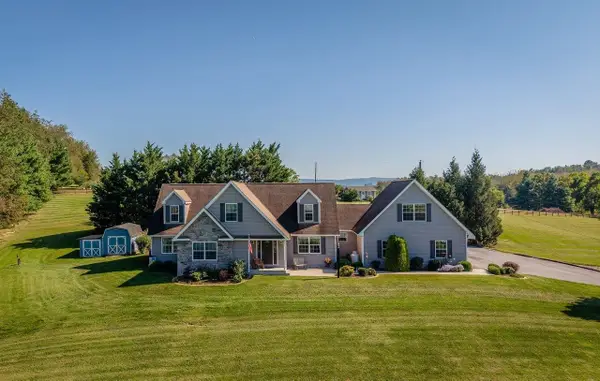 $595,000Active4 beds 3 baths4,020 sq. ft.
3534 Ridge Rd, Timberville, VA 22853
MLS# 682080Listed by: KLINE MAY REALTY  $325,000Active3 beds 2 baths1,400 sq. ft.
325 Cherry St, TIMBERVILLE, VA 22853
MLS# VARO2003332Listed by: REALTY ONE GROUP OLD TOWNE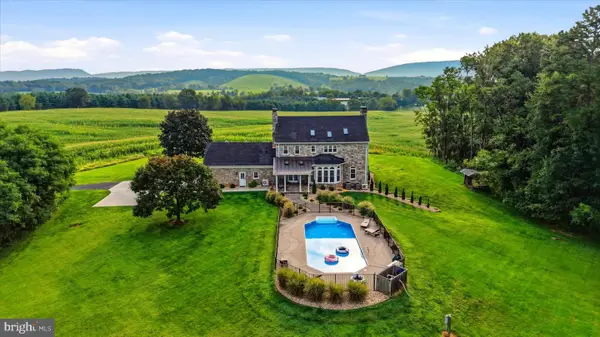 $1,780,000Active4 beds 5 baths4,564 sq. ft.
3817 Treasure Hill, TIMBERVILLE, VA 22853
MLS# VARO2003316Listed by: ERA VALLEY REALTY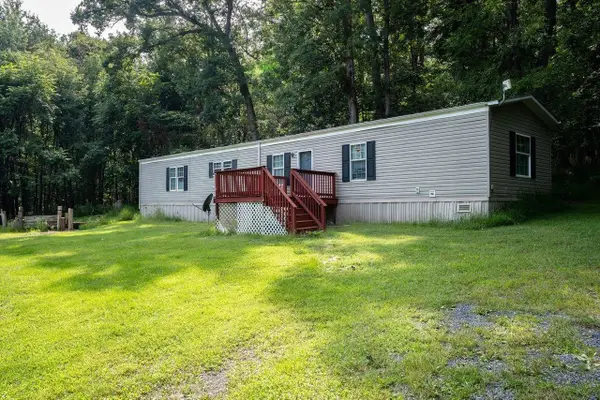 $165,000Pending3 beds 2 baths1,216 sq. ft.
14663 Quartermile Rd, Timberville, VA 22853
MLS# 681525Listed by: FUNKHOUSER: EAST ROCKINGHAM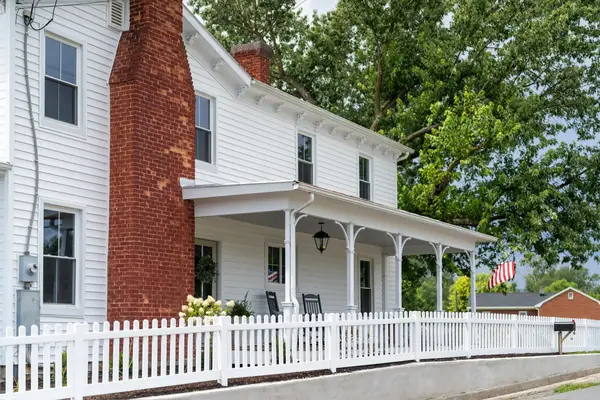 $625,000Active5 beds 3 baths4,840 sq. ft.
208 Orchard Dr, Timberville, VA 22853
MLS# 681224Listed by: FREEDOM REALTY GROUP LLC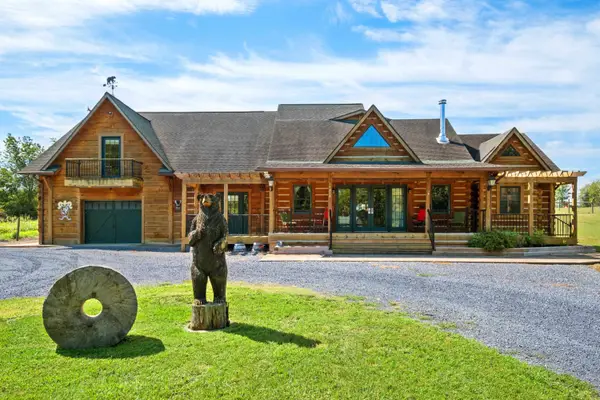 $875,000Active3 beds 5 baths5,670 sq. ft.
14238 Plains Mill Rd, Timberville, VA 22853
MLS# 681073Listed by: PRESLEE REAL ESTATE $399,000Active3 beds 2 baths2,232 sq. ft.
16148 Runions Creek Rd, TIMBERVILLE, VA 22853
MLS# VARO2003286Listed by: KLINE MAY REALTY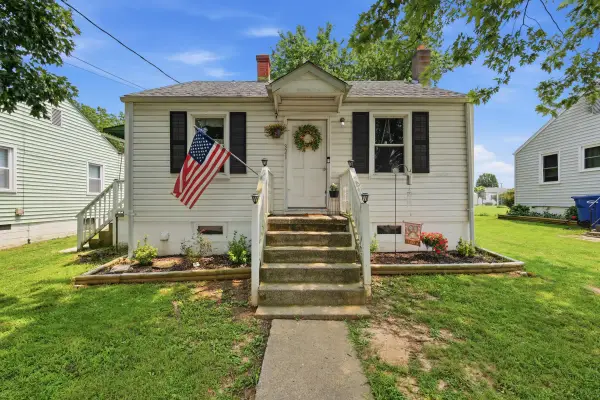 $235,000Pending2 beds 1 baths1,248 sq. ft.
321 2nd Ave, Timberville, VA 22853
MLS# 680009Listed by: REALTY ONE GROUP OLD TOWNE


Protect your home and budget from life's surprises with an Assurant Home Warranty, backed by a partner that supports you through every step of homeownership. Explore Plans.
© 2026 Better Homes and Gardens Real Estate LLC. An Anywhere Real Estate company. All rights reserved. Better Homes and Gardens® Real Estate is a registered trademark owned by Meredith Operations Corporation, licensed to Better Homes and Gardens Real Estate LLC and used with permission. Better Homes and Gardens Real Estate LLC fully supports the principles of the Fair Housing Act and the Equal Opportunity Act. Listing information is deemed reliable but is not guaranteed accurate.
Each office is independently owned and operated.
Any services or products provided by third parties are not provided by, affiliated with or related to Better Homes and Gardens Real Estate LLC, or its affiliated companies.