
19105 Wayne Dr, Triangle, VA 22172
Local realty services provided by:Better Homes and Gardens Real Estate Murphy & Co.
19105 Wayne Dr,Triangle, VA 22172
$425,000
- 3 Beds
- 2 Baths
- 1,481 sq. ft.
- Single family
- Active
Listed by: kevin v scharek
Office: keller williams realty/lee beaver & assoc.
MLS#:VAPW2131174
Source:BRIGHTMLS
Price summary
- Price:$425,000
- Price per sq. ft.:$286.97
About this home
This beautiful custom built Rambler with 9' high ceilings checks a lot of boxes!! Lots of natural light. Almost 1500 Sq. Ft with spacious bedrooms, newly installed LVP flooring in the 2 secondary bedrooms. Featuring a galley kitchen with lots of cabinetry, stainless steel appliances and convenient pantry. Separate front-facing dining room with hardwoods. Large carpeted living room has a corner gas fireplace and overlooks private backyard with mature trees... sliding glass door leads out to tiered deck. Garage and shed for storage, this home is just minutes away from Quantico Marine Base and Museum, Prince William Forest, and I-95. A delightful and pleasant environment awaits.
Contact an agent
Home facts
- Year built:1990
- Subdivision & Development:SCELZI
- Listing ID #:VAPW2131174
- Added:3 day(s) ago
- Updated:September 29, 2026 at 03:44 AM
Rooms and interior
- Bedrooms:3
- Total bathrooms:2
- Full bathrooms:2
- Flooring:Carpet, Hardwood, Luxury Vinyl Plank
- Dining Description:Dining Area
- Bathrooms Description:Primary Bath(s)
- Kitchen Description:Breakfast Area, Dishwasher, Disposal, Exhaust Fan, Icemaker, Kitchen - Table Space, Oven/Range - Electric, Refrigerator, Stove
- Bedroom Description:Entry Level Bedroom
- Living area:1,481 sq. ft.
Heating and cooling
- Cooling:Ceiling Fan(s), Central A/C
- Heating:Forced Air, Natural Gas
Structure and exterior
- Roof:Architectural Shingle
- Year built:1990
- Building area:1,481 sq. ft.
- Lot area:0.38 Acres
- Lot Features:Backs to Trees, Front Yard, Level, Secluded, Suburban
- Architectural Style:Ranch/Rambler
- Construction Materials:Combination
- Exterior Features:Deck(s), Outbuilding(s), Porch(es)
- Foundation Description:Permanent
- Levels:1 Story
Utilities
- Water:Public
- Sewer:Public Sewer
Finances and disclosures
- Price:$425,000
- Price per sq. ft.:$286.97
- Tax amount:$4,566 (2026)
Features and amenities
- Laundry features:Dryer, Has Laundry, Washer
- Amenities:Window Treatments
Parking
- Parking description:Asphalt Driveway, Attached Garage, Garage - Front Entry, Garage Door Opener, Off Street
- Garage:Yes
- Garage spaces:1
New listings near 19105 Wayne Dr
- New
 $619,000Active4 beds 3 baths3,428 sq. ft.
3210 Riverview Dr, TRIANGLE, VA 22172
MLS# VAPW2131256Listed by: RE/MAX GATEWAY, LLC - New
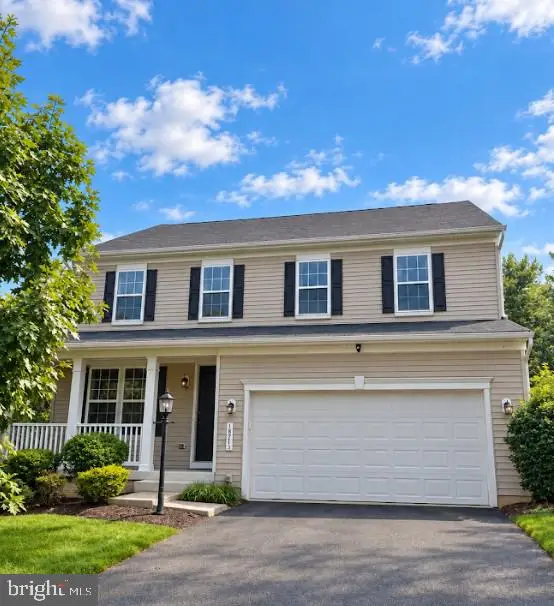 $699,999Active5 beds 4 baths3,643 sq. ft.
18213 Jillian Ln, TRIANGLE, VA 22172
MLS# VAPW2131066Listed by: EXP REALTY, LLC - New
 $249,900Active3 beds -- baths900 sq. ft.
18336 Williams Rd, TRIANGLE, VA 22172
MLS# VAPW2131432Listed by: LOCAL EXPERT REALTY 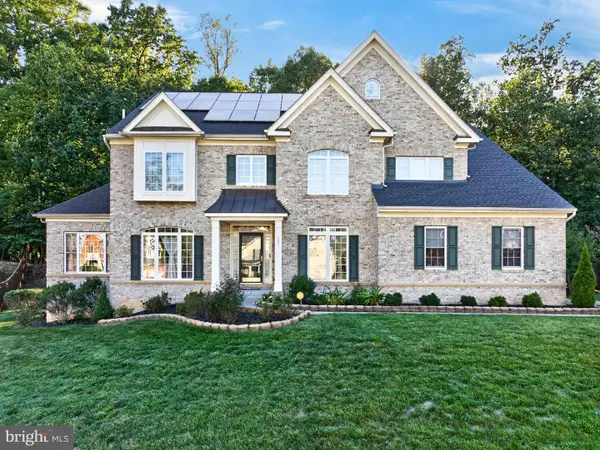 $839,900Active6 beds 5 baths6,220 sq. ft.
3507 Germainia Ct, TRIANGLE, VA 22172
MLS# VAPW2130510Listed by: EXP REALTY, LLC $395,000Pending4 beds 2 baths1,440 sq. ft.
19002 Red Oak Ln, TRIANGLE, VA 22172
MLS# VAPW2129776Listed by: TAJ PROPERTIES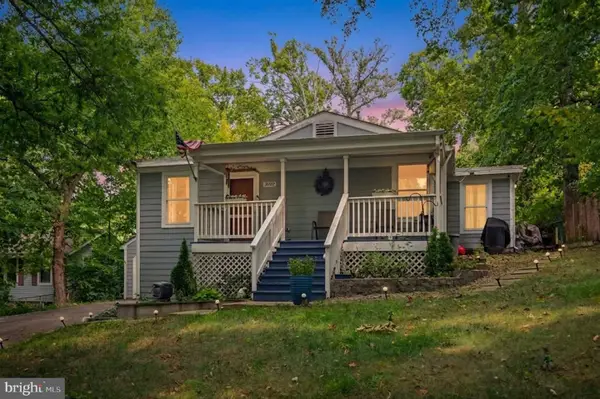 $450,000Active3 beds 2 baths1,273 sq. ft.
3932 Oakdale Cir, TRIANGLE, VA 22172
MLS# VAPW2129308Listed by: CENTURY 21 REDWOOD REALTY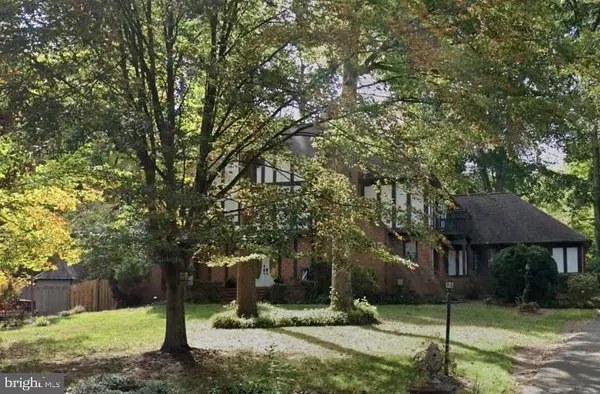 $709,900Active4 beds 4 baths3,310 sq. ft.
18604 Cabin Rd, TRIANGLE, VA 22172
MLS# VAPW2128600Listed by: REDFIN CORPORATION $425,000Pending4 beds 2 baths1,700 sq. ft.
3179 Oakmont Ave, TRIANGLE, VA 22172
MLS# VAPW2128100Listed by: COLDWELL BANKER ELITE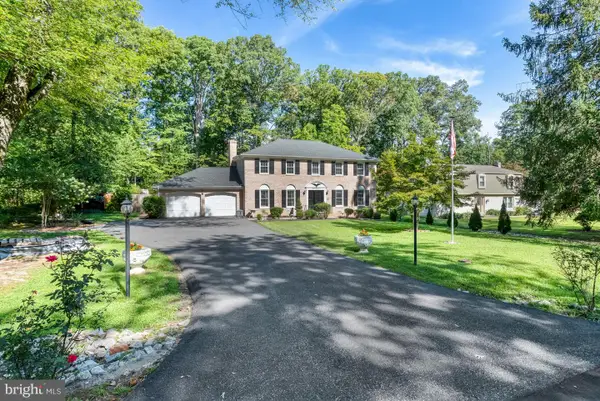 $709,000Active4 beds 3 baths2,640 sq. ft.
3237 Riverview Dr, TRIANGLE, VA 22172
MLS# VAPW2128482Listed by: LONG & FOSTER REAL ESTATE, INC.


Protect your home and budget from life's surprises with an Assurant Home Warranty, backed by a partner that supports you through every step of homeownership. Explore Plans.
© 2026 Better Homes and Gardens Real Estate LLC. An Anywhere Real Estate company. All rights reserved. Better Homes and Gardens® Real Estate is a registered trademark owned by Meredith Operations Corporation, licensed to Better Homes and Gardens Real Estate LLC and used with permission. Better Homes and Gardens Real Estate LLC fully supports the principles of the Fair Housing Act and the Equal Opportunity Act. Listing information is deemed reliable but is not guaranteed accurate.
Each office is independently owned and operated.
Any services or products provided by third parties are not provided by, affiliated with or related to Better Homes and Gardens Real Estate LLC, or its affiliated companies.