
3617 Graham Park Rd, Triangle, VA 22172
Local realty services provided by:Better Homes and Gardens Real Estate GSA Realty
3617 Graham Park Rd,Triangle, VA 22172
$400,000
- 2 Beds
- 2 Baths
- 1,757 sq. ft.
- Single family
- Active
Listed by: leslie o carter, john andrew carter
Office: carter real estate, inc.
MLS#:VAPW2133796
Source:BRIGHTMLS
Price summary
- Price:$400,000
- Price per sq. ft.:$227.66
About this home
Currently being used as a small gathering religious meeting location. It sits on .67 acre . This 2 bedroom 1.5 bath detached structure is sold completely as is where is . all inspections to be done for info purposes only. Schedule on line. Plot plan is uploaded under docs . Pics show the Religious set up .
Contact an agent
Home facts
- Year built:1947
- Subdivision & Development:GRAHAM PARK J L CATO
- Listing ID #:VAPW2133796
- Added:1 day(s) ago
- Updated:November 09, 2026 at 11:34 AM
Rooms and interior
- Bedrooms:2
- Total bathrooms:2
- Full bathrooms:1
- Half bathrooms:1
- Rooms Total:7
- Dining Description:Dining Area
- Kitchen Description:Refrigerator, Stove
- Bedroom Description:Entry Level Bedroom
- Basement:Yes
- Basement Description:Outside Entrance, Partially Finished, Rear Entrance
- Living area:1,757 sq. ft.
Heating and cooling
- Cooling:Central A/C
- Heating:Forced Air, Natural Gas
Structure and exterior
- Year built:1947
- Building area:1,757 sq. ft.
- Lot area:0.67 Acres
- Architectural Style:Bungalow
- Foundation Description:Concrete Perimeter
- Levels:2 Stories
Utilities
- Water:Public
- Sewer:Public Sewer
Finances and disclosures
- Price:$400,000
- Price per sq. ft.:$227.66
- Tax amount:$2,973 (2026)
Features and amenities
- Amenities:Ceiling Fan(s), Natural Gas Available
Parking
- Parking description:Off Street, Unpaved
New listings near 3617 Graham Park Rd
- Coming Soon
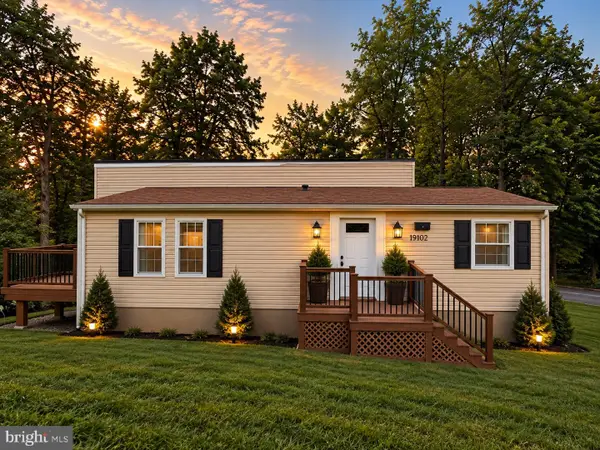 $545,000Coming Soon4 beds 3 baths1,930 sq. ft.
19102 Wayne Dr, TRIANGLE, VA 22172
MLS# VAPW2131834Listed by: REALTY ONE GROUP CAPITAL - New
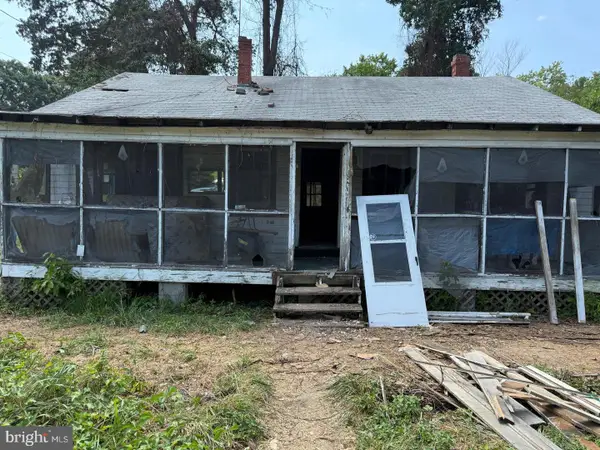 $275,000Active3 beds 1 baths1,080 sq. ft.
18512 Corby St, TRIANGLE, VA 22172
MLS# VAPW2133792Listed by: GREEN HOMES REALTY - New
 $450,000Active3 beds 1 baths1,365 sq. ft.
18724 Kerill Rd, TRIANGLE, VA 22172
MLS# VAPW2129050Listed by: ALLISON JAMES ESTATES & HOMES - New
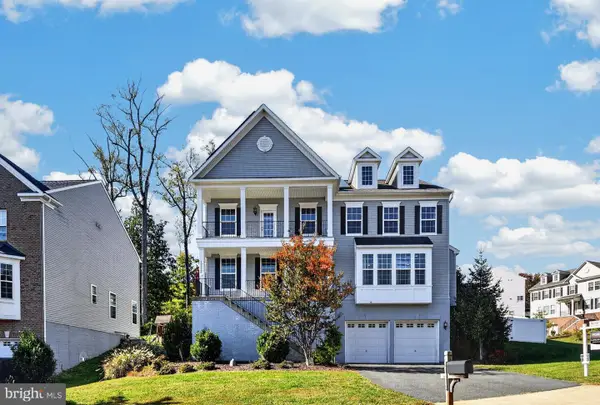 $749,000Active5 beds 5 baths4,596 sq. ft.
19226 Stoney Ridge Pl, TRIANGLE, VA 22172
MLS# VAPW2132954Listed by: SAMSON PROPERTIES 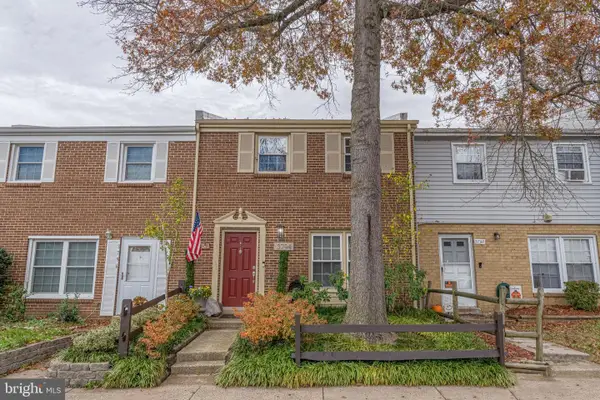 $395,000Active3 beds 3 baths1,580 sq. ft.
3794 Port Hope Point Rd, TRIANGLE, VA 22172
MLS# VAPW2133278Listed by: LPT REALTY, LLC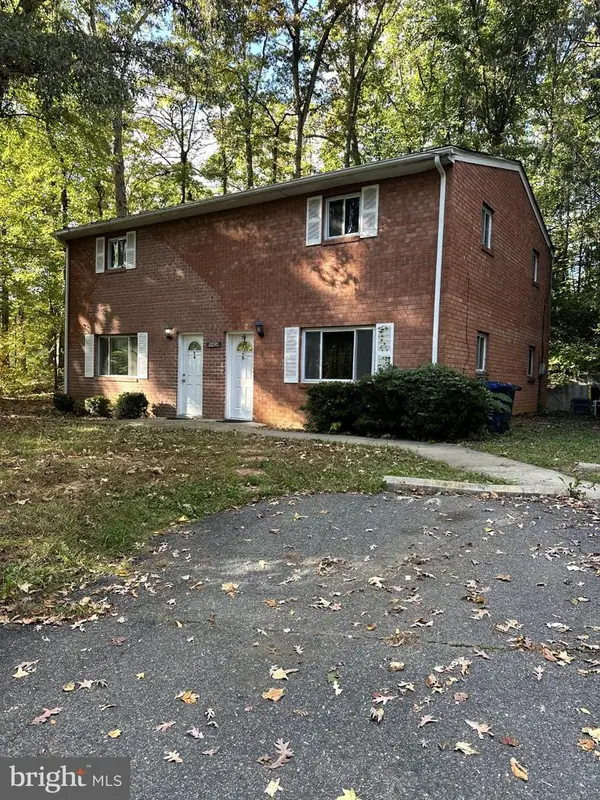 $940,000Active8 beds -- baths5,148 sq. ft.
18424 Woodland Dr, TRIANGLE, VA 22172
MLS# VAPW2132946Listed by: ROCHON REALTY, INC.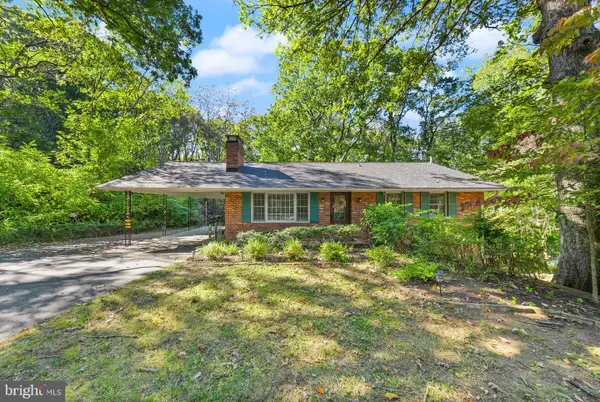 $464,900Pending3 beds 2 baths2,280 sq. ft.
18355 Sharon Rd, TRIANGLE, VA 22172
MLS# VAPW2132694Listed by: REAL BROKER, LLC $45,000Active0.47 Acres
18426 Cedar Drive, Triangle, VA 22172
MLS# 2628185Listed by: DUDLEY RESOURCES $40,000Active0.63 Acres
18428 Cedar Drive, Triangle, VA 22172
MLS# 2628173Listed by: DUDLEY RESOURCES


Protect your home and budget from life's surprises with an Assurant Home Warranty, backed by a partner that supports you through every step of homeownership. Explore Plans.
© 2026 Better Homes and Gardens Real Estate LLC. An Anywhere Real Estate company. All rights reserved. Better Homes and Gardens® Real Estate is a registered trademark owned by Meredith Operations Corporation, licensed to Better Homes and Gardens Real Estate LLC and used with permission. Better Homes and Gardens Real Estate LLC fully supports the principles of the Fair Housing Act and the Equal Opportunity Act. Listing information is deemed reliable but is not guaranteed accurate.
Each office is independently owned and operated.
Any services or products provided by third parties are not provided by, affiliated with or related to Better Homes and Gardens Real Estate LLC, or its affiliated companies.