
155 Marston Avenue, Urbanna, VA 23175
Local realty services provided by:Better Homes and Gardens Real Estate Native American Group
155 Marston Avenue,Urbanna, VA 23175
$399,000
- 3 Beds
- 2 Baths
- 1,629 sq. ft.
- Single family
- Active
Listed by: haley rose
Office: liz moore & associates
MLS#:2601459
Source:VA_WMLS
Price summary
- Price:$399,000
- Price per sq. ft.:$244.94
About this home
Fully renovated, move-in ready, and just minutes from the heart of Urbanna— this one checks all the boxes! 155 Marston Avenue is a 3-bedroom, 2 full bath home that features 1,629 square feet and sits on a spacious 0.48-acre lot. Fully renovated in 2021, updates include LVP flooring and updated paint throughout, a refreshed kitchen with new cabinets, countertops, and appliances. Additional improvements include a newer roof (2017) and brand new windows installed in 2026. The single-level layout offers functional, low-maintenance living—ideal for those looking to simplify or settle into their first home with confidence. Located just minutes from downtown Urbanna, you’ll enjoy convenient access to local restaurants, shops, and the waterfront, all while tucked into a quiet residential setting.Whether you're starting out, downsizing, or simply looking for a move-in ready home in a welcoming community, this property offers a great opportunity to enjoy the best of small-town living.
Contact an agent
Home facts
- Year built:1972
- Subdivision & Development:None
- Listing ID #:2601459
- Added:104 day(s) ago
- Updated:August 09, 2026 at 03:39 PM
Rooms and interior
- Bedrooms:3
- Total bathrooms:2
- Full bathrooms:2
- Rooms Total:8
- Flooring:Vinyl
- Kitchen Description:Counters Granite, Dishwasher, Electric Water Heater, ElectricCooking, Kitchen Pantry, Microwave, Refrigerator
- Bedroom Description:Walk In Closet(s)
- Basement:Yes
- Living area:1,629 sq. ft.
Heating and cooling
- Cooling:CentralAir
- Heating:Electric, Heat Pump
- Central air:Yes
Structure and exterior
- Roof:Composition
- Year built:1972
- Building area:1,629 sq. ft.
- Lot area:0.48 Acres
- Architectural Style:Ranch
- Construction Materials:Brick, Drywall, Frame
- Exterior Features:EnclosedPorch, Front Porch, Porch, Screened
- Levels:1 Story
Schools
- High school:Middlesex
- Middle school:Saint Clare Walker
- Elementary school:Middlesex
Utilities
- Water:Public
- Sewer:PublicSewer
Finances and disclosures
- Price:$399,000
- Price per sq. ft.:$244.94
- Tax amount:$1,612 (2025)
Features and amenities
- Laundry features:Dryer Hookup, Washer Hookup
- Amenities:Attic Pull Down Stairs, Dishwasher, ElectricCooking, Walk-in Closets
- Pool features:Community
Parking
- Parking description:Driveway, Paved Driveway, Paved Parking
New listings near 155 Marston Avenue
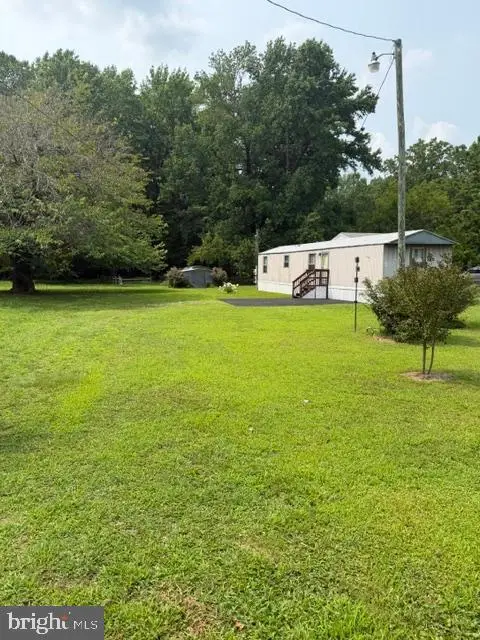 $149,000Pending3 beds 1 baths800 sq. ft.
471 Burrells Marina Rd, URBANNA, VA 23175
MLS# VAMX2000324Listed by: BLUE AND GRAY REALTY,LLC $448,000Pending4 beds 3 baths1,978 sq. ft.
282 Garnett Hill Drive, Urbanna, VA 23175
MLS# 2620012Listed by: BOYD REALTY GROUP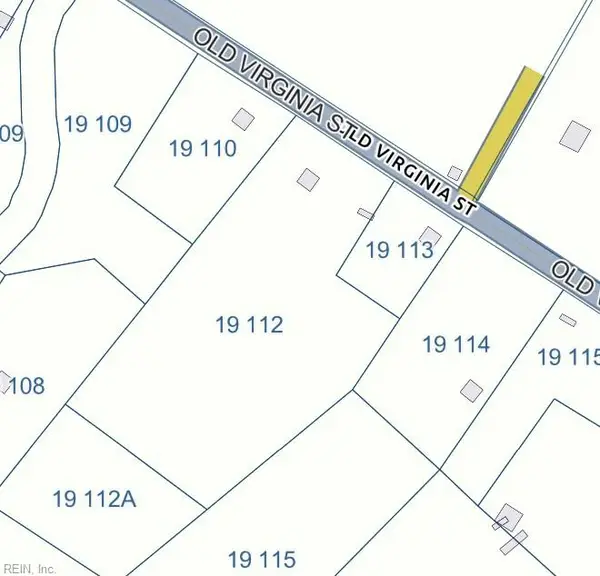 $69,000Active4 Acres
4692 Old Virginia Street, Urbanna, VA 23175
MLS# 10644554Listed by: RE/MAX Elevate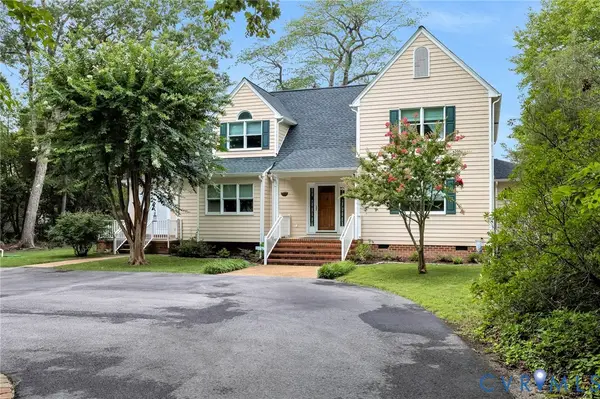 $924,950Active3 beds 3 baths3,696 sq. ft.
248 Cedar Pointe Drive, Urbanna, VA 23175
MLS# 2618808Listed by: HOMETOWN REALTY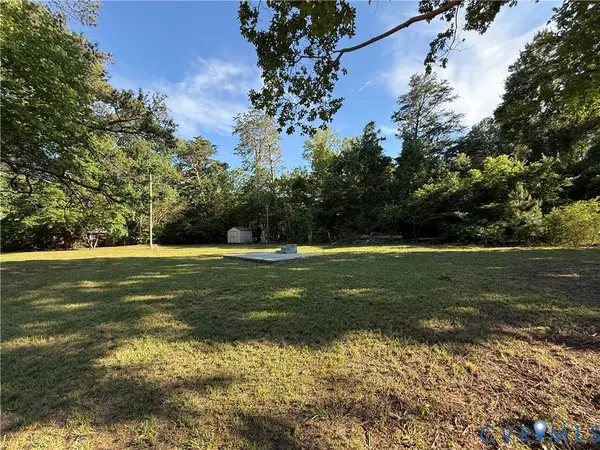 $79,000Active0.41 Acres
88 Seahawk Road, Urbanna, VA 23175
MLS# 2617414Listed by: REAL BROKER LLC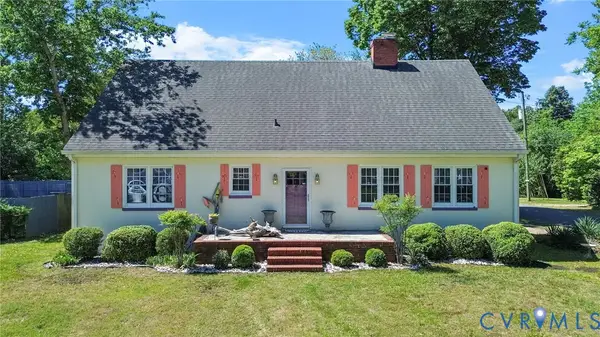 $379,000Active4 beds 3 baths2,652 sq. ft.
290 Colorado Avenue, Urbanna, VA 23175
MLS# 2611134Listed by: REAL BROKER LLC $474,900Active5 beds 4 baths3,224 sq. ft.
210 Watling Street, Urbanna, VA 23175
MLS# 10635526Listed by: RE/MAX Elevate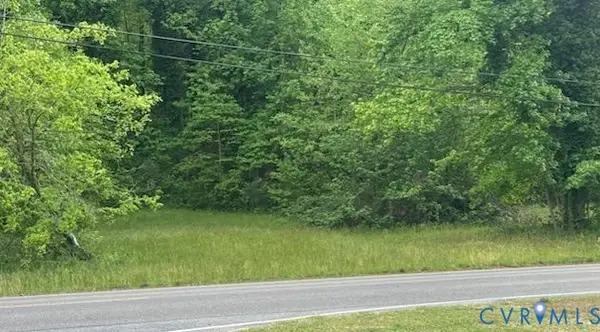 $69,000Pending4 Acres
4692 Old Virginia Street, Urbanna, VA 23175
MLS# 2611859Listed by: HOMETOWN REALTY $299,000Active0.86 Acres
0 Molly's Way, Urbanna, VA 23175
MLS# 10631569Listed by: CENTURY 21 Nachman Realty


Protect your home and budget from life's surprises with an Assurant Home Warranty, backed by a partner that supports you through every step of homeownership. Explore Plans.
© 2026 Better Homes and Gardens Real Estate LLC. An Anywhere Real Estate company. All rights reserved. Better Homes and Gardens® Real Estate is a registered trademark owned by Meredith Operations Corporation, licensed to Better Homes and Gardens Real Estate LLC and used with permission. Better Homes and Gardens Real Estate LLC fully supports the principles of the Fair Housing Act and the Equal Opportunity Act. Listing information is deemed reliable but is not guaranteed accurate.
Each office is independently owned and operated.
Any services or products provided by third parties are not provided by, affiliated with or related to Better Homes and Gardens Real Estate LLC, or its affiliated companies.