
1 Sunderlin Pl, Verona, VA 24482
Local realty services provided by:Better Homes and Gardens Real Estate Pathways
1 Sunderlin Pl,Verona, VA 24482
$310,000
- 3 Beds
- 2 Baths
- 1,151 sq. ft.
- Single family
- Active
Upcoming open houses
- Sun, Oct 1801:00 pm - 03:00 pm
Listed by: sam acord
Office: freedom realty group llc.
MLS#:682939
Source:CHARLOTTESVILLE
Price summary
- Price:$310,000
- Price per sq. ft.:$269.33
About this home
Coming soon in Verona! This fully updated 3-bedroom, 1.5-bath brick ranch sits at the quiet end of a cul-de-sac and features a larger-than-average backyard. Updates include a new roof, sidewalk, front stoop, 12-foot deck, LVP flooring, interior and exterior doors, appliances, light fixtures, outlets and switches. The refreshed bathroom features a new vanity, toilet and tiled shower. Make your American homeownership dream a reality with this inviting opportunity.
Contact an agent
Home facts
- Year built:1988
- Subdivision & Development:BELAIRE
- Listing ID #:682939
- Added:1 day(s) ago
- Updated:October 15, 2026 at 01:37 PM
Rooms and interior
- Bedrooms:3
- Total bathrooms:2
- Full bathrooms:1
- Half bathrooms:1
- Flooring:Luxury Vinyl Plank
- Kitchen Description:Electric Range, Microwave, Refrigerator
- Basement:Yes
- Living area:1,151 sq. ft.
Heating and cooling
- Cooling:Heat Pump
- Heating:Heat Pump
Structure and exterior
- Year built:1988
- Building area:1,151 sq. ft.
- Lot area:0.32 Acres
- Lot Features:Landscaped
- Architectural Style:Ranch
- Construction Materials:Brick, Stick Built
- Foundation Description:Block
- Levels:1 Level
Schools
- High school:Fort Defiance
- Middle school:S. Gordon Stewart
- Elementary school:E. G. Clymore
Utilities
- Water:Public
- Sewer:Public Sewer
Finances and disclosures
- Price:$310,000
- Price per sq. ft.:$269.33
- Tax amount:$1,051 (2024)
Features and amenities
- Appliances:Dishwasher, Electric Range, Microwave, Refrigerator
- Laundry features:Dryer, Washer
- Amenities:Tilt In Windows
New listings near 1 Sunderlin Pl
- New
 $1,395,000Active5 beds 4 baths3,295 sq. ft.
319 Parkins Ln, VERONA, VA 24482
MLS# VAAG2002930Listed by: VALLEY REALTY ASSOCIATES - New
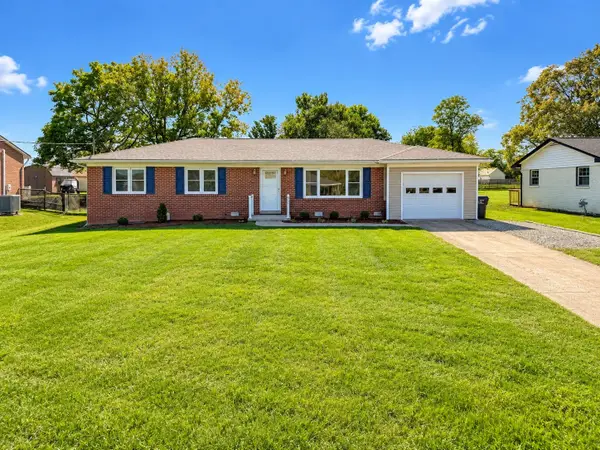 $334,900Active3 beds 2 baths1,337 sq. ft.
82 Hillside Dr, Verona, VA 24482
MLS# 682805Listed by: REAL BROKER LLC - New
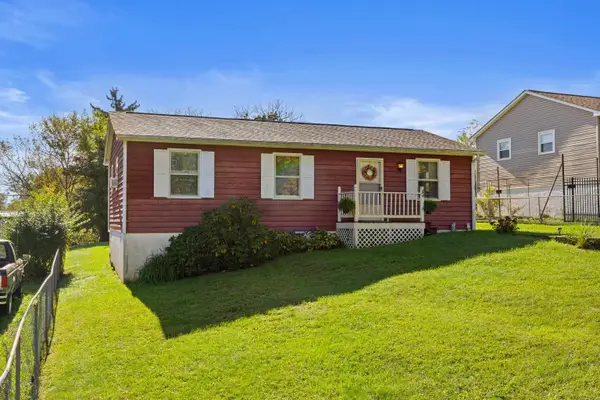 $249,000Active3 beds 2 baths1,000 sq. ft.
34 Augusta St, Verona, VA 24482
MLS# 682789Listed by: RE/MAX ADVANTAGE-WAYNESBORO - New
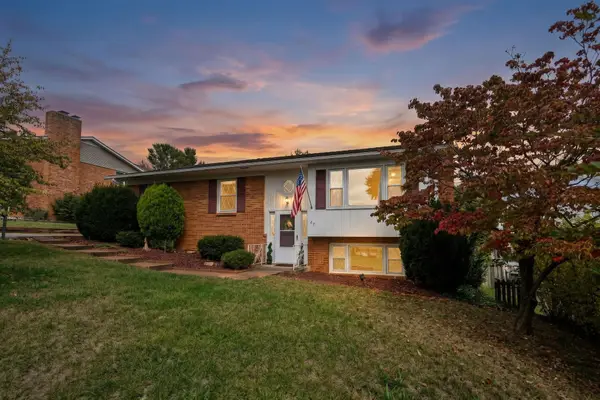 $319,900Active4 beds 3 baths1,951 sq. ft.
127 River View Dr, Verona, VA 24482
MLS# 682750Listed by: PAUL WESLEY REAL ESTATE 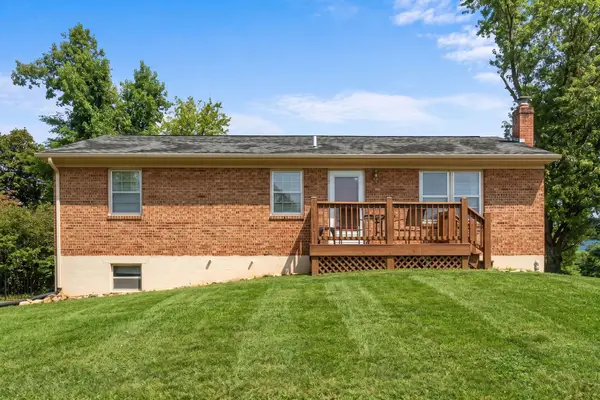 $309,000Active3 beds 2 baths2,150 sq. ft.
17 Ken View Ave, Verona, VA 24482
MLS# 682545Listed by: NEST REALTY GROUP STAUNTON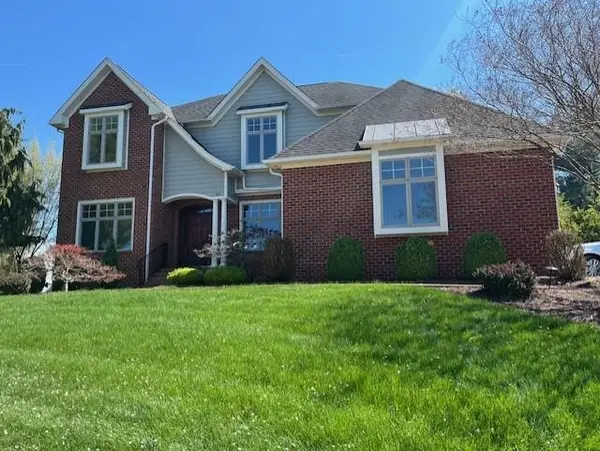 $699,900Pending5 beds 4 baths3,810 sq. ft.
30 Trap Ln, Verona, VA 24482
MLS# 675506Listed by: REAL ESTATE PLUS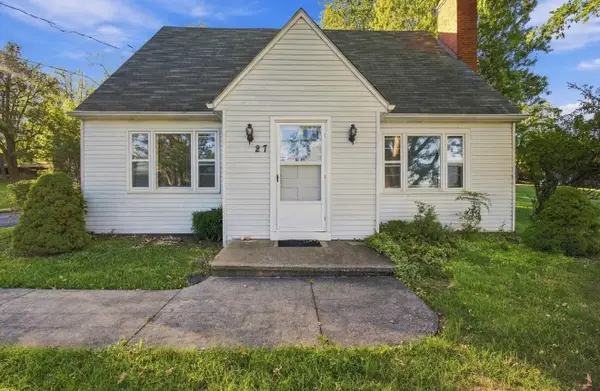 $269,999Active3 beds 2 baths2,991 sq. ft.
27 Middle River Dr, Verona, VA 24482
MLS# 682052Listed by: PAUL WESLEY REAL ESTATE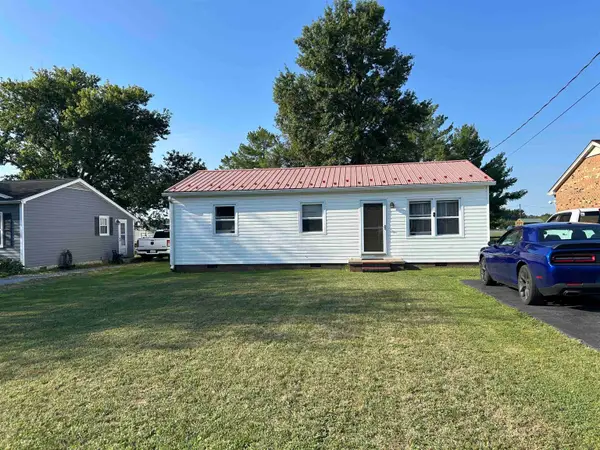 $245,000Active3 beds 1 baths1,266 sq. ft.
54 Riverside Ave, Verona, VA 24482
MLS# 682064Listed by: SHENANDOAH REAL ESTATE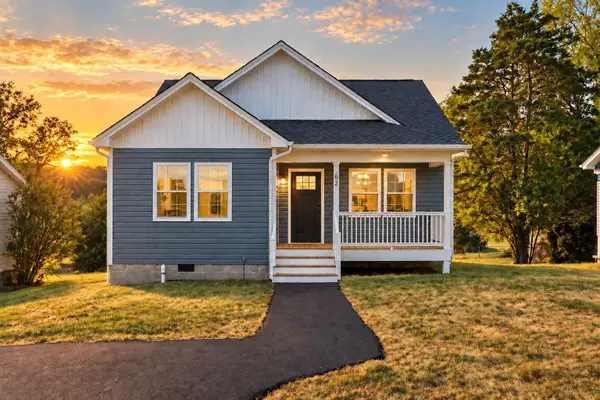 $329,490Pending3 beds 2 baths1,250 sq. ft.
62 Maury Mill Rd, Verona, VA 24482
MLS# 681799Listed by: OLD DOMINION REALTY INC - AUGUSTA


Protect your home and budget from life's surprises with an Assurant Home Warranty, backed by a partner that supports you through every step of homeownership. Explore Plans.
© 2026 Better Homes and Gardens Real Estate LLC. An Anywhere Real Estate company. All rights reserved. Better Homes and Gardens® Real Estate is a registered trademark owned by Meredith Operations Corporation, licensed to Better Homes and Gardens Real Estate LLC and used with permission. Better Homes and Gardens Real Estate LLC fully supports the principles of the Fair Housing Act and the Equal Opportunity Act. Listing information is deemed reliable but is not guaranteed accurate.
Each office is independently owned and operated.
Any services or products provided by third parties are not provided by, affiliated with or related to Better Homes and Gardens Real Estate LLC, or its affiliated companies.