
319 Parkins Ln, Verona, VA 24482
Local realty services provided by:Better Homes and Gardens Real Estate Community Realty
319 Parkins Ln,Verona, VA 24482
$1,395,000
- 5 Beds
- 4 Baths
- 3,295 sq. ft.
- Single family
- Active
Listed by: joanne smith-knauf
Office: valley realty associates
MLS#:VAAG2002930
Source:BRIGHTMLS
Price summary
- Price:$1,395,000
- Price per sq. ft.:$423.37
About this home
Poised gracefully across 31.70 rolling acres in Augusta County, this extraordinary riverfront estate at 319 Parkins Lane presents an uncommon blend of timeless architectural craftsmanship, premier equestrian amenities, and sweeping Shenandoah Valley scenery. Approached by a newly paved and sealed winding driveway flanked by classic white fencing, the property unfolds with commanding 12-mile panoramic mountain views and picturesque rolling hills. Bound by 700 feet of direct, private Middle River frontage and featuring a tranquil front pond, the grounds offer exceptional outdoor recreation, from private kayaking and canoeing to premier freshwater fishing right from your own shoreline.
At the heart of the estate stands an impressive custom all-brick residence built in 1997, spanning 3,300 square feet of meticulously maintained and updated living space. Stepping inside, nine-foot main-level ceilings and rich finishes create an immediate sense of refined comfort. The main level is designed for effortless everyday living and entertaining, highlighted by a formal dining room, a welcoming living room centered around a classic brick hearth, and two fireplaces offering both wood-burning and propane warmth. The bright, chef-ready kitchen was completely remodeled in 2024 with updated finishes, a casual breakfast dining area, and all appliances conveying. Retreat to the spacious main-level primary suite, providing luxurious main-floor convenience alongside a fully remodeled and replumbed ensuite bath. The second level offers four generous bedrooms, two additional remodeled full bathrooms, and an expansive secondary living area ideal for a media lounge, playroom, or home office suite. Every bathroom throughout the home has been completely remodeled and replumbed for modern peace of mind.
Outside, the property is fully equipped for equestrian, hobby farm, and sporting pursuits under General Agricultural zoning. The equine facilities feature a premium three-stall barn equipped with a dedicated tack room, frost-free running water, and metered electricity, positioned directly beside an equestrian riding ring and secure white-fenced pastures. A storage shed and an active chicken coop further enhance the functional agricultural setup.
Extensive recent capital improvements elevate this turnkey offering, including a new first-floor HVAC system with completely replaced ductwork throughout, new water heaters installed in 2025, and a newly installed Kinetico water softener system in 2026. The home is serviced by a private well and septic, dual-zone climate control, and Starlink internet connectivity. Enjoy favorable Augusta County annual taxes of just $3,364 and an unbeatable location minutes from Interstate 81—only 19 miles to Harrisonburg and 40 miles to Charlottesville....
Contact an agent
Home facts
- Year built:1997
- Subdivision & Development:AUGUSTA
- Listing ID #:VAAG2002930
- Added:8 day(s) ago
- Updated:October 23, 2026 at 02:00 PM
Rooms and interior
- Bedrooms:5
- Total bathrooms:4
- Full bathrooms:3
- Half bathrooms:1
- Dining Description:Dining Area
- Kitchen Description:Breakfast Area, Built-In Microwave, Built-In Range, Built-Ins, Crown Moldings, Dishwasher, Energy Efficient Appliances, Kitchen - Eat-In, Kitchen - Gourmet, Microwave, Oven/Range - Gas, Pantry, Recessed Lighting, Refrigerator, Stainless Steel Appliances, Upgraded Countertops, Water Heater, Water Heater - High-Efficiency
- Bedroom Description:Entry Level Bedroom, Walk In Closet(s)
- Living area:3,295 sq. ft.
Heating and cooling
- Cooling:Central A/C
- Heating:Electric, Hot Water, Wood
Structure and exterior
- Roof:Architectural Shingle
- Year built:1997
- Building area:3,295 sq. ft.
- Lot area:32 Acres
- Lot Features:Adjoins - Open Space, Backs to Trees, Fishing Available, Front Yard, Landscaping, No Thru Street, Open, Pond, Private, Rear Yard, Rural
- Architectural Style:Colonial
- Construction Materials:Brick
- Exterior Features:Deck(s), Exterior Lighting, Flood Lights, Outbuilding(s), Porch(es), Secure Storage
- Foundation Description:Crawl Space
- Levels:2 Stories
Schools
- High school:FORT DEFIANCE
- Middle school:S. GORDON STEWART
- Elementary school:E. G. CLYMORE
Utilities
- Water:Private, Well
- Sewer:Private Septic Tank
Finances and disclosures
- Price:$1,395,000
- Price per sq. ft.:$423.37
- Tax amount:$3,370 (2023)
Features and amenities
- Laundry features:Has Laundry, Hookup, Washer/Dryer Hookups Only
- Amenities:Attic, Built-Ins, Ceiling Fan(s), Crown Moldings, Insulated Windows, Recessed Lighting, Window Treatments
Parking
- Parking description:Additional Storage Area, Attached Garage, Garage - Side Entry, Garage Door Opener, Inside Access
- Garage:Yes
- Garage spaces:2
New listings near 319 Parkins Ln
- New
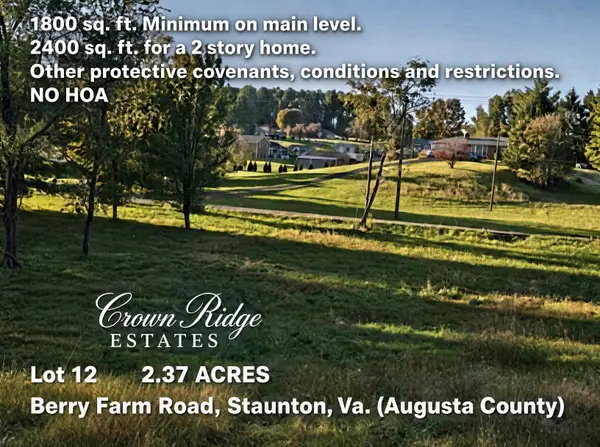 $149,900Active2.37 Acres
TBD 2.37 Berry Farm Rd, Staunton, VA 24401
MLS# 683184Listed by: REGAL REAL ESTATE LLC - New
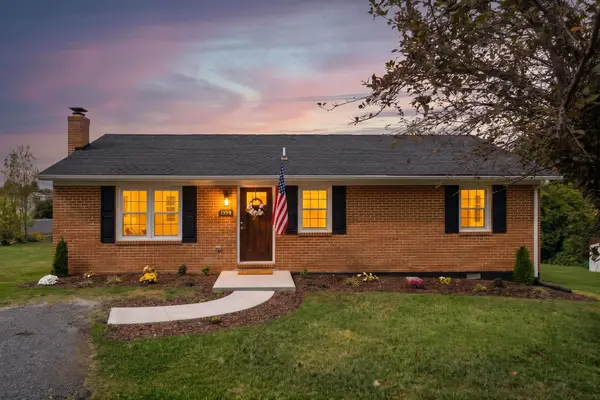 $310,000Active3 beds 2 baths1,151 sq. ft.
1 Sunderlin Pl, Verona, VA 24482
MLS# 682939Listed by: FREEDOM REALTY GROUP LLC - Open Sun, 2 to 4pm
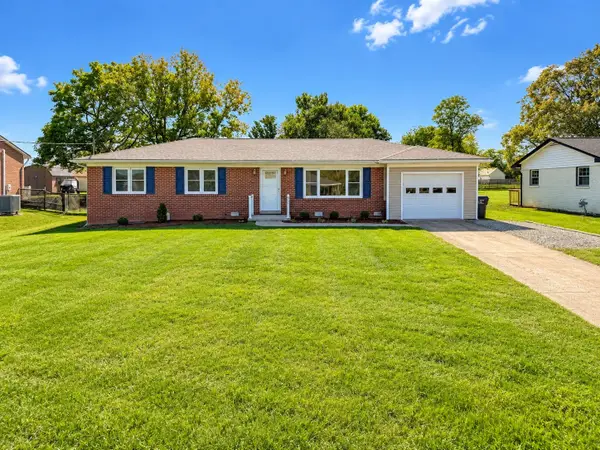 $334,900Active3 beds 2 baths1,337 sq. ft.
82 Hillside Dr, Verona, VA 24482
MLS# 682805Listed by: REAL BROKER LLC 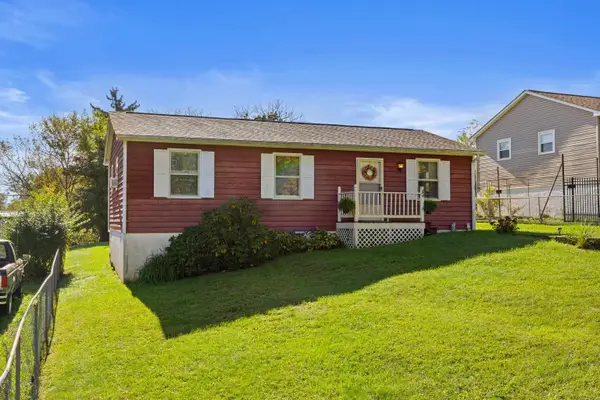 $249,000Active3 beds 2 baths1,000 sq. ft.
34 Augusta St, Verona, VA 24482
MLS# 682789Listed by: RE/MAX ADVANTAGE-WAYNESBORO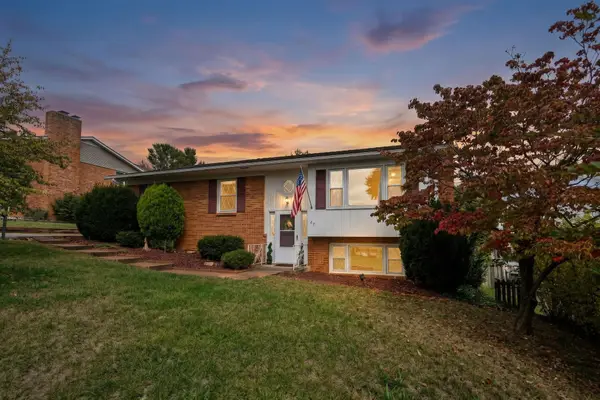 $319,900Active4 beds 3 baths1,951 sq. ft.
127 River View Dr, Verona, VA 24482
MLS# 682750Listed by: PAUL WESLEY REAL ESTATE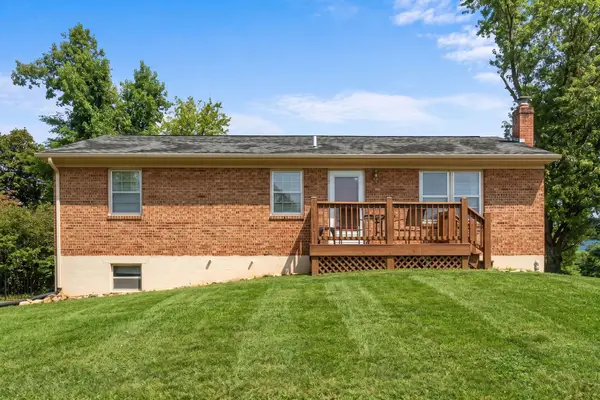 $309,000Active3 beds 2 baths2,150 sq. ft.
17 Ken View Ave, Verona, VA 24482
MLS# 682545Listed by: NEST REALTY GROUP STAUNTON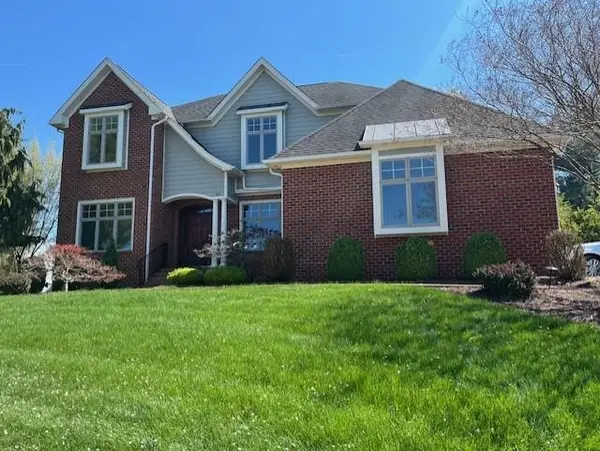 $699,900Pending5 beds 4 baths3,810 sq. ft.
30 Trap Ln, Verona, VA 24482
MLS# 675506Listed by: REAL ESTATE PLUS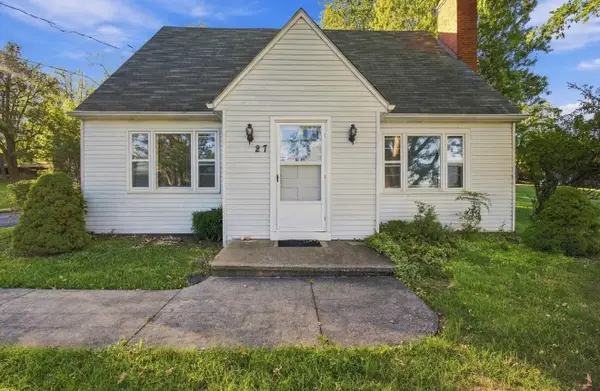 $269,999Active3 beds 2 baths2,991 sq. ft.
27 Middle River Dr, Verona, VA 24482
MLS# 682052Listed by: PAUL WESLEY REAL ESTATE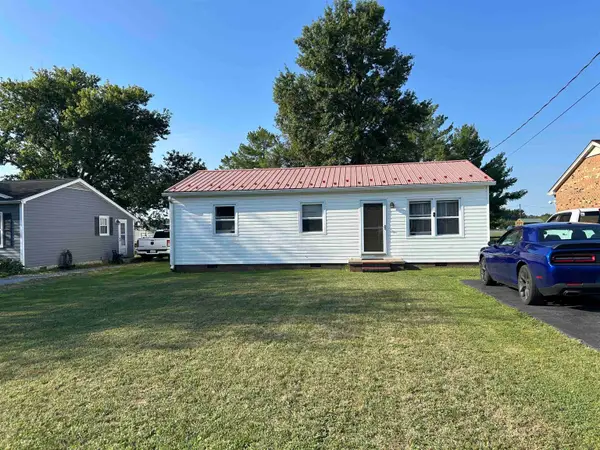 $245,000Active3 beds 1 baths1,266 sq. ft.
54 Riverside Ave, Verona, VA 24482
MLS# 682064Listed by: SHENANDOAH REAL ESTATE


Protect your home and budget from life's surprises with an Assurant Home Warranty, backed by a partner that supports you through every step of homeownership. Explore Plans.
© 2026 Better Homes and Gardens Real Estate LLC. An Anywhere Real Estate company. All rights reserved. Better Homes and Gardens® Real Estate is a registered trademark owned by Meredith Operations Corporation, licensed to Better Homes and Gardens Real Estate LLC and used with permission. Better Homes and Gardens Real Estate LLC fully supports the principles of the Fair Housing Act and the Equal Opportunity Act. Listing information is deemed reliable but is not guaranteed accurate.
Each office is independently owned and operated.
Any services or products provided by third parties are not provided by, affiliated with or related to Better Homes and Gardens Real Estate LLC, or its affiliated companies.