
10003 Donal Ln, Vienna, VA 22181
Local realty services provided by:Better Homes and Gardens Real Estate GSA Realty
10003 Donal Ln,Vienna, VA 22181
$1,400,000
- 5 Beds
- 5 Baths
- 4,785 sq. ft.
- Single family
- Active
Upcoming open houses
- Sun, May 3101:00 pm - 03:00 pm
Listed by: andrew david cho
Office: kw metro center
MLS#:VAFX2315716
Source:BRIGHTMLS
Price summary
- Price:$1,400,000
- Price per sq. ft.:$292.58
- Monthly HOA dues:$152
About this home
A rare opportunity to own in the highly sought-after Edgemoore community of Vienna — single family homes of this caliber seldom come to market. This magnificent 4,785 square foot residence offers an exceptional and versatile floor plan featuring five generously proportioned bedrooms and four and a half baths, including a coveted main level primary suite with private bath — a rare and refined convenience for today's most discerning buyer. Freshly painted throughout, the home presents with a bright and move-in ready canvas. The granite kitchen anchors the main level while the expansive finished basement provides outstanding flexibility for recreation, additional living, or guest accommodations. Step outside to the beautiful deck — an ideal setting for entertaining or quiet enjoyment. The two car garage completes this exceptional offering.
Perfectly positioned in one of Northern Virginia's most desirable enclaves, minutes to Tysons Corner, the Silver Line Metro, I-495, Wolf Trap National Park, and the world class dining and shopping of the greater Tysons corridor. Top rated Fairfax County schools complete the picture. Opportunities like this in Edgemoore do not last. Welcome home....
Contact an agent
Home facts
- Year built:1994
- Listing ID #:VAFX2315716
- Added:1 day(s) ago
- Updated:May 29, 2026 at 11:50 PM
Rooms and interior
- Bedrooms:5
- Total bathrooms:5
- Full bathrooms:4
- Half bathrooms:1
- Dining Description:Dining Area, Dining Room
- Bathrooms Description:Primary Bath(s)
- Kitchen Description:Breakfast Area, Cooktop, Crown Moldings, Dishwasher, Disposal, Exhaust Fan, Icemaker, Microwave, Oven - Wall, Refrigerator
- Bedroom Description:Entry Level Bedroom, Primary Bedroom
- Basement:Yes
- Basement Description:Fully Finished, Rear Entrance, Sump Pump, Walkout Level
- Living area:4,785 sq. ft.
Heating and cooling
- Cooling:Attic Fan, Ceiling Fan(s), Central A/C, Zoned
- Heating:Forced Air, Natural Gas, Zoned
Structure and exterior
- Year built:1994
- Building area:4,785 sq. ft.
- Lot area:0.11 Acres
- Architectural Style:Colonial
- Construction Materials:Stucco
- Exterior Features:Deck(s), Patio(s)
- Foundation Description:Concrete Perimeter
- Levels:3 Story
Schools
- High school:OAKTON
- Middle school:THOREAU
- Elementary school:MOSAIC
Utilities
- Water:Public
- Sewer:Public Sewer
Finances and disclosures
- Price:$1,400,000
- Price per sq. ft.:$292.58
- Tax amount:$14,407 (2025)
Features and amenities
- Laundry features:Dryer, Washer
- Amenities:Air Cleaner, Chair Railings, Crown Moldings, Electric Alarm, Humidifer, Window Treatments
Parking
- Parking description:Attached Garage, Garage Door Opener
- Garage:Yes
- Garage spaces:2
New listings near 10003 Donal Ln
- Coming Soon
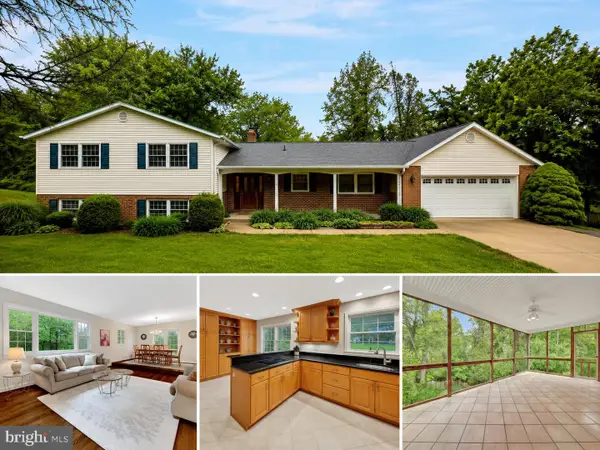 $1,300,000Coming Soon5 beds 3 baths
1310 Towlston Rd, VIENNA, VA 22182
MLS# VAFX2316330Listed by: WEICHERT, REALTORS - Coming SoonOpen Sat, 11am to 1pm
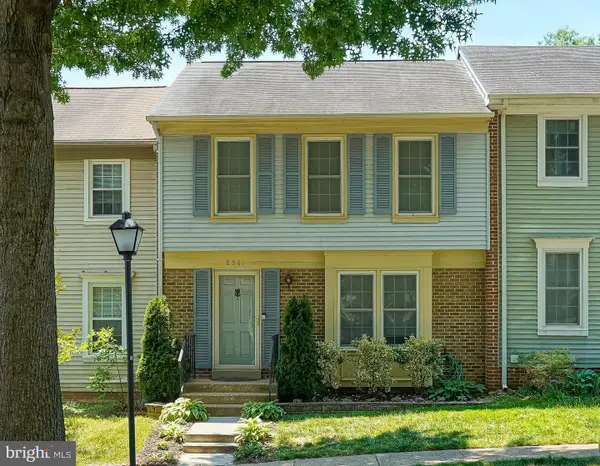 $675,000Coming Soon3 beds 4 baths
8561 Dellway Ln, VIENNA, VA 22180
MLS# VAFX2312492Listed by: PEARSON SMITH REALTY, LLC - Coming SoonOpen Sun, 1 to 3pm
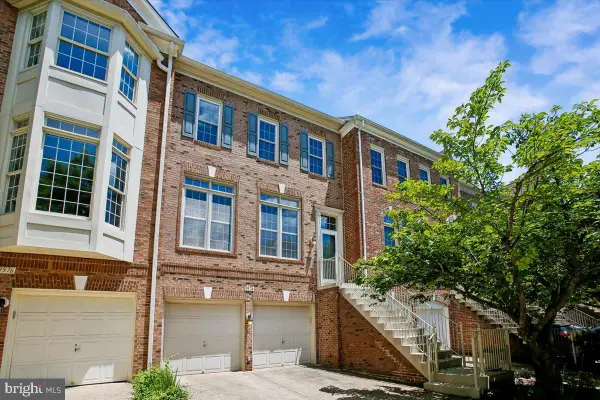 $1,025,000Coming Soon3 beds 5 baths
9574 Lagersfield Cir, VIENNA, VA 22181
MLS# VAFX2316068Listed by: LONG & FOSTER REAL ESTATE, INC. - Coming Soon
 $2,399,888Coming Soon5 beds 6 baths
903 Lauren Ln Se, VIENNA, VA 22180
MLS# VAFX2313156Listed by: KW METRO CENTER - Coming Soon
 $2,977,777Coming Soon5 beds 8 baths
2005 Cantata Ct, VIENNA, VA 22182
MLS# VAFX2313528Listed by: KW METRO CENTER - Coming Soon
 $1,650,000Coming Soon5 beds 4 baths
700 Park St Se, VIENNA, VA 22180
MLS# VAFX2315522Listed by: TTR SOTHEBYS INTERNATIONAL REALTY - Coming Soon
 $3,400,000Coming Soon7 beds 8 baths
202 Branch Rd Se, VIENNA, VA 22180
MLS# VAFX2314810Listed by: LONG & FOSTER REAL ESTATE, INC. - Open Sun, 11am to 1pmNew
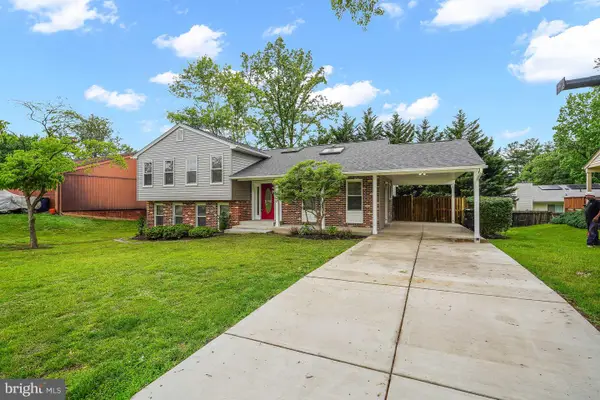 $1,050,000Active5 beds 3 baths1,544 sq. ft.
2230 Chestertown Dr, VIENNA, VA 22182
MLS# VAFX2310694Listed by: PEARSON SMITH REALTY, LLC 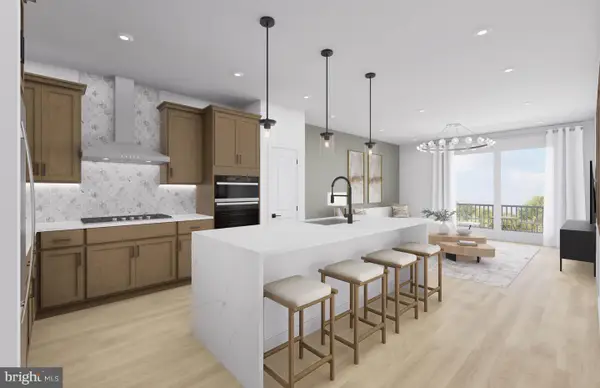 $699,990Pending1 beds 2 baths1,073 sq. ft.
1961 Illumination Dr #212, VIENNA, VA 22182
MLS# VAFX2315684Listed by: MONUMENT SOTHEBY'S INTERNATIONAL REALTY


Protect your home and budget from life's surprises with an Assurant Home Warranty, backed by a partner that supports you through every step of homeownership. Explore Plans.
© 2026 Better Homes and Gardens Real Estate LLC. An Anywhere Real Estate company. All rights reserved. Better Homes and Gardens® Real Estate is a registered trademark owned by Meredith Operations Corporation, licensed to Better Homes and Gardens Real Estate LLC and used with permission. Better Homes and Gardens Real Estate LLC fully supports the principles of the Fair Housing Act and the Equal Opportunity Act. Listing information is deemed reliable but is not guaranteed accurate.
Each office is independently owned and operated.
Any services or products provided by third parties are not provided by, affiliated with or related to Better Homes and Gardens Real Estate LLC, or its affiliated companies.