
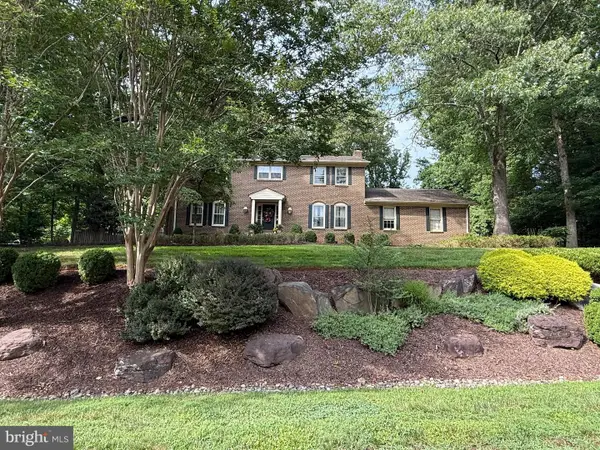
1310 Towlston Rd, Vienna, VA 22182
Local realty services provided by:Better Homes and Gardens Real Estate Premier
1310 Towlston Rd,Vienna, VA 22182
$1,325,000
- 5 Beds
- 3 Baths
- - sq. ft.
- Single family
- Sold
Listed by: paula j stewart
Office: weichert, realtors
MLS#:VAFX2316330
Source:BRIGHTMLS
Sorry, we are unable to map this address
Price summary
- Price:$1,325,000
- Monthly HOA dues:$116
Contact an agent
Home facts
- Year built:1974
- Listing ID #:VAFX2316330
- Added:35 day(s) ago
- Updated:July 04, 2026 at 06:05 AM
Rooms and interior
- Bedrooms:5
- Total bathrooms:3
- Full bathrooms:3
- Basement:Yes
- Basement Description:Full
Heating and cooling
- Cooling:Central A/C
- Heating:Forced Air, Natural Gas
Structure and exterior
- Year built:1974
- Architectural Style:Split Level
- Construction Materials:Combination
- Foundation Description:Block
- Levels:4 Story
Utilities
- Water:Public
- Sewer:Public Sewer
Finances and disclosures
- Price:$1,325,000
- Tax amount:$14,211 (2025)
Parking
- Parking description:Attached Garage, Garage - Front Entry
- Garage:Yes
- Garage spaces:2
New listings near 1310 Towlston Rd
- Coming Soon
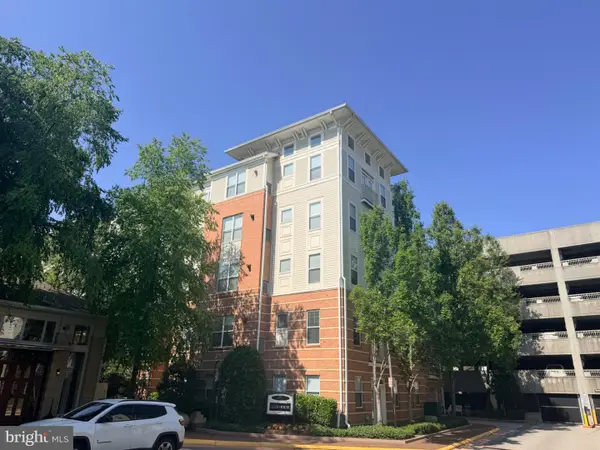 $299,000Coming Soon1 beds 1 baths
9486 Virginia Center Blvd #321, VIENNA, VA 22181
MLS# VAFX2326174Listed by: REALTYPEOPLE - Open Sun, 2 to 4pmNew
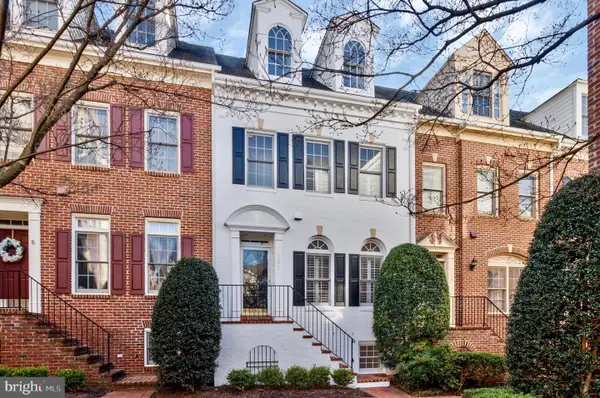 $925,000Active3 beds 4 baths2,171 sq. ft.
8847 Ashgrove House Ln, VIENNA, VA 22182
MLS# VAFX2323316Listed by: COMPASS - Coming Soon
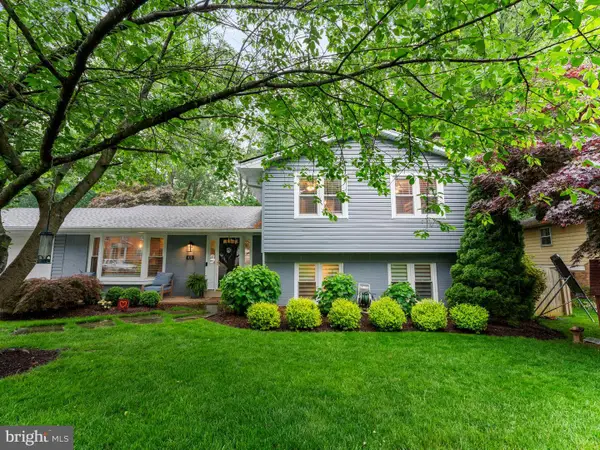 $1,175,000Coming Soon5 beds 3 baths
610 Kearney Ct Sw, VIENNA, VA 22180
MLS# VAFX2325442Listed by: RLAH @PROPERTIES - New
 $459,900Active3 beds 2 baths1,132 sq. ft.
2665 Glengyle Dr #60, VIENNA, VA 22181
MLS# VAFX2326054Listed by: CURATUS REALTY - Coming Soon
 $2,395,000Coming Soon6 beds 6 baths
2006 Lord Fairfax Rd, VIENNA, VA 22182
MLS# VAFX2314440Listed by: LONG & FOSTER REAL ESTATE, INC. - Open Sun, 1 to 3pmNew
 $1,249,000Active3 beds 3 baths2,854 sq. ft.
2627 Five Oaks Rd, VIENNA, VA 22181
MLS# VAFX2325652Listed by: COMPASS - Open Sun, 2 to 4pmNew
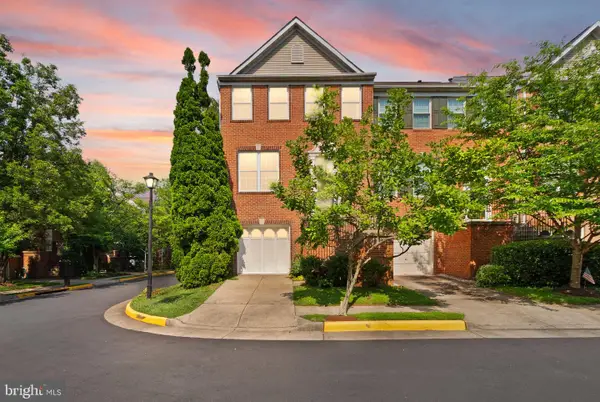 $800,000Active3 beds 4 baths1,584 sq. ft.
2901 Jessica Ct, VIENNA, VA 22181
MLS# VAFX2323374Listed by: SAMSON PROPERTIES - Open Sun, 1 to 3pmNew
 $410,000Active2 beds 2 baths1,018 sq. ft.
2503 Glengyle Dr #143, VIENNA, VA 22181
MLS# VAFX2324628Listed by: COMPASS - Coming Soon
 $1,300,000Coming Soon4 beds 4 baths
10516 Walter Thompson Dr, VIENNA, VA 22181
MLS# VAFX2322894Listed by: COLDWELL BANKER REALTY - Open Sun, 1 to 3pmNew
 $1,024,900Active3 beds 4 baths2,190 sq. ft.
9556 Pine Bough Pl, VIENNA, VA 22181
MLS# VAFX2324592Listed by: SAMSON PROPERTIES


Protect your home and budget from life's surprises with an Assurant Home Warranty, backed by a partner that supports you through every step of homeownership. Explore Plans.
© 2026 Better Homes and Gardens Real Estate LLC. An Anywhere Real Estate company. All rights reserved. Better Homes and Gardens® Real Estate is a registered trademark owned by Meredith Operations Corporation, licensed to Better Homes and Gardens Real Estate LLC and used with permission. Better Homes and Gardens Real Estate LLC fully supports the principles of the Fair Housing Act and the Equal Opportunity Act. Listing information is deemed reliable but is not guaranteed accurate.
Each office is independently owned and operated.
Any services or products provided by third parties are not provided by, affiliated with or related to Better Homes and Gardens Real Estate LLC, or its affiliated companies.