
10033 Glencroft Ct, Vienna, VA 22181
Local realty services provided by:Better Homes and Gardens Real Estate Valley Partners
10033 Glencroft Ct,Vienna, VA 22181
$1,350,000
- 4 Beds
- 4 Baths
- - sq. ft.
- Single family
- Sold
Listed by: joan m reimann
Office: corcoran mcenearney
MLS#:VAFX2310520
Source:BRIGHTMLS
Sorry, we are unable to map this address
Price summary
- Price:$1,350,000
- Monthly HOA dues:$47
About this home
Open House Saturday & Sunday, May 23rd & 24th from 2-4pm.
<br>
<br>
If you have been searching for the perfect Vienna property on an ideal cul-de-sac lot with a fenced yard, wonderful outdoor space AND in an excellent school pyramid - THIS IS IT! Now is your opportunity to make this your dream home! This rarely available Grayson model lives large with an expansive custom renovated kitchen that serves as the centerpiece of the main level and is an entertainer's paradise, featuring two islands, a 36" six burner gas range, two full size ovens and a warming drawer, two sinks, a beverage bar, wine fridge, beverage fridge, upgraded GE Monogram appliances and countertops plus an entertainment center. The kitchen opens to the family room, which is accented with a gas fireplace - perfect for cozy nights by the fire. The paneled glass door from the family room conveniently leads to the deck and fenced yard.
<br>
<br>
The upper level boasts a primary suite with a large walk-in closet, and a luxuriously renovated bath with heated floors, a towel warmer, spa inspired shower, bidet commode, beverage fridge, and sound system. Three additional large and bright bedrooms share the renovated, on trend hall bath.
The walk-out lower level is spacious and offers an au pair/in-law suite, a full bath, and a rec room with sliding doors leading to a wonderful outdoor living space featuring a "smart" retractable pergola covered patio (pre-wired for retractable full screen enclosure) for sunny or rainy days. A large storage area and commercial freezer is an added bonus.
<br>
<br>
The two car garage is a dream designed by Premier Garage/Tailored Living with epoxy finished flooring, a wall organization system with hooks and baskets, multiple cabinets and a built-in workbench.
<br>
<br>
This lovely property is located in the desirable Oakton Glen community, a neighborhood that harkens back to yesteryear with friendly neighbors enjoying tennis and pickle ball, walking the trails or coming together for social activities such as the fall picnic, trick or treating, the community yard sale, or lining the streets with luminaries for the holidays.
<br>
<br>
Enjoy shopping and dining at nearby Tysons, Reston Town Center and Fairfax Corner. Bike or hike on the W&OD trail, partake in the many Vienna community activities - Chillin' on Church, Viva Vienna, Oktoberfest, the Vienna Halloween parade and more.
<br>
<br>
Exceptional schools - Flint Hill/Thoreau/Madison. Ideally located for commuting with easy access to 66, 495, 50 and 29, and bike or walk to the Vienna Orange Line metro station and Oakton Shopping Center with a Giant, CVS and Starbucks. Come make this charming home yours!
<br>
<br>
Important updates include: Paint and Carpet (2026), Driveway (2023), Water Heater (2023) Primary and Upper Level Hall Bathroom Remodel (2022), Kitchen Remodel with GE Profile appliances (2015), Patio Extension with StruXure Pergola (2022), HVAC (2016)....
Contact an agent
Home facts
- Year built:1983
- Listing ID #:VAFX2310520
- Added:66 day(s) ago
- Updated:July 24, 2026 at 10:16 AM
Rooms and interior
- Bedrooms:4
- Total bathrooms:4
- Full bathrooms:3
- Half bathrooms:1
- Flooring:Hardwood, Luxury Vinyl Plank, Partially Carpeted
- Dining Description:Formal/Separate Dining Room
- Bathrooms Description:Primary Bath(s)
- Kitchen Description:Kitchen - Eat-In, Kitchen - Gourmet, Kitchen - Island, Kitchen - Table Space, Recessed Lighting
- Bedroom Description:Walk In Closet(s)
- Basement:Yes
- Basement Description:Daylight, Partial, Walkout Level
Heating and cooling
- Cooling:Central A/C
- Heating:Forced Air, Natural Gas
Structure and exterior
- Year built:1983
- Architectural Style:Transitional
- Construction Materials:Brick, Combination
- Exterior Features:Deck(s), Patio(s)
- Foundation Description:Block
- Levels:3 Story
Schools
- High school:MADISON
- Middle school:THOREAU
- Elementary school:FLINT HILL
Utilities
- Water:Public
- Sewer:Public Sewer
Finances and disclosures
- Price:$1,350,000
- Tax amount:$12,852 (2025)
Features and amenities
- Amenities:Ceiling Fan(s), Recessed Lighting, Window Treatments
Parking
- Parking description:Attached Garage, Garage - Front Entry, Garage Door Opener, Inside Access
- Garage:Yes
- Garage spaces:2
New listings near 10033 Glencroft Ct
- New
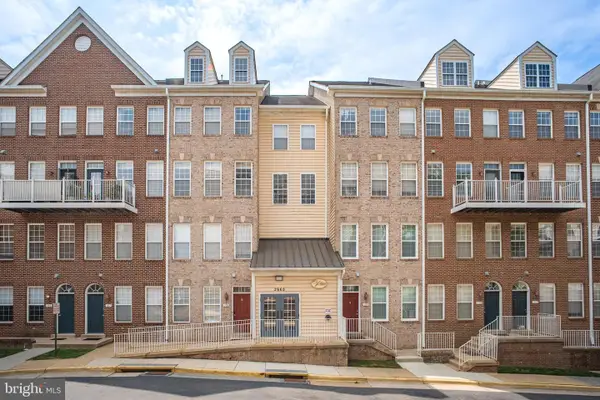 $620,000Active2 beds 3 baths1,532 sq. ft.
2665 Manhattan Pl #310, VIENNA, VA 22180
MLS# VAFX2330630Listed by: SIGNATURE HOME REALTY LLC - Open Sun, 12 to 2pmNew
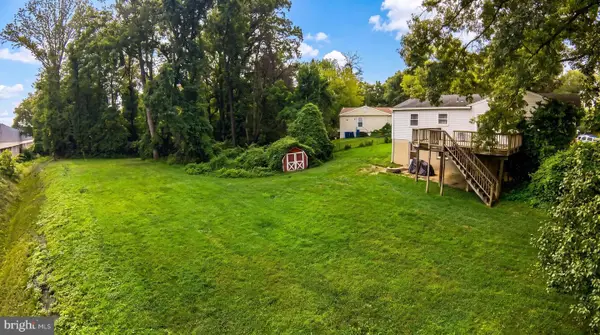 $1,975,000Active1.08 Acres
8419-a Wesleyan, VIENNA, VA 22180
MLS# VAFX2330598Listed by: TTR SOTHEBY'S INTERNATIONAL REALTY - Open Fri, 5 to 7pmNew
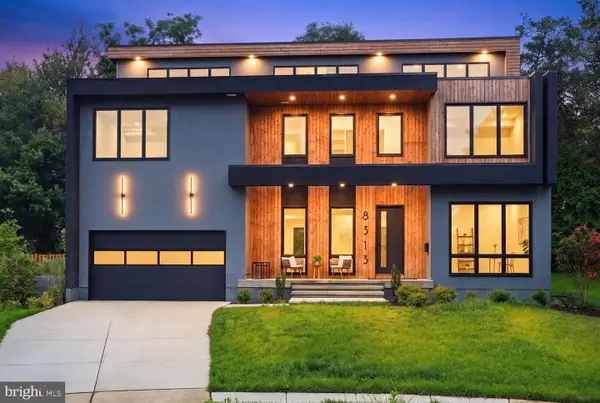 $1,799,000Active6 beds 7 baths6,110 sq. ft.
8313 Syracuse Cir, VIENNA, VA 22180
MLS# VAFX2330328Listed by: COMPASS - Open Sun, 12 to 2pmNew
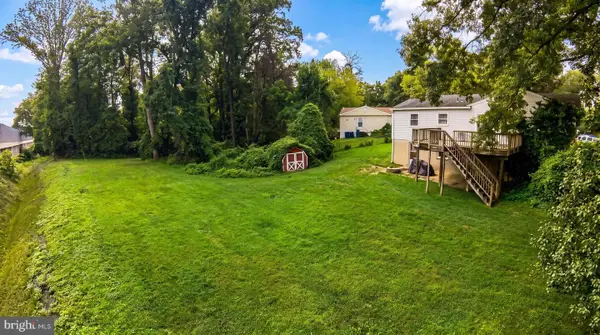 $1,975,000Active2 beds 1 baths1,242 sq. ft.
8419 Wesleyan St, VIENNA, VA 22180
MLS# VAFX2330288Listed by: TTR SOTHEBY'S INTERNATIONAL REALTY - Open Sat, 1 to 3pmNew
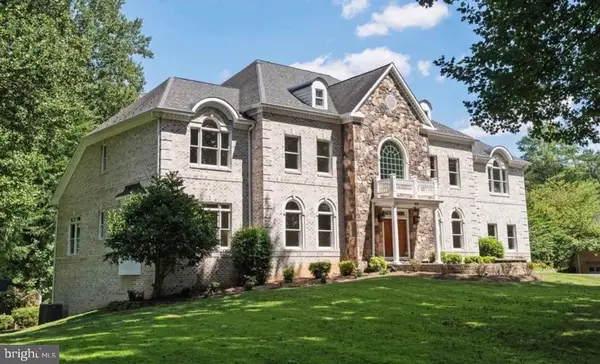 $2,499,990Active7 beds 8 baths9,050 sq. ft.
1619 Beulah Rd, VIENNA, VA 22182
MLS# VAFX2329832Listed by: EXP REALTY, LLC 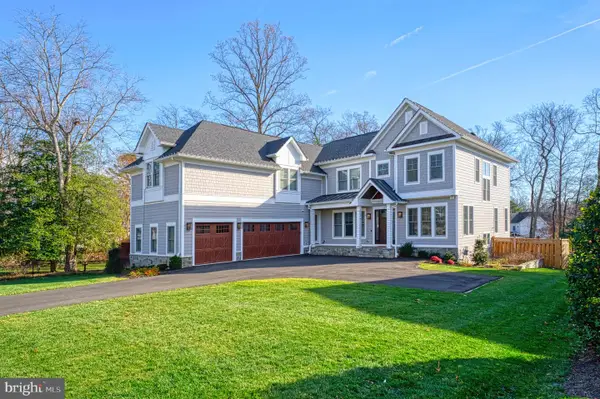 $3,097,547Pending7 beds 8 baths7,280 sq. ft.
2325 Trott Ave, VIENNA, VA 22181
MLS# VAFX2317634Listed by: SAMSON PROPERTIES- Open Sat, 1 to 4pmNew
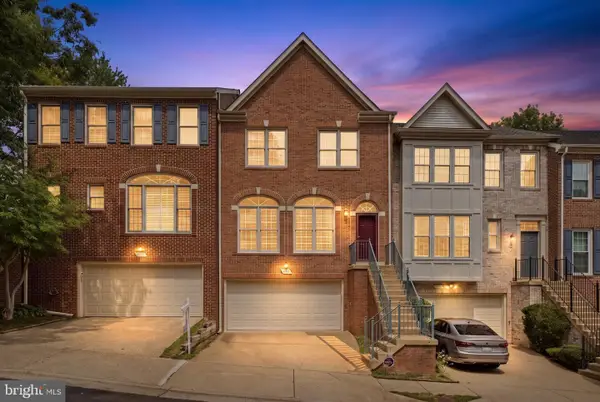 $990,000Active3 beds 4 baths3,024 sq. ft.
2715 Pembsly Dr, VIENNA, VA 22181
MLS# VAFX2328074Listed by: GALAXY REALTY LLC - New
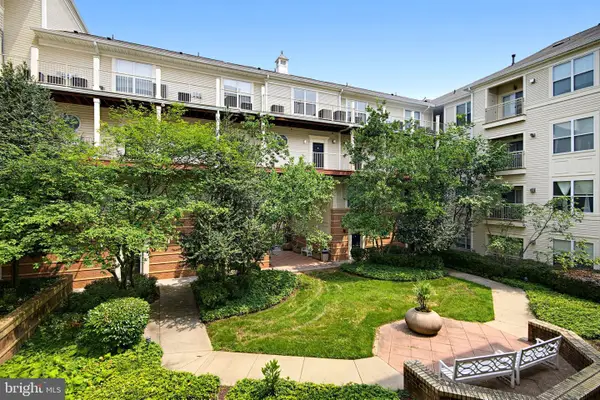 $435,000Active2 beds 2 baths1,098 sq. ft.
2791 Centerboro Dr #188, VIENNA, VA 22181
MLS# VAFX2329418Listed by: KO-AM REALTY & INVESTMENT, INC. - Open Sun, 2 to 4pmNew
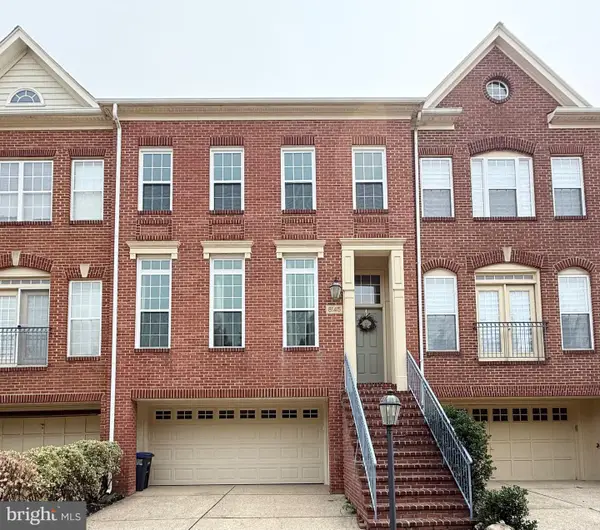 $1,049,800Active3 beds 4 baths2,189 sq. ft.
8145 Quinn Ter, VIENNA, VA 22180
MLS# VAFX2329380Listed by: LONG & FOSTER REAL ESTATE, INC. - Coming Soon
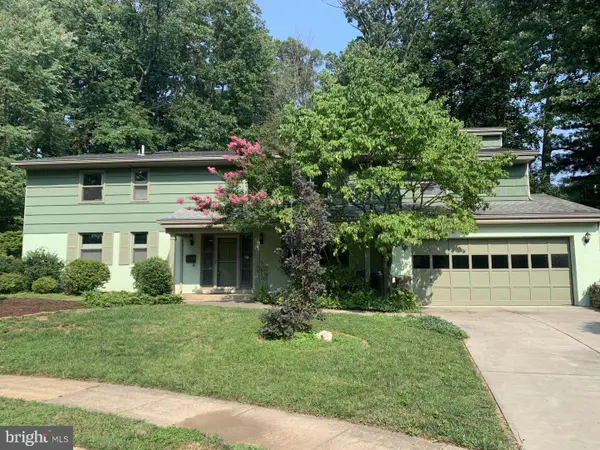 $1,050,000Coming Soon3 beds 2 baths
103 Sanoey Cir Se, VIENNA, VA 22180
MLS# VAFX2329034Listed by: LONG & FOSTER REAL ESTATE, INC.


Protect your home and budget from life's surprises with an Assurant Home Warranty, backed by a partner that supports you through every step of homeownership. Explore Plans.
© 2026 Better Homes and Gardens Real Estate LLC. An Anywhere Real Estate company. All rights reserved. Better Homes and Gardens® Real Estate is a registered trademark owned by Meredith Operations Corporation, licensed to Better Homes and Gardens Real Estate LLC and used with permission. Better Homes and Gardens Real Estate LLC fully supports the principles of the Fair Housing Act and the Equal Opportunity Act. Listing information is deemed reliable but is not guaranteed accurate.
Each office is independently owned and operated.
Any services or products provided by third parties are not provided by, affiliated with or related to Better Homes and Gardens Real Estate LLC, or its affiliated companies.