
1731 Tamerisk Ct, Vienna, VA 22182
Local realty services provided by:Better Homes and Gardens Real Estate Premier
1731 Tamerisk Ct,Vienna, VA 22182
$1,025,000
- 4 Beds
- 3 Baths
- 1,982 sq. ft.
- Single family
- Pending
Listed by: stacy cheshire, matias leiva
Office: keller williams realty
MLS#:VAFX2342914
Source:BRIGHTMLS
Price summary
- Price:$1,025,000
- Price per sq. ft.:$517.15
About this home
5.49% VA ASSUMABLE to help ease the 7% interest rate blues. If you don't qualify for VA financing, don't worry. Seller is offering a 2% CONTRIBUTION towards a mortgage rate buydown PLUS an additional 1% in discount points from the lender to help make homeownership more affordable with an at asking or above offer! *
Tucked away on a double cul-de-sac in sought-after Tysons Green, this beautifully maintained home is just 0.2 miles to Westbriar Elementary and 0.6 miles via paved trail to Spring Hill Metro—talk about location! EVEN BETTER, the sellers don’t want today’s interest rates to stand between you and a home you love. With an acceptable offer, they are willing to contribute toward an interest-rate BUYDOWN, depending on financing and overall terms. * Rate buydown offer through Select Lending Services with Nancy Donovan.
Inside, thoughtful updates are everywhere, including solid plank oak hardwoods, high-efficiency windows and front door (2021), insulated siding, new soffits and gutters, plus solid-core sound-deadening interior doors (2020). The owner’s suite steals the show, with a completely reimagined bed and bathroom (2025) featuring double vanities, stone countertops, a gorgeous walk-in shower, and a true walk-in closet with custom ELFA organization. Finally—a closet that might actually keep up with you!
The bright, charming kitchen features stainless appliances and a subway tile backsplash, while the open main and upper levels make entertaining or relaxing effortless. Downstairs, the recreation room adds flexible living space with luxury vinyl plank flooring and a fireplace waiting to be enjoyed.
Step outside to enjoy the rear deck and patio—perfect for morning coffee, grilling, or winding down after a long day. Along with a fenced backyard, invisible fence and Nest thermostat, you can have peace of mind knowing that the hall bath (2026), A/C (2025) and Furnace (2023) round out the thoughtful extras.
Beautifully updated, wonderfully located, and ready to enjoy—this is Vienna living without the honey-do list....
Contact an agent
Home facts
- Year built:1966
- Subdivision & Development:TYSONS GREEN
- Listing ID #:VAFX2342914
- Updated:November 13, 2026 at 09:27 AM
Rooms and interior
- Bedrooms:4
- Total bathrooms:3
- Full bathrooms:2
- Half bathrooms:1
- Kitchen Description:Cooktop, Dishwasher, Disposal, Freezer, Oven - Double, Oven - Wall, Refrigerator
- Basement:Yes
- Basement Description:Daylight, Full
- Living area:1,982 sq. ft.
Heating and cooling
- Cooling:Central A/C
- Heating:Central, Electric
Structure and exterior
- Year built:1966
- Building area:1,982 sq. ft.
- Lot area:0.27 Acres
- Lot Features:Corner, Cul-de-sac, Landscaping, No Thru Street
- Architectural Style:Split Foyer, Split Level, Traditional
- Construction Materials:Brick, Combination, Vinyl Siding
- Exterior Features:Deck(s), Patio(s)
- Foundation Description:Slab
- Levels:2 Stories
Schools
- High school:MARSHALL
- Middle school:KILMER
- Elementary school:WESTBRIAR
Utilities
- Water:Public
- Sewer:Public Sewer
Finances and disclosures
- Price:$1,025,000
- Price per sq. ft.:$517.15
- Tax amount:$11,204 (2026)
Features and amenities
- Laundry features:Dryer, Has Laundry, Washer
- Amenities:Electric Available, Natural Gas Available, Smoke Detector, Window Treatments
Parking
- Parking description:Attached Garage, Concrete Driveway, Garage - Front Entry, Inside Access
- Garage:Yes
- Garage spaces:1
New listings near 1731 Tamerisk Ct
- Coming Soon
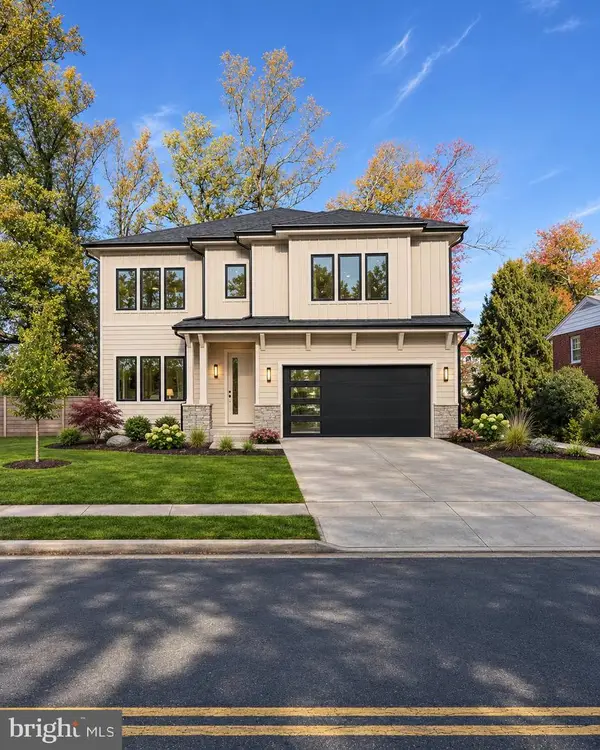 Coming Soon6 beds 7 baths5,996 sq. ft.
513 Tapawingo Rd Sw, VIENNA, VA 22180
MLS# VAFX2349166Listed by: REAL BROKER, LLC - Coming SoonOpen Sun, 1 to 4pm
 $1,225,000Coming Soon4 beds 3 baths2,472 sq. ft.
1710 Prelude Dr, VIENNA, VA 22182
MLS# VAFX2350150Listed by: INNOVATION PROPERTIES, LLC - Coming Soon
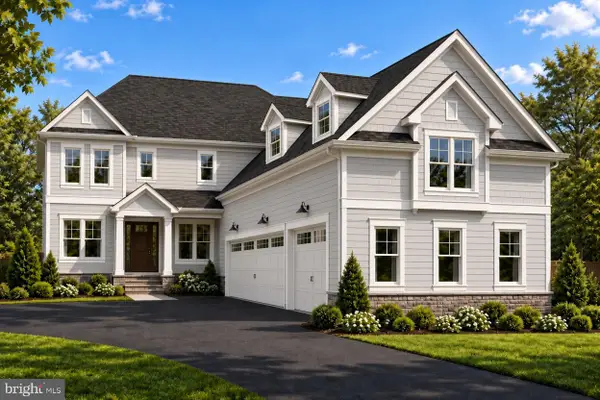 $2,699,000Coming Soon6 beds 7 baths6,958 sq. ft.
329 Church St Ne, VIENNA, VA 22180
MLS# VAFX2346032Listed by: SAMSON PROPERTIES - Coming SoonOpen Sun, 1 to 3pm
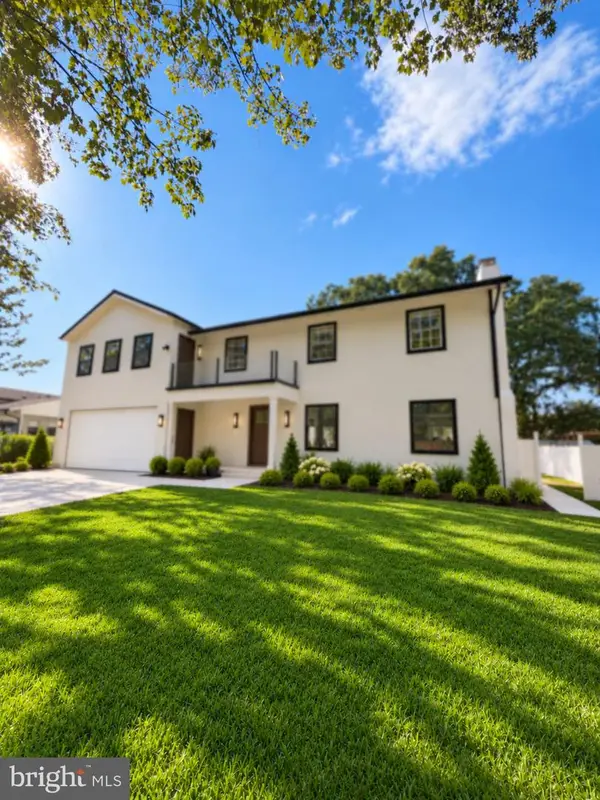 $1,650,000Coming Soon5 beds 5 baths4,135 sq. ft.
1926 Hull Rd, VIENNA, VA 22182
MLS# VAFX2346504Listed by: SAMSON PROPERTIES - Coming Soon
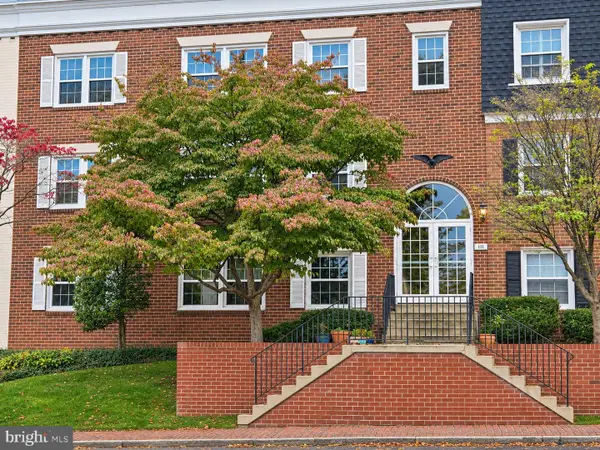 $335,000Coming Soon1 beds 1 baths785 sq. ft.
111 Center St N #b-202, VIENNA, VA 22180
MLS# VAFX2348830Listed by: COMPASS - Coming Soon
 $1,249,999Coming Soon5 beds 3 baths2,226 sq. ft.
1921 Aubrey Place Ct, VIENNA, VA 22182
MLS# VAFX2346808Listed by: EXP REALTY, LLC - Coming Soon
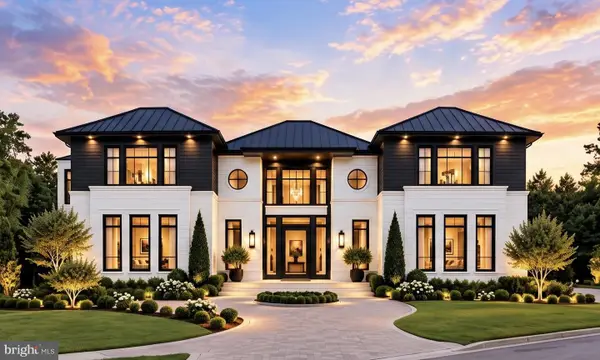 $3,500,000Coming Soon7 beds 7 baths8,031 sq. ft.
9921 Woodrow St, VIENNA, VA 22181
MLS# VAFX2347234Listed by: COMPASS - Coming Soon
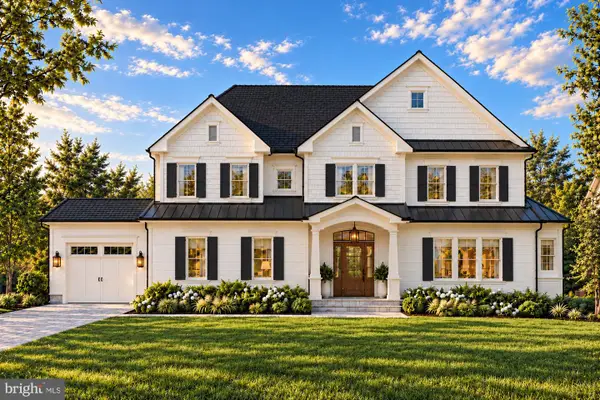 $2,649,900Coming Soon6 beds 7 baths6,261 sq. ft.
9800 Kohoutek Ct, VIENNA, VA 22182
MLS# VAFX2346008Listed by: SAMSON PROPERTIES - Coming Soon
 $335,000Coming Soon1 beds 1 baths785 sq. ft.
111 Center St N #b-102, VIENNA, VA 22180
MLS# VAFX2341388Listed by: EXP REALTY, LLC - Coming Soon
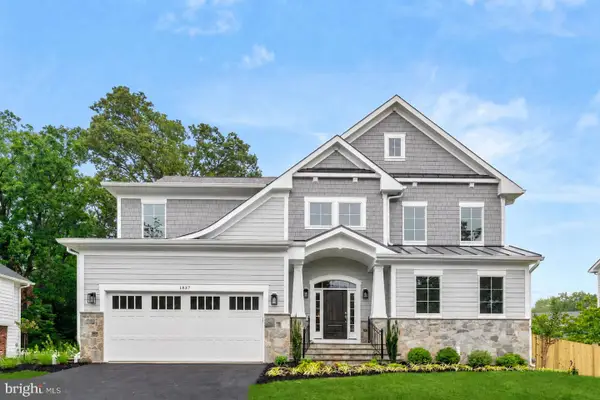 $2,399,900Coming Soon6 beds 7 baths5,240 sq. ft.
902 Olympian Cir Sw, VIENNA, VA 22180
MLS# VAFX2330580Listed by: SAMSON PROPERTIES


Protect your home and budget from life's surprises with an Assurant Home Warranty, backed by a partner that supports you through every step of homeownership. Explore Plans.
© 2026 Better Homes and Gardens Real Estate LLC. An Anywhere Real Estate company. All rights reserved. Better Homes and Gardens® Real Estate is a registered trademark owned by Meredith Operations Corporation, licensed to Better Homes and Gardens Real Estate LLC and used with permission. Better Homes and Gardens Real Estate LLC fully supports the principles of the Fair Housing Act and the Equal Opportunity Act. Listing information is deemed reliable but is not guaranteed accurate.
Each office is independently owned and operated.
Any services or products provided by third parties are not provided by, affiliated with or related to Better Homes and Gardens Real Estate LLC, or its affiliated companies.