
1751 Wexford Way, Vienna, VA 22182
Local realty services provided by:Better Homes and Gardens Real Estate Murphy & Co.
1751 Wexford Way,Vienna, VA 22182
$1,500,000
- 4 Beds
- 4 Baths
- 3,304 sq. ft.
- Single family
- Coming Soon
Upcoming open houses
- Sat, Oct 0312:00 pm - 02:00 pm
Listed by: craig s mastrangelo
Office: compass
MLS#:VAFX2343438
Source:BRIGHTMLS
Price summary
- Price:$1,500,000
- Price per sq. ft.:$454
About this home
A Private Vienna Retreat with Timeless Colonial Elegance. Lovingly maintained and beautifully situated at the end of a quiet cul-de-sac, this exceptional three-level brick Colonial offers timeless elegance, generous living spaces, and an enviable Vienna location. Backing to a lush, park-like setting, the property provides an uncommon sense of privacy and tranquility while remaining minutes from the heart of Vienna, parks, trails, and Tysons. A custom flagstone walkway leads to the welcoming front entrance, where an oversized foyer and classic center-hall staircase introduce the home's gracious “Commonwealth” floor plan. Designed for both everyday living and effortless entertaining, the home features four bedrooms, three full baths, and one half-bath, with hardwood floors, extensive millwork, built-ins, and thoughtfully appointed living spaces throughout. The main level offers an elegant balance of formal and casual spaces. The spacious living room features a bay window and striking brick-surround fireplace, while the formal dining room provides an inviting backdrop for memorable gatherings. A beautifully appointed library, enclosed by dual sets of French doors, offers exceptional flexibility as a home office, study, or cozy den. At the center of the home, the open eat-in kitchen features a center-island cooktop and separate pantry and flows naturally into the impressive great room. Anchored by a fireplace and complemented by a wet bar, the great room is an inviting gathering space with direct access to the rear outdoor living areas. The seamless connection between the kitchen, great room, and outdoor spaces makes this home particularly well suited for entertaining and relaxed family living. A convenient powder room completes the main level. Expansive sliding glass doors open to a spacious deck overlooking the beautifully landscaped rear grounds. With separate dining and seating areas, the deck is perfectly designed for everything from morning coffee to al fresco dinners and evening entertaining. The wooded backdrop and mature landscaping create a serene outdoor setting that feels worlds away from the everyday. Upstairs, the generously sized primary suite provides a peaceful retreat with a comfortable sitting area, extensive closet space, and a luxurious en-suite bath featuring a vanity, a separate soaking tub, and shower. Three additional well-proportioned bedrooms share a full hall bath, while two linen closets and a dedicated laundry room add convenience. The walk-out lower level offers additional flexibility with a spacious recreation room, den or office, third full bathroom, and ample storage. From here, step directly onto the custom slate patio and into the home's remarkable outdoor setting. The rear yard is a true private sanctuary. A beautiful flagstone patio overlooks the lush, well-maintained grounds and offers the perfect setting for summer barbecues, intimate dinners, or relaxed entertaining. Beyond the patio, a secluded area provides an ideal location for a fire pit, play space, or game area, extending the home's living and entertaining spaces into the landscape. Additional highlights include a two-car attached garage and an exceptional location just blocks from Foxstone Park and Wolftrap Creek Park, with trails leading toward downtown Vienna. Enjoy easy access to the shops, restaurants, and amenities of the Town of Vienna, as well as Cardinal Hill Swim & Racquet Club and Tysons. Ideally positioned less than one mile from the Town of Vienna and less than two miles from Tysons Metro, this home offers the rare combination of privacy, space, neighborhood charm, and commuter convenience. Elegant, welcoming, and exceptionally private, this distinctive Vienna Colonial offers a wonderful opportunity to enjoy sophisticated living in one of the area's most sought-after locations....
Contact an agent
Home facts
- Year built:1981
- Subdivision & Development:WEXFORD SOUTH
- Listing ID #:VAFX2343438
- Updated:September 28, 2026 at 01:56 PM
Rooms and interior
- Bedrooms:4
- Total bathrooms:4
- Full bathrooms:3
- Half bathrooms:1
- Dining Description:Dining Room
- Bathrooms Description:Primary Bath(s)
- Kitchen Description:Built-Ins, Cooktop, Dishwasher, Disposal, Kitchen - Eat-In, Kitchen - Island, Kitchen - Table Space, Microwave, Oven - Wall, Refrigerator, Water Heater, Wet/Dry Bar, Wine Storage
- Bedroom Description:Primary Bedroom
- Basement:Yes
- Basement Description:Connecting Stairway, Daylight, Full, Fully Finished, Improved, Outside Entrance, Poured Concrete, Rear Entrance, Walkout Level
- Living area:3,304 sq. ft.
Heating and cooling
- Cooling:Ceiling Fan(s), Central A/C
- Heating:Forced Air, Natural Gas
Structure and exterior
- Year built:1981
- Building area:3,304 sq. ft.
- Lot area:0.33 Acres
- Architectural Style:Colonial
- Construction Materials:Aluminum Siding
- Foundation Description:Slab
- Levels:3 Story
Schools
- High school:MADISON
- Middle school:KILMER
- Elementary school:WESTBRIAR
Utilities
- Water:Public
Finances and disclosures
- Price:$1,500,000
- Price per sq. ft.:$454
- Tax amount:$16,455 (2026)
Features and amenities
- Laundry features:Dryer, Has Laundry, Laundry, Washer
- Amenities:Built-Ins, Wet/Dry Bar
Parking
- Parking description:Attached Garage, Concrete Driveway, Garage - Front Entry, Off Street
- Garage:Yes
- Garage spaces:2
New listings near 1751 Wexford Way
- Coming Soon
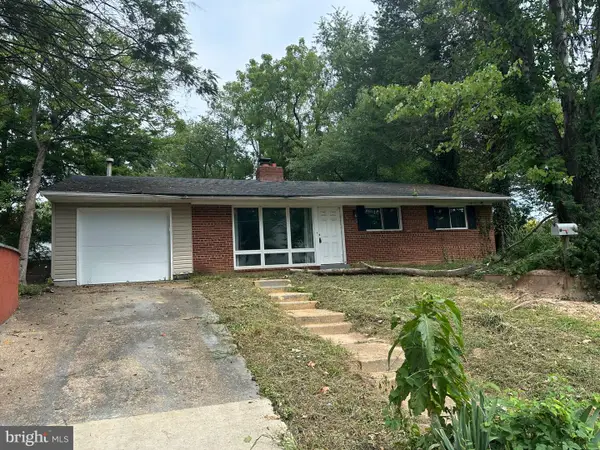 $1,100,000Coming Soon3 beds 2 baths1,598 sq. ft.
1010 Lynn St Sw, VIENNA, VA 22180
MLS# VAFX2343434Listed by: SAMSON PROPERTIES - Coming Soon
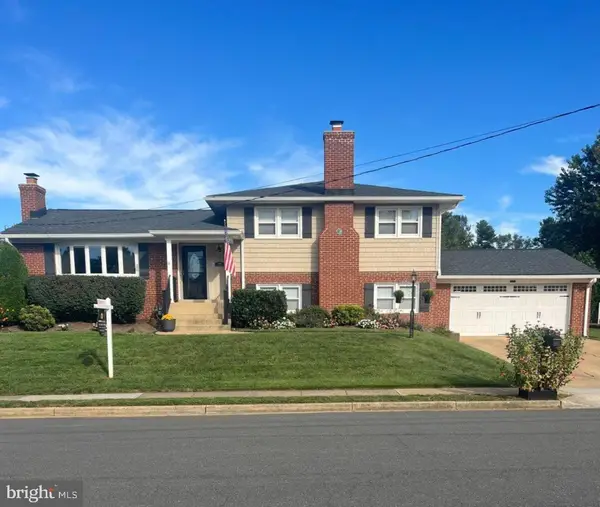 $1,249,000Coming Soon4 beds 3 baths1,472 sq. ft.
1000 Westwood Dr Ne, VIENNA, VA 22180
MLS# VAFX2343212Listed by: REALTY ONE GROUP CAPITAL - Coming Soon
 $1,600,000Coming Soon4 beds 5 baths5,194 sq. ft.
1770 Beulah, VIENNA, VA 22182
MLS# VAFX2339586Listed by: TTR SOTHEBY'S INTERNATIONAL REALTY - Coming SoonOpen Sun, 2 to 4pm
 $1,899,000Coming Soon5 beds 5 baths5,862 sq. ft.
9082 Best Bower Ct, VIENNA, VA 22182
MLS# VAFX2342470Listed by: SAMSON PROPERTIES - Coming Soon
 $1,190,000Coming Soon5 beds 4 baths2,541 sq. ft.
8201 Bell Ln, VIENNA, VA 22182
MLS# VAFX2343158Listed by: SAMSON PROPERTIES - Coming Soon
 $1,399,000Coming Soon5 beds 3 baths1,763 sq. ft.
1526 Laurel Hill Rd, VIENNA, VA 22182
MLS# VAFX2337896Listed by: SAMSON PROPERTIES - Coming Soon
 $865,000Coming Soon3 beds 2 baths1,170 sq. ft.
1214 Ross Dr Sw, VIENNA, VA 22180
MLS# VAFX2343184Listed by: WEICHERT, REALTORS - Coming Soon
 $1,025,000Coming Soon4 beds 3 baths2,105 sq. ft.
1731 Tamerisk Ct, VIENNA, VA 22182
MLS# VAFX2342914Listed by: KELLER WILLIAMS REALTY - Coming Soon
 $1,199,000Coming Soon5 beds 3 baths2,202 sq. ft.
2003 Woodford Rd, VIENNA, VA 22182
MLS# VAFX2342646Listed by: SAMSON PROPERTIES


Protect your home and budget from life's surprises with an Assurant Home Warranty, backed by a partner that supports you through every step of homeownership. Explore Plans.
© 2026 Better Homes and Gardens Real Estate LLC. An Anywhere Real Estate company. All rights reserved. Better Homes and Gardens® Real Estate is a registered trademark owned by Meredith Operations Corporation, licensed to Better Homes and Gardens Real Estate LLC and used with permission. Better Homes and Gardens Real Estate LLC fully supports the principles of the Fair Housing Act and the Equal Opportunity Act. Listing information is deemed reliable but is not guaranteed accurate.
Each office is independently owned and operated.
Any services or products provided by third parties are not provided by, affiliated with or related to Better Homes and Gardens Real Estate LLC, or its affiliated companies.