
2018 Adams Hill Rd, Vienna, VA 22182
Local realty services provided by:Better Homes and Gardens Real Estate Murphy & Co.
Upcoming open houses
- Sat, Nov 1402:00 pm - 04:00 pm
- Sun, Nov 1502:00 pm - 04:00 pm
Listed by: wetherly c barker hemeon, karen a barker
Office: ttr sotheby's international realty
MLS#:VAFX2349536
Source:BRIGHTMLS
Price summary
- Price:$1,425,000
- Price per sq. ft.:$423.85
About this home
Coming to the market Thursday! Beautifully updated and meticulously maintained, this stately Colonial is situated on nearly one-acre in Vienna’s desirable Hunter Mill Forest neighborhood. Offering 4 spacious bedrooms, 3.5 baths, and a wonderful floor plan designed for both everyday living and entertaining, this lovely residence combines timeless charm with thoughtful updates throughout.
The welcoming main level features hardwood floors, a light-filled living room with wood burning fireplace, a formal dining room, and a private study with French doors. The kitchen with stainless steel appliances opens to a spacious family room built-ins and a wood-burning fireplace. A sliding glass door from the kitchen provides easy access to the deck and expansive backyard. A beautifully renovated powder room, laundry/mudroom and access to the 2 car garage complete this level.
On the upper level, the spacious primary suite features an ensuite bath, two walk-in closets and a dressing area. Just down the hall, 3 additional bedrooms offer ample closet space, including custom Elfa closet systems along with a full bath. Beautiful hardwood flooring has been installed throughout the upper level, adding warmth and continuity to the home’s traditional design.
The finished walkout lower level provides additional living and entertaining space with french doors that lead to the backyard. A full bath and an expansive storage room with shelving are also on this lower level.
The nearly one-acre property offers a remarkable combination of privacy and outdoor space, with a beautifully wooded backdrop and a fenced yard ideal for entertaining, recreation, or simply enjoying the peaceful surroundings.
Ideally located in the sought-after Hunter Mill Forest neighborhood, this property is just minutes from the charming Town of Vienna, Reston, Tysons, shopping, dining, parks, and major commuter routes. A wonderful opportunity to enjoy spacious living and nearly an acre of land in one of Northern Virginia’s most convenient locations.
The current owners have made numerous improvements since purchasing, including new windows throughout the home, updated HVAC and hot water heater, installed upper-level hardwood flooring, new exterior doors, installed recessed lighting, updated appliances, added custom closet systems, and electrical upgrades. These thoughtful enhancements complement the home’s classic architecture while providing modern comfort and convenience.
Welcome to 2018 Adams Hill Road. Welcome Home!...
Contact an agent
Home facts
- Year built:1980
- Subdivision & Development:HUNTER MILL FOREST
- Listing ID #:VAFX2349536
- Updated:November 09, 2026 at 02:42 PM
Rooms and interior
- Bedrooms:4
- Total bathrooms:4
- Full bathrooms:3
- Half bathrooms:1
- Dining Description:Combination Dining/Living, Dining Area, Formal/Separate Dining Room
- Bathrooms Description:Primary Bath(s)
- Kitchen Description:Breakfast Area, Built-In Microwave, Built-Ins, Carpet, Combination Kitchen/Living, Crown Moldings, Dishwasher, Disposal, Extra Refrigerator/Freezer, Kitchen - Gourmet, Kitchen - Island, Oven/Range - Electric, Recessed Lighting, Refrigerator, Stainless Steel Appliances, Upgraded Countertops, Water Heater
- Bedroom Description:Carpet, Walk In Closet(s)
- Basement:Yes
- Basement Description:Daylight, Fully Finished, Outside Entrance, Partial, Walkout Level
- Living area:3,362 sq. ft.
Heating and cooling
- Cooling:Central A/C
- Heating:Forced Air, Natural Gas
Structure and exterior
- Roof:Asphalt
- Year built:1980
- Building area:3,362 sq. ft.
- Lot area:0.95 Acres
- Lot Features:Backs to Trees, Cul-de-sac, Landscaping, Premium, Private
- Architectural Style:Colonial
- Construction Materials:Aluminum Siding, Brick
- Exterior Features:Deck(s), Play Equipment
- Foundation Description:Slab
- Levels:3 Story
Utilities
- Water:Public
- Sewer:Public Sewer
Finances and disclosures
- Price:$1,425,000
- Price per sq. ft.:$423.85
- Tax amount:$15,115 (2026)
Features and amenities
- Laundry features:Dryer, Has Laundry, Washer
- Amenities:Built-Ins, Carpet, Ceiling Fan(s), Chair Railings, Crown Moldings, Recessed Lighting, Skylight(s)
Parking
- Parking description:Asphalt Driveway, Attached Garage, Garage - Side Entry
- Garage:Yes
- Garage spaces:2
New listings near 2018 Adams Hill Rd
- Coming Soon
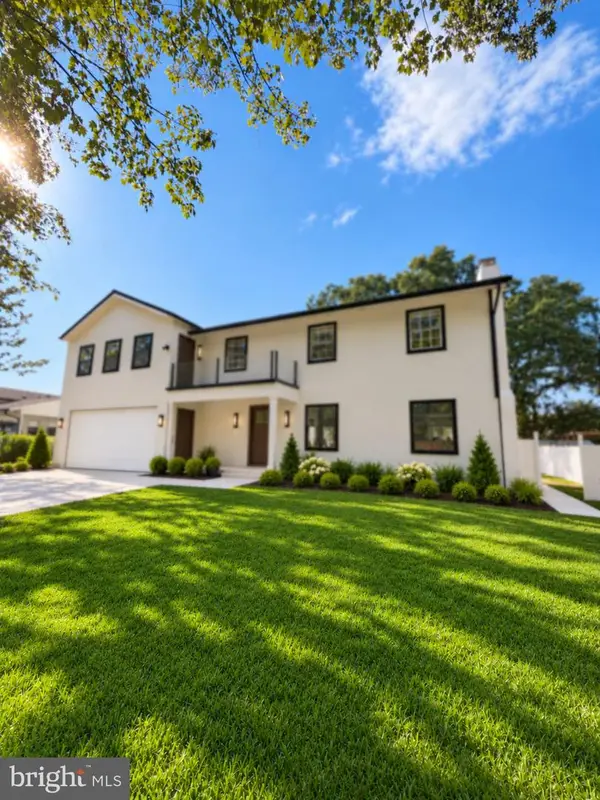 $1,650,000Coming Soon5 beds 5 baths4,135 sq. ft.
1926 Hull Rd, VIENNA, VA 22182
MLS# VAFX2346504Listed by: SAMSON PROPERTIES - Coming Soon
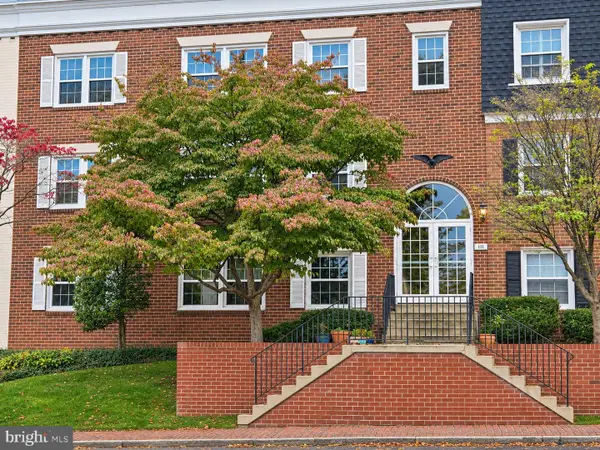 $335,000Coming Soon1 beds 1 baths785 sq. ft.
111 Center St N #b-202, VIENNA, VA 22180
MLS# VAFX2348830Listed by: COMPASS - Coming Soon
 $1,800,000Coming Soon3 beds 4 baths3,620 sq. ft.
1724 Beulah Rd, VIENNA, VA 22182
MLS# VAFX2349400Listed by: JOBIN REALTY - Coming Soon
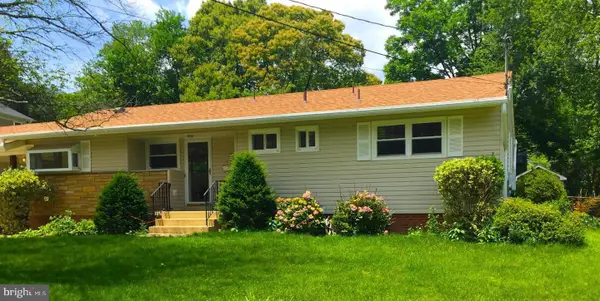 $1,250,000Coming Soon0.25 Acres
312 Branch Cir Se, VIENNA, VA 22180
MLS# VAFX2349168Listed by: FAIRFAX REALTY SELECT - Coming SoonOpen Sat, 12 to 2pm
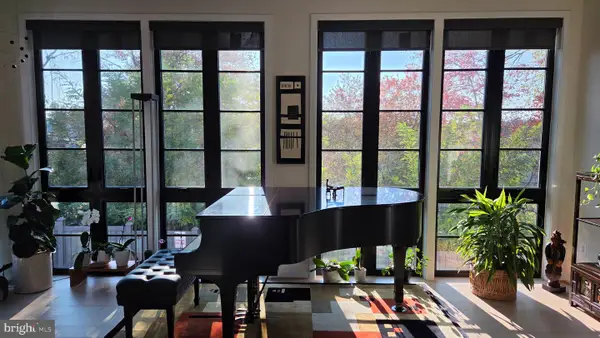 $1,650,000Coming Soon3 beds 4 baths2,430 sq. ft.
117 Park St Ne #b, VIENNA, VA 22180
MLS# VAFX2348280Listed by: LONG & FOSTER REAL ESTATE, INC. - Coming Soon
 $1,249,999Coming Soon5 beds 3 baths2,226 sq. ft.
1921 Aubrey Place Ct, VIENNA, VA 22182
MLS# VAFX2346808Listed by: EXP REALTY, LLC - Coming Soon
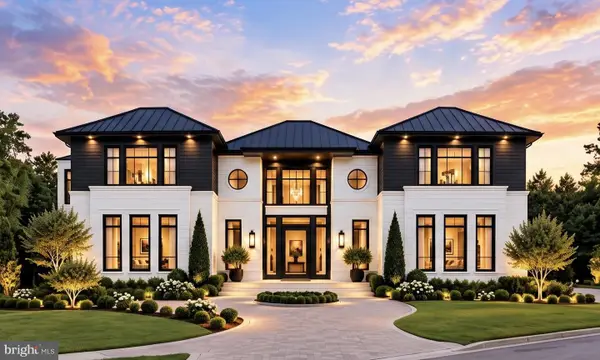 $3,500,000Coming Soon7 beds 7 baths8,031 sq. ft.
9921 Woodrow St, VIENNA, VA 22181
MLS# VAFX2347234Listed by: COMPASS - Coming Soon
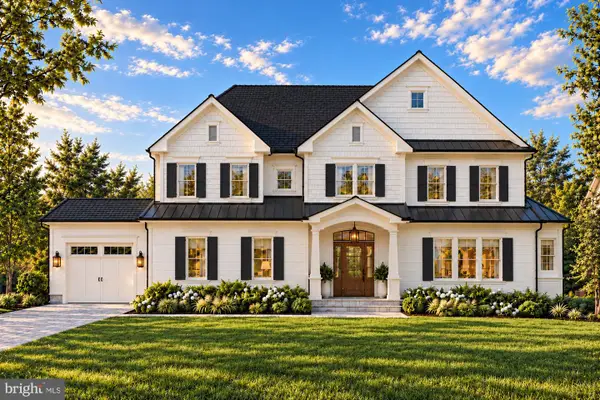 $2,649,900Coming Soon6 beds 7 baths6,261 sq. ft.
9800 Kohoutek Ct, VIENNA, VA 22182
MLS# VAFX2346008Listed by: SAMSON PROPERTIES - Coming Soon
 $335,000Coming Soon1 beds 1 baths785 sq. ft.
111 Center St N #b-102, VIENNA, VA 22180
MLS# VAFX2341388Listed by: EXP REALTY, LLC


Protect your home and budget from life's surprises with an Assurant Home Warranty, backed by a partner that supports you through every step of homeownership. Explore Plans.
© 2026 Better Homes and Gardens Real Estate LLC. An Anywhere Real Estate company. All rights reserved. Better Homes and Gardens® Real Estate is a registered trademark owned by Meredith Operations Corporation, licensed to Better Homes and Gardens Real Estate LLC and used with permission. Better Homes and Gardens Real Estate LLC fully supports the principles of the Fair Housing Act and the Equal Opportunity Act. Listing information is deemed reliable but is not guaranteed accurate.
Each office is independently owned and operated.
Any services or products provided by third parties are not provided by, affiliated with or related to Better Homes and Gardens Real Estate LLC, or its affiliated companies.