
2726 Gallows Rd #406, Vienna, VA 22180
Local realty services provided by:Better Homes and Gardens Real Estate Valley Partners
2726 Gallows Rd #406,Vienna, VA 22180
$399,898
- 1 Beds
- 1 Baths
- 876 sq. ft.
- Condominium
- Active
Upcoming open houses
- Sat, Sep 1912:00 pm - 02:00 pm
Listed by: lisa m bailey-harper, fred everett echoles
Office: lpt realty, llc.
MLS#:VAFX2336240
Source:BRIGHTMLS
Price summary
- Price:$399,898
- Price per sq. ft.:$456.5
About this home
Discover the charm of this contemporary 1-bedroom, 1-bathroom condo in the desirable Wilton House community. This inviting unit features an open floor plan that seamlessly connects the living and dining areas, perfect for entertaining or cozy evenings at home. The well-appointed kitchen boasts modern appliances, including a built-in microwave, gas stove, and dishwasher, making meal prep a delight. Enjoy the convenience of in-unit laundry with a stacked washer and dryer. Step outside to find beautifully maintained sidewalks and a rooftop deck that offers stunning views and a serene escape. The community amenities are exceptional, featuring a rooftop pool, fitness center, and party room, all complemented by 24-hour security for peace of mind. Major renovations are set for 2026, ensuring that this home remains a top choice for years to come. The location is ideal, with easy access to public transportation, including bus stops and a commuter rail station within a few miles. The vibrant neighborhood is enriched by nearby parks, schools, and local shops, fostering a strong sense of community. With assigned parking in a secure garage and a private lot, convenience is at your fingertips. Embrace the lifestyle this condo offers, where comfort meets community in a thriving environment. This is more than just a home; it's a place to create lasting memories. 2 parking spaces included....
Contact an agent
Home facts
- Year built:2005
- Subdivision & Development:WILTON HOUSE
- Listing ID #:VAFX2336240
- Added:16 day(s) ago
- Updated:September 17, 2026 at 01:08 PM
Rooms and interior
- Bedrooms:1
- Total bathrooms:1
- Full bathrooms:1
- Rooms Total:5
- Flooring:Carpet, Ceramic Tile, Hardwood
- Dining Description:Combination Dining/Living
- Kitchen Description:Built-In Microwave, Dishwasher, Oven/Range - Gas, Refrigerator, Stove
- Bedroom Description:Entry Level Bedroom
- Living area:876 sq. ft.
Heating and cooling
- Cooling:Central A/C
- Heating:Forced Air, Natural Gas
Structure and exterior
- Year built:2005
- Building area:876 sq. ft.
- Lot Features:Private
- Architectural Style:Contemporary
- Construction Materials:Cement Siding, Combination, Concrete
- Exterior Features:Sidewalks
- Levels:1 Story
Utilities
- Water:Public
- Sewer:Public Sewer
Finances and disclosures
- Price:$399,898
- Price per sq. ft.:$456.5
- Tax amount:$2,778 (2026)
Features and amenities
- Laundry features:Dryer In Unit, Washer In Unit, Washer/Dryer Stacked
- Amenities:24 hour security, Cable TV Available, Desk in Lobby, Main Entrance Lock, Monitored
Parking
- Parking description:Assigned, Basement Garage, Lighted Parking, Parking Garage, Parking Lot, Private, Rented/Permit Required, Secure Parking
- Garage:Yes
- Garage spaces:2
New listings near 2726 Gallows Rd #406
- Coming Soon
 $1,289,900Coming Soon4 beds 4 baths2,968 sq. ft.
8215 Bucknell Dr, VIENNA, VA 22180
MLS# VAFX2340902Listed by: COMPASS - Coming Soon
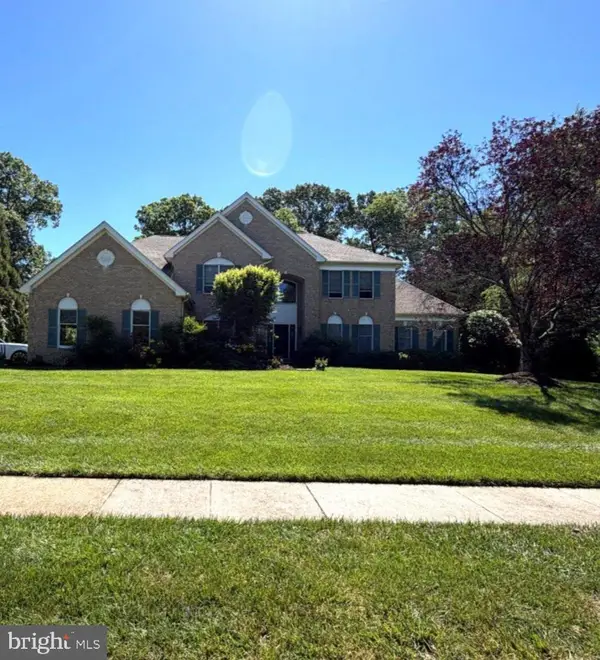 $1,650,000Coming Soon5 beds 6 baths6,100 sq. ft.
1753 Rosaleigh Ct, VIENNA, VA 22182
MLS# VAFX2338862Listed by: RLAH @PROPERTIES - Coming Soon
 $1,350,000Coming Soon5 beds 5 baths4,119 sq. ft.
2051 Madrillon Rd, VIENNA, VA 22182
MLS# VAFX2329582Listed by: UNIONPLUS REALTY, INC. - Coming Soon
 $2,975,000Coming Soon6 beds 7 baths7,591 sq. ft.
9903 Dale Ridge Ct, VIENNA, VA 22181
MLS# VAFX2337002Listed by: EXP REALTY, LLC - Coming Soon
 $2,399,900Coming Soon6 beds 7 baths5,280 sq. ft.
902 Olympian Cir Sw, VIENNA, VA 22180
MLS# VAFX2330580Listed by: SAMSON PROPERTIES - Coming Soon
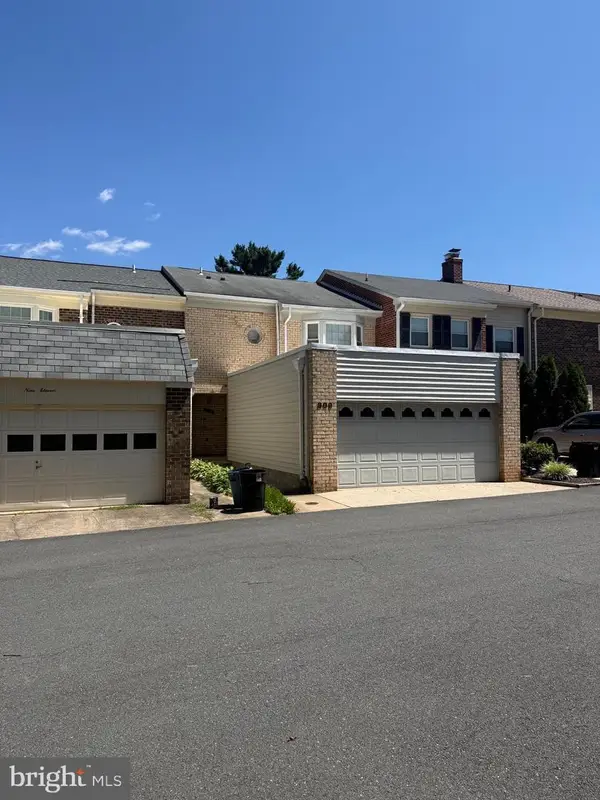 $849,900Coming Soon3 beds 4 baths2,482 sq. ft.
909 Moorefield Hill Grv Sw, VIENNA, VA 22180
MLS# VAFX2335936Listed by: KELLER WILLIAMS REALTY - Coming Soon
 $1,500,000Coming Soon5 beds 4 baths3,234 sq. ft.
1964 Horse Shoe Dr, VIENNA, VA 22182
MLS# VAFX2331668Listed by: SAMSON PROPERTIES - Coming Soon
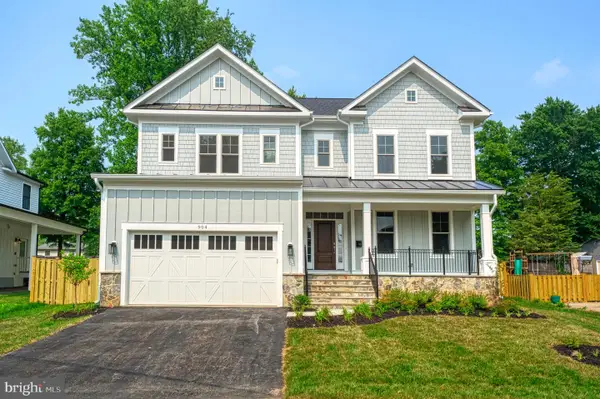 $2,299,000Coming Soon5 beds 6 baths5,440 sq. ft.
115 Saint Andrews Dr Ne, VIENNA, VA 22180
MLS# VAFX2319502Listed by: SAMSON PROPERTIES - Coming Soon
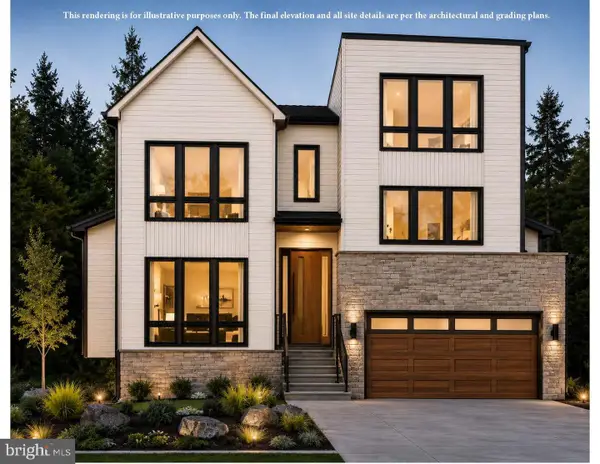 $2,995,000Coming Soon6 beds 7 baths5,843 sq. ft.
208 Elm St Sw, VIENNA, VA 22180
MLS# VAFX2322914Listed by: PEARSON SMITH REALTY, LLC - Coming Soon
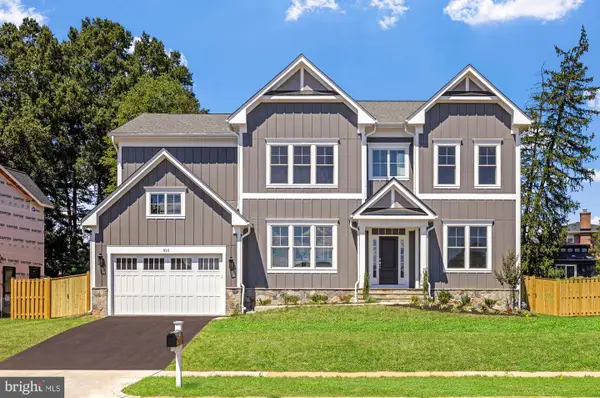 $2,399,900Coming Soon6 beds 7 baths6,309 sq. ft.
608 Roberts Dr Nw, VIENNA, VA 22180
MLS# VAFX2306862Listed by: SAMSON PROPERTIES


Protect your home and budget from life's surprises with an Assurant Home Warranty, backed by a partner that supports you through every step of homeownership. Explore Plans.
© 2026 Better Homes and Gardens Real Estate LLC. An Anywhere Real Estate company. All rights reserved. Better Homes and Gardens® Real Estate is a registered trademark owned by Meredith Operations Corporation, licensed to Better Homes and Gardens Real Estate LLC and used with permission. Better Homes and Gardens Real Estate LLC fully supports the principles of the Fair Housing Act and the Equal Opportunity Act. Listing information is deemed reliable but is not guaranteed accurate.
Each office is independently owned and operated.
Any services or products provided by third parties are not provided by, affiliated with or related to Better Homes and Gardens Real Estate LLC, or its affiliated companies.