
2827 Kelly Sq, Vienna, VA 22181
Local realty services provided by:Better Homes and Gardens Real Estate Realty Connect
2827 Kelly Sq,Vienna, VA 22181
$709,000
- 3 Beds
- 4 Baths
- 1,743 sq. ft.
- Townhouse
- Active
Listed by: steven d bingham
Office: realty one group capital
MLS#:VAFX2312282
Source:BRIGHTMLS
Price summary
- Price:$709,000
- Price per sq. ft.:$406.77
- Monthly HOA dues:$122.33
About this home
Beautifully refreshed and move-in ready! This spacious 3-bedroom, 2-full and 2-half bath townhouse has been extensively updated with fresh paint throughout, new LVP flooring on the main level, new carpet on the upper and lower levels, new kitchen appliances, and updated light fixtures. The roof is less than two years old.
The home features a spacious eat-in kitchen with granite countertops, generous closet space, and additional storage throughout. The finished lower level provides flexible additional living space.
Ideally located just a half mile from the Vienna/Fairfax-GMU Metro Station with convenient access to Route 66, this home offers an excellent location for commuters. Nottoway Park is right next door, providing easy access to trails, recreation, and outdoor space.
Two assigned parking spaces plus ample visitor parking complete this refreshed townhouse in a highly desirable Vienna location.
Contact an agent
Home facts
- Year built:1983
- Subdivision & Development:COUNTRY CREEK
- Listing ID #:VAFX2312282
- Added:102 day(s) ago
- Updated:August 25, 2026 at 02:01 PM
Rooms and interior
- Bedrooms:3
- Total bathrooms:4
- Full bathrooms:2
- Half bathrooms:2
- Dining Description:Combination Kitchen/Dining
- Kitchen Description:Carpet, Dishwasher, Disposal, Kitchen - Table Space, Oven/Range - Electric, Range Hood
- Bedroom Description:Carpet
- Basement:Yes
- Basement Description:Full, Partially Finished
- Living area:1,743 sq. ft.
Heating and cooling
- Cooling:Central A/C
- Heating:Electric, Heat Pump(s)
Structure and exterior
- Roof:Asphalt
- Year built:1983
- Building area:1,743 sq. ft.
- Lot area:0.04 Acres
- Architectural Style:Traditional
- Exterior Features:Sidewalks
- Foundation Description:Slab
- Levels:3 Story
Schools
- High school:OAKTON
- Middle school:THOREAU
- Elementary school:MOSAIC
Utilities
- Water:Public
- Sewer:Public Sewer
Finances and disclosures
- Price:$709,000
- Price per sq. ft.:$406.77
- Tax amount:$7,924 (2026)
Features and amenities
- Laundry features:Dryer - Electric, Has Laundry, Washer
- Amenities:Carpet, Double Pane Windows, Electric Available
Parking
- Parking description:Assigned, Parking Lot
New listings near 2827 Kelly Sq
- Coming Soon
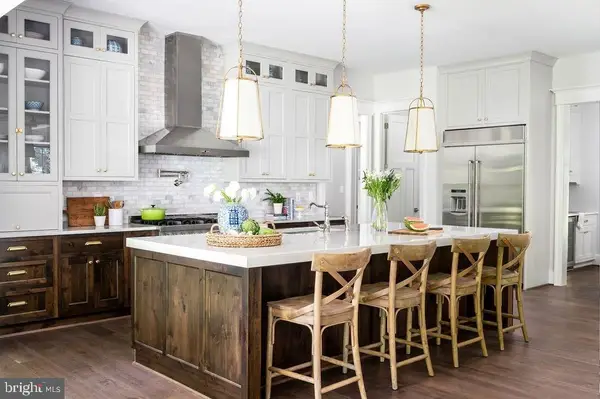 $2,999,999Coming Soon6 beds 8 baths6,535 sq. ft.
440 Lewis St Nw, VIENNA, VA 22180
MLS# VAFX2337118Listed by: COMPASS - Coming Soon
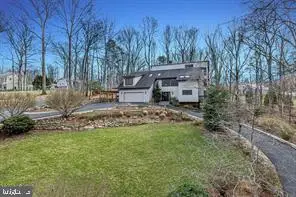 $1,575,000Coming Soon5 beds 4 baths2,785 sq. ft.
10227 Lawyers Rd, VIENNA, VA 22181
MLS# VAFX2336968Listed by: LIBRA REALTY, LLC - Coming SoonOpen Fri, 5 to 7pm
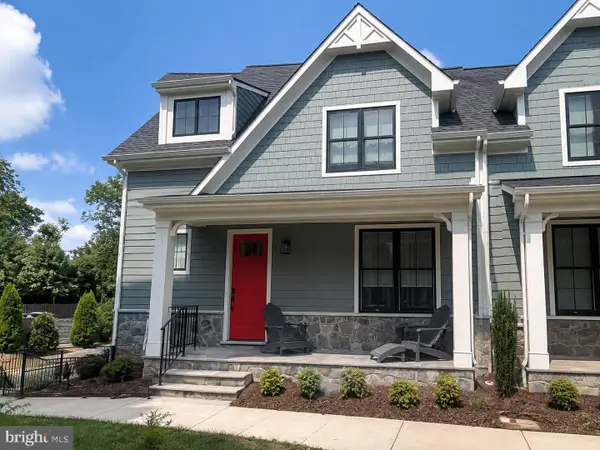 $1,575,000Coming Soon3 beds 4 baths2,741 sq. ft.
111 Courthouse Rd Sw #6, VIENNA, VA 22180
MLS# VAFX2337010Listed by: REAL BROKER, LLC - Coming Soon
 $2,975,000Coming Soon6 beds 7 baths7,591 sq. ft.
9903 Dale Ridge Ct, VIENNA, VA 22181
MLS# VAFX2337002Listed by: EXP REALTY, LLC - Coming Soon
 $2,399,900Coming Soon6 beds 7 baths5,280 sq. ft.
902 Olympian Cir Sw, VIENNA, VA 22180
MLS# VAFX2330580Listed by: SAMSON PROPERTIES - Coming SoonOpen Thu, 5 to 7pm
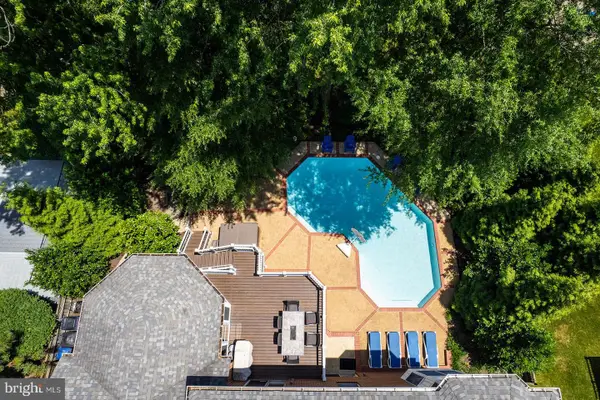 $2,000,000Coming Soon5 beds 5 baths5,083 sq. ft.
2755 Oakton Plantation Ln, VIENNA, VA 22181
MLS# VAFX2330720Listed by: CORCORAN MCENEARNEY - Coming Soon
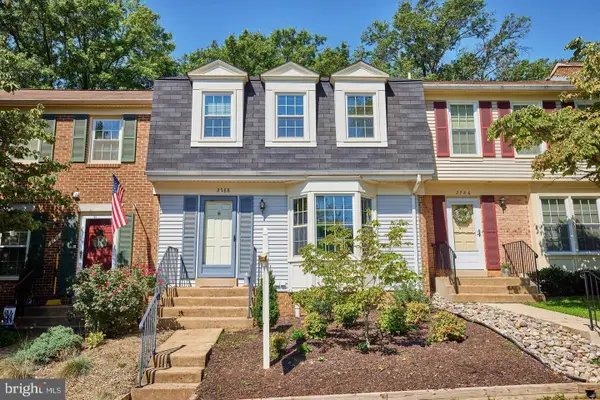 $684,900Coming Soon3 beds 3 baths1,792 sq. ft.
2788 Knollside Ln, VIENNA, VA 22180
MLS# VAFX2335184Listed by: KELLER WILLIAMS REALTY - Coming Soon
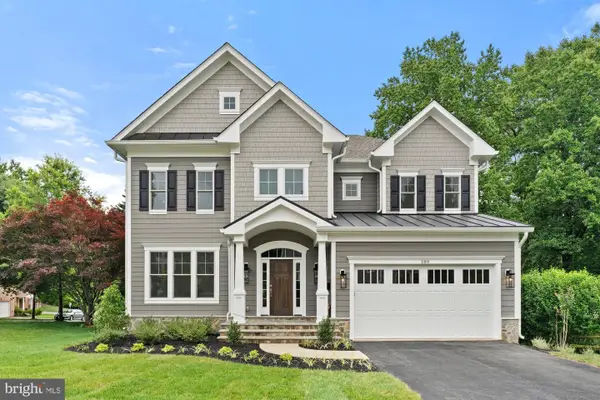 $2,199,900Coming Soon5 beds 5 baths4,960 sq. ft.
129 Woodview Cir Sw, VIENNA, VA 22180
MLS# VAFX2330134Listed by: SAMSON PROPERTIES - Coming Soon
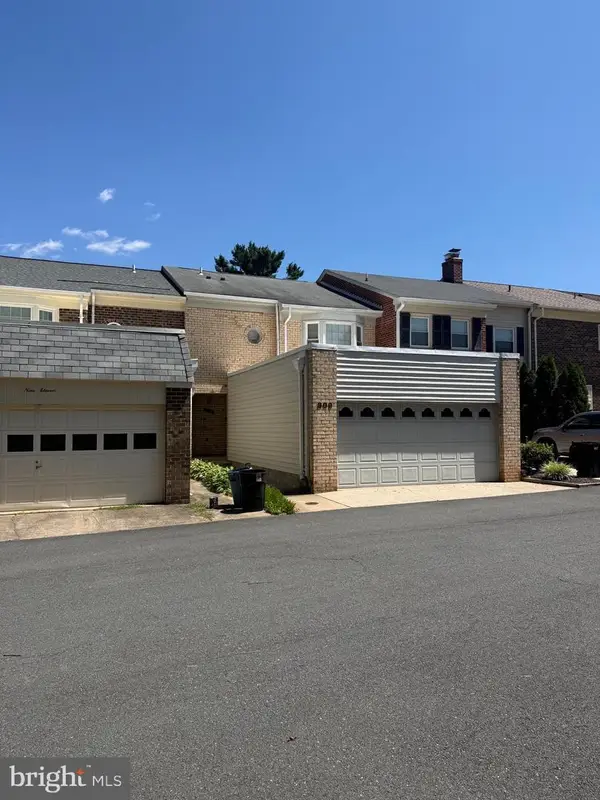 $849,900Coming Soon3 beds 4 baths2,482 sq. ft.
909 Moorefield Hill Grv Sw, VIENNA, VA 22180
MLS# VAFX2335936Listed by: KELLER WILLIAMS REALTY - Coming Soon
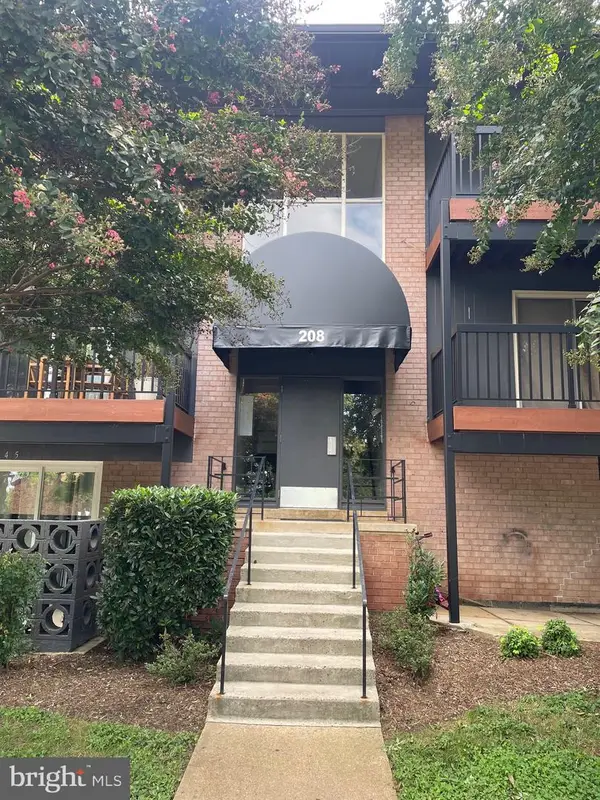 $365,000Coming Soon2 beds 1 baths986 sq. ft.
208 Park Terrace Ct Se #49, VIENNA, VA 22180
MLS# VAFX2335768Listed by: PEARSON SMITH REALTY, LLC


Protect your home and budget from life's surprises with an Assurant Home Warranty, backed by a partner that supports you through every step of homeownership. Explore Plans.
© 2026 Better Homes and Gardens Real Estate LLC. An Anywhere Real Estate company. All rights reserved. Better Homes and Gardens® Real Estate is a registered trademark owned by Meredith Operations Corporation, licensed to Better Homes and Gardens Real Estate LLC and used with permission. Better Homes and Gardens Real Estate LLC fully supports the principles of the Fair Housing Act and the Equal Opportunity Act. Listing information is deemed reliable but is not guaranteed accurate.
Each office is independently owned and operated.
Any services or products provided by third parties are not provided by, affiliated with or related to Better Homes and Gardens Real Estate LLC, or its affiliated companies.