
2868 Sutton Oaks Ln, Vienna, VA 22181
Local realty services provided by:Better Homes and Gardens Real Estate Community Realty
2868 Sutton Oaks Ln,Vienna, VA 22181
$799,900
- 4 Beds
- 4 Baths
- 1,574 sq. ft.
- Townhouse
- Coming Soon
Listed by: shelley s lawrence
Office: coldwell banker realty
MLS#:VAFX2348866
Source:BRIGHTMLS
Price summary
- Price:$799,900
- Price per sq. ft.:$508.2
- Monthly HOA dues:$122
About this home
Professional photos coming 11/12. Welcome to 2868 Sutton Oaks Lane, a beautiful all-brick end-unit townhome nestled in Vienna's sought-after Country Creek community! Surrounded by mature trees and lovely landscaping, this charming home offers wonderful curb appeal, highlighted by its oversized front bay window and classic brick architecture. Featuring four bedrooms, three-and-a-half baths, and three finished levels, the home offers light-filled living spaces, fresh paint throughout, and new carpeting. A striking exposed brick wall extending from the foyer into the dining room adds warmth, character, and architectural charm. Just off the dining area, step outside onto the spacious rear deck, perfect for outdoor dining, entertaining, or simply relaxing among the trees. Stairs lead directly from the deck to the fully fenced backyard, creating a wonderful extension of the home's living space. The finished lower level features a cozy wood-burning fireplace, fourth bedroom, and full bath, offering flexible space for guests, a home office, or additional living area. Two designated parking spaces and plenty of visitor parking add everyday convenience. LOCATION, LOCATION, LOCATION! Enjoy exceptional proximity to the Vienna/Fairfax–GMU Metro Station, with easy access to I-66, Route 123, downtown Vienna, the Mosaic District, and nearby Nottoway Park. Shopping, dining, recreation, and commuter routes are all just minutes away. A wonderful opportunity to enjoy the charm of an established neighborhood with the convenience of an exceptional Vienna location!...
Contact an agent
Home facts
- Year built:1979
- Subdivision & Development:COUNTRY CREEK
- Listing ID #:VAFX2348866
- Updated:November 03, 2026 at 08:12 PM
Rooms and interior
- Bedrooms:4
- Total bathrooms:4
- Full bathrooms:3
- Half bathrooms:1
- Dining Description:Dining Area, Dining Room
- Bathrooms Description:Bathroom 2, Bathroom 3, Half Bath, Primary Bath(s), Primary Bathroom
- Kitchen Description:Built-In Microwave, Built-Ins, Carpet, Combination Kitchen/Living, Dishwasher, Disposal, Exhaust Fan, Icemaker, Oven/Range - Electric, Recessed Lighting, Refrigerator
- Bedroom Description:Carpet
- Basement:Yes
- Basement Description:Fully Finished, Rear Entrance, Walkout Level
- Living area:1,574 sq. ft.
Heating and cooling
- Cooling:Central A/C
- Heating:Electric, Heat Pump(s)
Structure and exterior
- Year built:1979
- Building area:1,574 sq. ft.
- Lot area:0.05 Acres
- Architectural Style:Colonial
- Construction Materials:Brick
- Foundation Description:Brick/Mortar
- Levels:3 Story
Schools
- High school:OAKTON
- Middle school:THOREAU
- Elementary school:MOSAIC
Utilities
- Water:Public
- Sewer:Public Sewer
Finances and disclosures
- Price:$799,900
- Price per sq. ft.:$508.2
- Tax amount:$8,794 (2026)
Features and amenities
- Laundry features:Dryer, Washer
- Amenities:Built-Ins, Carpet, Recessed Lighting
Parking
- Parking description:Assigned, Parking Lot
New listings near 2868 Sutton Oaks Ln
- Coming Soon
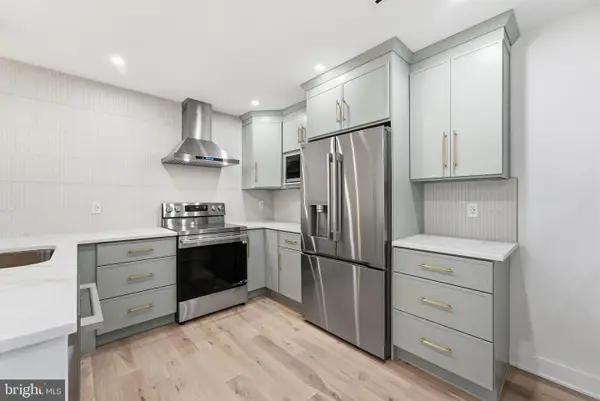 $499,950Coming Soon3 beds 2 baths1,131 sq. ft.
2702 Glengyle Dr #20, VIENNA, VA 22181
MLS# VAFX2349066Listed by: PEARSON SMITH REALTY, LLC - Coming Soon
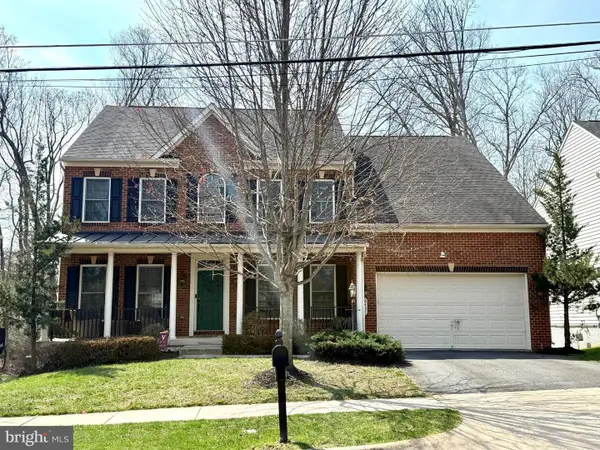 $1,548,740Coming Soon4 beds 4 baths3,094 sq. ft.
8431 Amanda Pl, VIENNA, VA 22180
MLS# VAFX2348728Listed by: WEICHERT, REALTORS - Coming SoonOpen Sun, 3 to 5pm
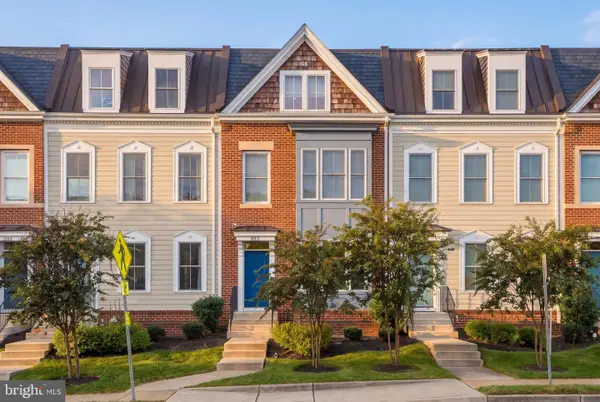 $1,575,000Coming Soon3 beds 5 baths2,910 sq. ft.
201-c Se Park St #3, VIENNA, VA 22180
MLS# VAFX2349044Listed by: COMPASS - Coming Soon
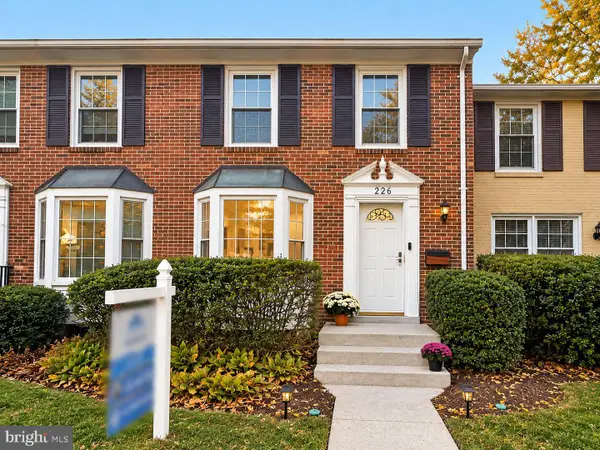 $750,000Coming Soon3 beds 4 baths1,980 sq. ft.
226 Commons Dr Nw, VIENNA, VA 22180
MLS# VAFX2348572Listed by: SAMSON PROPERTIES - Coming SoonOpen Sat, 1 to 4pm
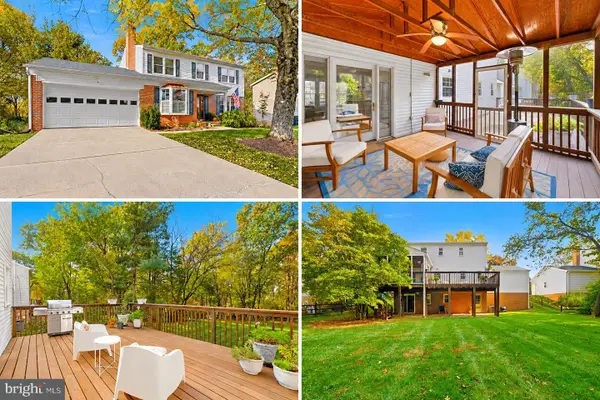 $1,300,000Coming Soon4 beds 3 baths2,565 sq. ft.
2022 Labrador Ln, VIENNA, VA 22182
MLS# VAFX2348254Listed by: RE/MAX GATEWAY, LLC - Coming SoonOpen Fri, 5:30 to 7:30pm
 $2,599,000Coming Soon5 beds 5 baths5,466 sq. ft.
516 Druid Hill Rd Ne, VIENNA, VA 22180
MLS# VAFX2347906Listed by: AXIS REAL ESTATE - Coming Soon
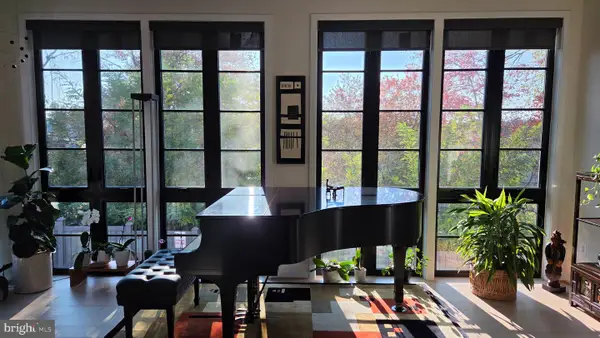 $1,650,000Coming Soon3 beds 4 baths2,430 sq. ft.
117 Park St Ne #b, VIENNA, VA 22180
MLS# VAFX2348280Listed by: LONG & FOSTER REAL ESTATE, INC. - Coming Soon
 $1,249,999Coming Soon5 beds 3 baths2,226 sq. ft.
1921 Aubrey Place Ct, VIENNA, VA 22182
MLS# VAFX2346808Listed by: EXP REALTY, LLC - Coming Soon
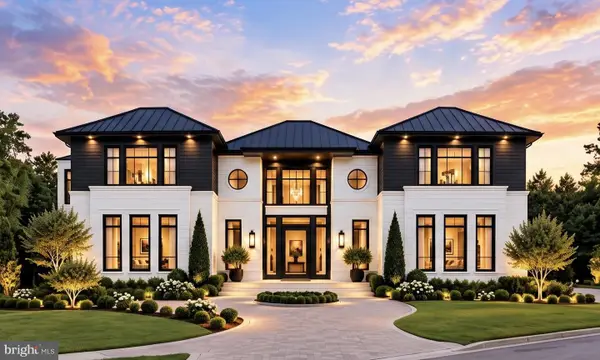 $3,500,000Coming Soon7 beds 7 baths8,031 sq. ft.
9921 Woodrow St, VIENNA, VA 22181
MLS# VAFX2347234Listed by: COMPASS - Coming Soon
 $367,000Coming Soon2 beds 1 baths960 sq. ft.
212 Locust St Se #108, VIENNA, VA 22180
MLS# VAFX2347384Listed by: BERKSHIRE HATHAWAY HOMESERVICES PENFED REALTY


Protect your home and budget from life's surprises with an Assurant Home Warranty, backed by a partner that supports you through every step of homeownership. Explore Plans.
© 2026 Better Homes and Gardens Real Estate LLC. An Anywhere Real Estate company. All rights reserved. Better Homes and Gardens® Real Estate is a registered trademark owned by Meredith Operations Corporation, licensed to Better Homes and Gardens Real Estate LLC and used with permission. Better Homes and Gardens Real Estate LLC fully supports the principles of the Fair Housing Act and the Equal Opportunity Act. Listing information is deemed reliable but is not guaranteed accurate.
Each office is independently owned and operated.
Any services or products provided by third parties are not provided by, affiliated with or related to Better Homes and Gardens Real Estate LLC, or its affiliated companies.