
8171 Boss St, Vienna, VA 22182
Local realty services provided by:Better Homes and Gardens Real Estate Reserve
8171 Boss St,Vienna, VA 22182
$965,000
- 4 Beds
- 5 Baths
- - sq. ft.
- Townhouse
- Sold
Listed by: lisa zuraw
Office: exp realty, llc.
MLS#:VAFX2330170
Source:BRIGHTMLS
Sorry, we are unable to map this address
Price summary
- Price:$965,000
- Monthly HOA dues:$145
About this home
Welcome to 8171 Boss Street! ** Beautifully UPDATED Brick-Front Townhouse Tucked Away In a Private Enclave, In a Quiet Neighborhood, on a Non-Through Street! Phew! Located in the heart of Tysons! Minutes from Tysons Corner Mall, the Galleria, Mosaic District, and boutique destination shops and schools. Quick access to the vibrant Town of Vienna for local dining and community events. Close to two Metro stations, two major airports (Dulles and Ronald Reagan) and easy access to I-66 & I-495 for effortless travel. Offering 4 Bedrooms /4.5 Bathrooms, this Exceptional Home Combines Generous Space with Thoughtful Upgrades and an Unbeatable Location.
<p>
REPLACED/UPDATED within the last 7 YEARS - <> Flooring <> Windows <> HVAC <> Trex Boards on Deck <> Refrigerator <> Recessed Lighting Added <> Remodeled Full Bath in Lower Level!
<p>
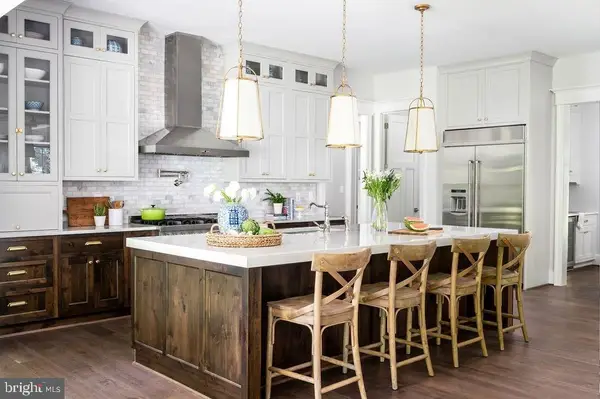
Luxury (LVP) Flooring flows THRU-OUT, Creating a MODERN, COHESIVE Look with Easy Maintenance. UPDATED BATHS Throughout, Gorgeous Kitchen with White Cabinetry and Stainless Steel Appliances. Amazing Primary Bedroom with Soaring Ceilings and Picture Window! Super Cool 4th LEVEL SUITE with Bedroom & Full Bath!
Ideally Situated just Minutes from World-Class Shopping, Dining, Metro, Commuter Routes, and all that Tysons Corner has to Offer, this Move-In-Ready Home Delivers the PERFECT BLEND of Convenience, Style, and Functionality.
The Homes In Tysons Terrace Don't Come on the Market Often, When You See the Location and Walk Into the Home, You Will Understand Why!! Don't Miss this Rare Opportunity in One of Northern Virginia's Most Desirable Locations....
Contact an agent
Home facts
- Year built:1994
- Subdivision & Development:TYSONS TERRACE
- Listing ID #:VAFX2330170
- Added:38 day(s) ago
- Updated:August 31, 2026 at 09:47 PM
Rooms and interior
- Bedrooms:4
- Total bathrooms:5
- Full bathrooms:4
- Half bathrooms:1
- Flooring:Engineered Wood
- Dining Description:Combination Kitchen/Dining, Formal/Separate Dining Room
- Kitchen Description:Breakfast Area, Built-In Microwave, Dishwasher, Disposal, Icemaker, Kitchen - Table Space, Oven/Range - Gas, Pantry, Recessed Lighting, Refrigerator
- Bedroom Description:Entry Level Bedroom, Walk In Closet(s)
- Basement:Yes
- Basement Description:Fully Finished, Rear Entrance
Heating and cooling
- Cooling:Central A/C
- Heating:Forced Air, Natural Gas
Structure and exterior
- Year built:1994
- Lot Features:Backs to Trees, Cul-de-sac, Trees/Wooded
- Architectural Style:Colonial
- Construction Materials:Brick
- Exterior Features:Deck(s), Extensive Hardscape, Patio(s), Sidewalks
- Foundation Description:Slab
- Levels:4 Story
Schools
- High school:MARSHALL
Utilities
- Water:Public
- Sewer:Public Sewer
Finances and disclosures
- Price:$965,000
- Tax amount:$10,445 (2026)
Features and amenities
- Laundry features:Dryer, Washer
- Amenities:Atrium Windows, Ceiling Fan(s), Recessed Lighting
Parking
- Parking description:Attached Garage, Garage - Front Entry, Garage Door Opener, Inside Access
- Garage:Yes
- Garage spaces:1
New listings near 8171 Boss St
- Coming Soon
 $1,250,000Coming Soon3 beds 3 baths2,289 sq. ft.
2025 Post Rd, VIENNA, VA 22181
MLS# VAFX2336060Listed by: CORCORAN MCENEARNEY - Coming Soon
 $1,350,000Coming Soon5 beds 5 baths4,119 sq. ft.
2051 Madrillon Rd, VIENNA, VA 22182
MLS# VAFX2329582Listed by: UNIONPLUS REALTY, INC. - Coming SoonOpen Sat, 1 to 3pm
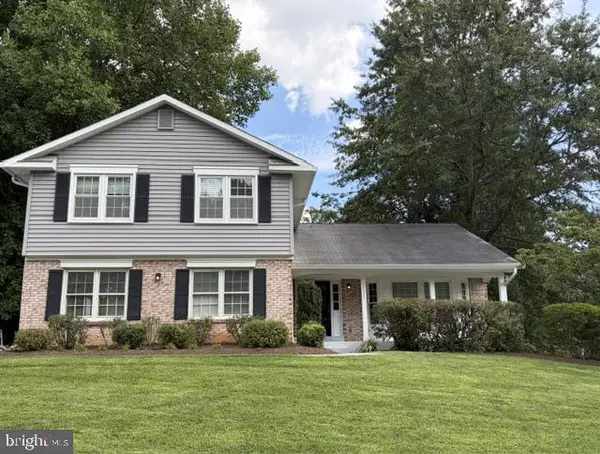 $1,250,000Coming Soon4 beds 3 baths1,796 sq. ft.
10027 Glenoak Ct, VIENNA, VA 22181
MLS# VAFX2337160Listed by: WEICHERT, REALTORS - Coming SoonOpen Sat, 12 to 2pm
 $460,000Coming Soon2 beds 2 baths1,082 sq. ft.
2791 Centerboro Dr #181, VIENNA, VA 22181
MLS# VAFX2337780Listed by: REALTY ONE GROUP PERFORMANCE, LLC - Coming SoonOpen Sat, 1 to 4pm
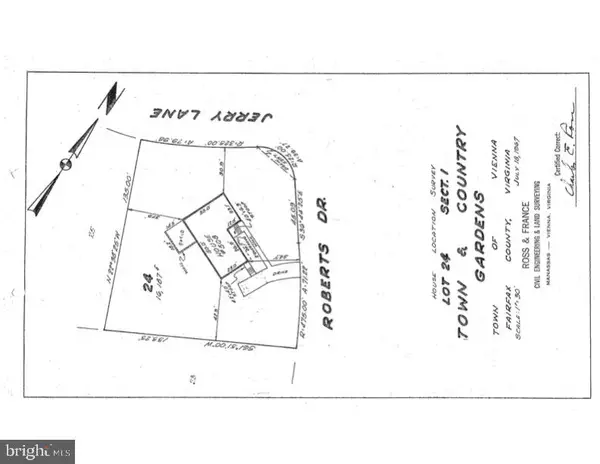 $1,100,000Coming Soon3 beds 3 baths2,304 sq. ft.
508 Roberts Dr Nw, VIENNA, VA 22180
MLS# VAFX2337610Listed by: KELLER WILLIAMS REALTY - Coming Soon
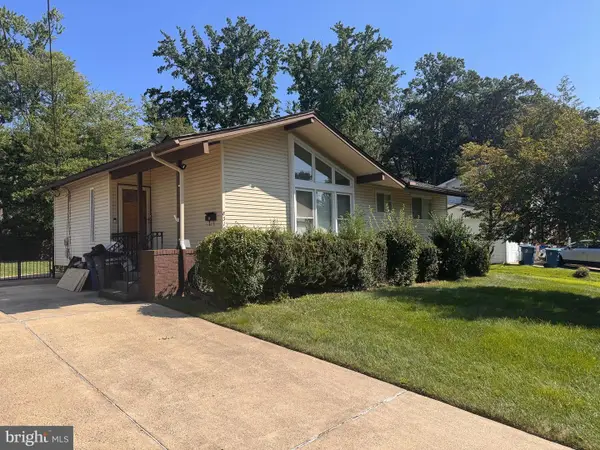 $849,900Coming Soon3 beds 3 baths2,249 sq. ft.
8510 Cottage St, VIENNA, VA 22180
MLS# VAFX2336542Listed by: KELLER WILLIAMS REALTY - Coming Soon
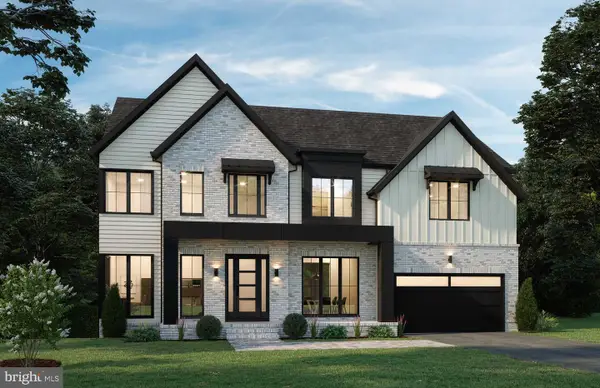 $2,499,000Coming Soon5 beds 6 baths5,373 sq. ft.
8316 Westchester Dr, VIENNA, VA 22182
MLS# VAFX2337168Listed by: BEACON CREST REAL ESTATE LLC - Coming Soon
 $2,999,999Coming Soon6 beds 8 baths6,535 sq. ft.
440 Lewis St Nw, VIENNA, VA 22180
MLS# VAFX2337118Listed by: COMPASS - Coming Soon
 $2,975,000Coming Soon6 beds 7 baths7,591 sq. ft.
9903 Dale Ridge Ct, VIENNA, VA 22181
MLS# VAFX2337002Listed by: EXP REALTY, LLC - Coming Soon
 $2,399,900Coming Soon6 beds 7 baths5,280 sq. ft.
902 Olympian Cir Sw, VIENNA, VA 22180
MLS# VAFX2330580Listed by: SAMSON PROPERTIES


Protect your home and budget from life's surprises with an Assurant Home Warranty, backed by a partner that supports you through every step of homeownership. Explore Plans.
© 2026 Better Homes and Gardens Real Estate LLC. An Anywhere Real Estate company. All rights reserved. Better Homes and Gardens® Real Estate is a registered trademark owned by Meredith Operations Corporation, licensed to Better Homes and Gardens Real Estate LLC and used with permission. Better Homes and Gardens Real Estate LLC fully supports the principles of the Fair Housing Act and the Equal Opportunity Act. Listing information is deemed reliable but is not guaranteed accurate.
Each office is independently owned and operated.
Any services or products provided by third parties are not provided by, affiliated with or related to Better Homes and Gardens Real Estate LLC, or its affiliated companies.