
8510 Cottage St, Vienna, VA 22180
Local realty services provided by:Better Homes and Gardens Real Estate Community Realty
8510 Cottage St,Vienna, VA 22180
$849,900
- 3 Beds
- 3 Baths
- 2,249 sq. ft.
- Single family
- Active
Listed by: thomas f hanton iii
Office: keller williams realty
MLS#:VAFX2336542
Source:BRIGHTMLS
Price summary
- Price:$849,900
- Price per sq. ft.:$377.9
About this home
----- Expected to be on the Market before Labor Day Weekend ----
Mid-Century Modern Vienna Home. Move your family into one of the most prestigious school systems and neighborhoods for under $900,000! Whether you want to update the home and make it your own or build something more substantial, the opportunities are endless.
1/4 Acre FLAT yard and existing Hardwood Floors make this a serious consideration for those with vision and appreciation for what a little sweat equity can do for your ROI.
Contact an agent
Home facts
- Year built:1961
- Subdivision & Development:DUNN LORING WOODS
- Listing ID #:VAFX2336542
- Added:1 day(s) ago
- Updated:August 28, 2026 at 12:08 AM
Rooms and interior
- Bedrooms:3
- Total bathrooms:3
- Full bathrooms:3
- Flooring:Hardwood
- Kitchen Description:Dishwasher, Refrigerator, Stove
- Basement:Yes
- Basement Description:Connecting Stairway
- Living area:2,249 sq. ft.
Heating and cooling
- Cooling:Central A/C
- Heating:Forced Air, Natural Gas
Structure and exterior
- Roof:Composite, Shingle
- Year built:1961
- Building area:2,249 sq. ft.
- Lot area:0.25 Acres
- Lot Features:Backs to Trees, Front Yard, Landscaping, Level, Rear Yard
- Architectural Style:Traditional
- Construction Materials:Combination
- Exterior Features:Gutter System, Sidewalks
- Foundation Description:Permanent
- Levels:2 Stories
Schools
- High school:MARSHALL
- Middle school:THOREAU
- Elementary school:CUNNINGHAM PARK
Utilities
- Water:Public
- Sewer:Public Sewer
Finances and disclosures
- Price:$849,900
- Price per sq. ft.:$377.9
- Tax amount:$9,313 (2025)
Features and amenities
- Laundry features:Dryer, Has Laundry, Washer
- Amenities:Main Entrance Lock, Natural Gas Available, Smoke Detector, Window Treatments
Parking
- Parking description:Concrete Driveway, Detached Carport, On Street, Private
New listings near 8510 Cottage St
- Coming Soon
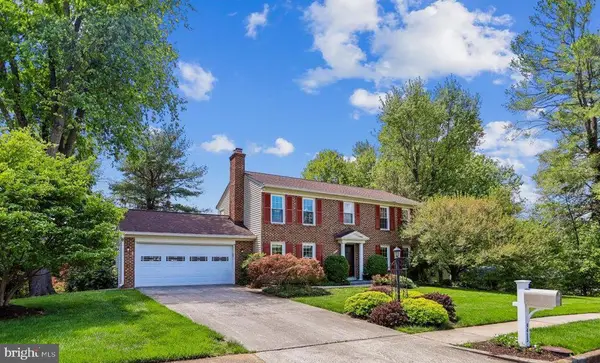 $1,435,000Coming Soon5 beds 4 baths3,380 sq. ft.
9415 Cello Ct, VIENNA, VA 22182
MLS# VAFX2336748Listed by: WEICHERT, REALTORS - Coming Soon
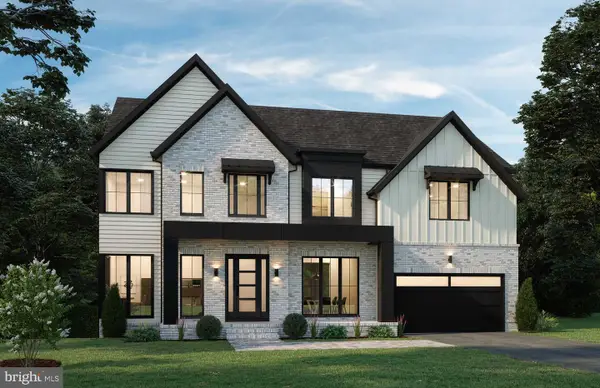 $2,499,000Coming Soon5 beds 6 baths5,373 sq. ft.
8316 Westchester Dr, VIENNA, VA 22182
MLS# VAFX2337168Listed by: BEACON CREST REAL ESTATE LLC - Coming Soon
 $1,025,000Coming Soon4 beds 3 baths1,670 sq. ft.
1843 Foxstone Dr, VIENNA, VA 22182
MLS# VAFX2337328Listed by: PEARSON SMITH REALTY, LLC - Coming Soon
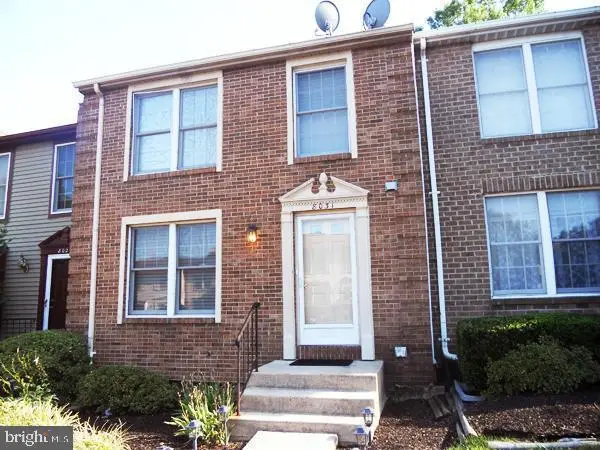 $710,000Coming Soon3 beds 4 baths1,220 sq. ft.
8031 Tyson Oaks Cir, VIENNA, VA 22182
MLS# VAFX2337214Listed by: UNITED REALTY, INC. - Coming Soon
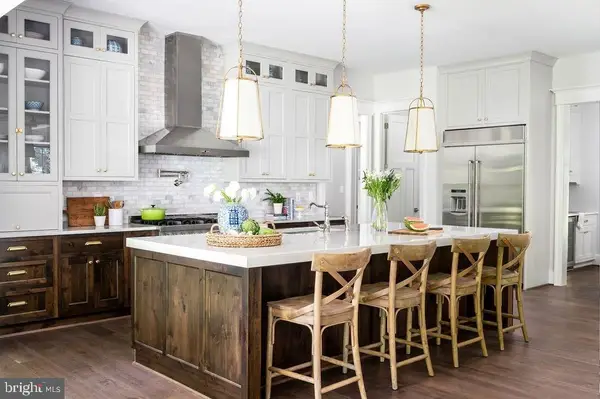 $2,999,999Coming Soon6 beds 8 baths6,535 sq. ft.
440 Lewis St Nw, VIENNA, VA 22180
MLS# VAFX2337118Listed by: COMPASS - Coming Soon
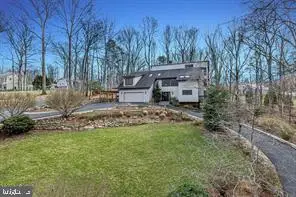 $1,575,000Coming Soon5 beds 4 baths2,785 sq. ft.
10227 Lawyers Rd, VIENNA, VA 22181
MLS# VAFX2336968Listed by: LIBRA REALTY, LLC - Coming SoonOpen Fri, 5 to 7pm
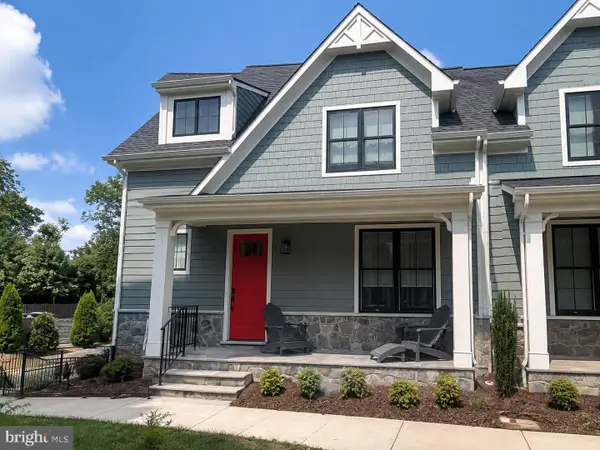 $1,575,000Coming Soon3 beds 4 baths2,741 sq. ft.
111 Courthouse Rd Sw #6, VIENNA, VA 22180
MLS# VAFX2337010Listed by: REAL BROKER, LLC - Coming Soon
 $2,975,000Coming Soon6 beds 7 baths7,591 sq. ft.
9903 Dale Ridge Ct, VIENNA, VA 22181
MLS# VAFX2337002Listed by: EXP REALTY, LLC - Coming Soon
 $2,399,900Coming Soon6 beds 7 baths5,280 sq. ft.
902 Olympian Cir Sw, VIENNA, VA 22180
MLS# VAFX2330580Listed by: SAMSON PROPERTIES


Protect your home and budget from life's surprises with an Assurant Home Warranty, backed by a partner that supports you through every step of homeownership. Explore Plans.
© 2026 Better Homes and Gardens Real Estate LLC. An Anywhere Real Estate company. All rights reserved. Better Homes and Gardens® Real Estate is a registered trademark owned by Meredith Operations Corporation, licensed to Better Homes and Gardens Real Estate LLC and used with permission. Better Homes and Gardens Real Estate LLC fully supports the principles of the Fair Housing Act and the Equal Opportunity Act. Listing information is deemed reliable but is not guaranteed accurate.
Each office is independently owned and operated.
Any services or products provided by third parties are not provided by, affiliated with or related to Better Homes and Gardens Real Estate LLC, or its affiliated companies.