
8856 Ashgrove House Ln #102, Vienna, VA 22182
Local realty services provided by:Better Homes and Gardens Real Estate Reserve
8856 Ashgrove House Ln #102,Vienna, VA 22182
$580,000
- 2 Beds
- 2 Baths
- 1,530 sq. ft.
- Condominium
- Active
Listed by: harriet r kline
Office: long & foster real estate, inc.
MLS#:VAFX2337420
Source:BRIGHTMLS
Price summary
- Price:$580,000
- Price per sq. ft.:$379.08
About this home
PRIME LOCATION & HIGHLY DESIRABLE FLOOR PLAN! 2-bedroom, 2-full-bath, 2-level condo offering approximately 1,530 sq. ft. The separate foyer and spacious kitchen layout is the most sought-after designs in the community, featuring a bright eat-in area with bay windows and seamless flow into the spacious dining/family room with a dramatic fireplace—ideal for both everyday living and entertaining. The lower level offers a second family room, providing valuable flexibility for a media room, home office, guest space, or relaxing lounge. Step outside to your private balcony and enjoy a peaceful outdoor retreat filled with natural light. Additional features include an assigned parking space (248) and an additional guest parking pass. Recently replaced: carpet, water heater, and refrigerator. The well-maintained community offers exceptional amenities, including a clubhouse, fitness center, and outdoor swimming pool. Enjoy an unbeatable location just one block from the Metro and minutes from Wolf Trap, Tysons West shopping, restaurants, grocery stores, and a state-of-the-art fitness club. Easy access to the Dulles Toll Road, I-495, Route 7, and I-66 makes commuting a breeze. Near top-rated schools and everything Tysons has to offer, this is a rare opportunity to own a spacious, highly desirable condo in a prime location. Perfect for a homeowner or investor—this one is a must-see! Photos have been virtually staged....
Contact an agent
Home facts
- Year built:2000
- Subdivision & Development:WESTWOOD VILLAGE
- Listing ID #:VAFX2337420
- Added:49 day(s) ago
- Updated:October 14, 2026 at 07:48 PM
Rooms and interior
- Bedrooms:2
- Total bathrooms:2
- Full bathrooms:2
- Dining Description:Combination Dining/Living, Dining Area
- Bathrooms Description:Primary Bath(s)
- Kitchen Description:Breakfast Area, Built-In Microwave, Carpet, Dishwasher, Disposal, Kitchen - Eat-In, Kitchen - Gourmet, Kitchen - Table Space, Pantry, Refrigerator, Stainless Steel Appliances, Water Heater
- Bedroom Description:Carpet, Walk In Closet(s)
- Basement:Yes
- Basement Description:Daylight, Full
- Living area:1,530 sq. ft.
Heating and cooling
- Cooling:Central A/C
- Heating:Forced Air, Natural Gas
Structure and exterior
- Year built:2000
- Building area:1,530 sq. ft.
- Architectural Style:Traditional
- Construction Materials:Aluminum Siding, Brick
- Levels:2 Stories
Finances and disclosures
- Price:$580,000
- Price per sq. ft.:$379.08
- Tax amount:$6,392 (2025)
Features and amenities
- Laundry features:Dryer, Dryer In Unit, Has Laundry, Washer, Washer In Unit
- Amenities:Carpet, Ceiling Fan(s), Intercom, Main Entrance Lock, Monitored, Smoke Detector, Sprinkler System - Indoor, Window Treatments
Parking
- Parking description:Assigned, On Street
New listings near 8856 Ashgrove House Ln #102
- Coming Soon
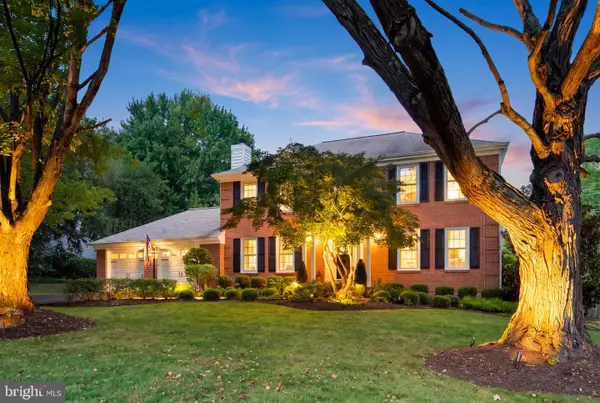 $1,375,000Coming Soon4 beds 4 baths3,008 sq. ft.
10504 Cowberry Ct, VIENNA, VA 22182
MLS# VAFX2346104Listed by: EXP REALTY, LLC - Coming Soon
 $1,599,888Coming Soon4 beds 5 baths5,000 sq. ft.
8302 Wolftrap Rd, VIENNA, VA 22182
MLS# VAFX2342802Listed by: KW METRO CENTER - Coming SoonOpen Sun, 1 to 3pm
 $1,699,000Coming Soon4 beds 5 baths4,544 sq. ft.
603 Carters Glen Ct Sw, VIENNA, VA 22180
MLS# VAFX2345322Listed by: LONG & FOSTER REAL ESTATE, INC. - Coming SoonOpen Sat, 1 to 3pm
 $975,000Coming Soon3 beds 4 baths2,450 sq. ft.
414 Council Dr Ne, VIENNA, VA 22180
MLS# VAFX2344644Listed by: KELLER WILLIAMS REALTY - Coming Soon
 $830,000Coming Soon4 beds 4 baths1,680 sq. ft.
1711 Tyvale Ct, VIENNA, VA 22182
MLS# VAFX2338838Listed by: RLAH @PROPERTIES - Coming Soon
 $1,999,999Coming Soon5 beds 5 baths5,546 sq. ft.
1683 Drewlaine Dr, VIENNA, VA 22182
MLS# VAFX2343746Listed by: KELLER WILLIAMS REALTY - Coming Soon
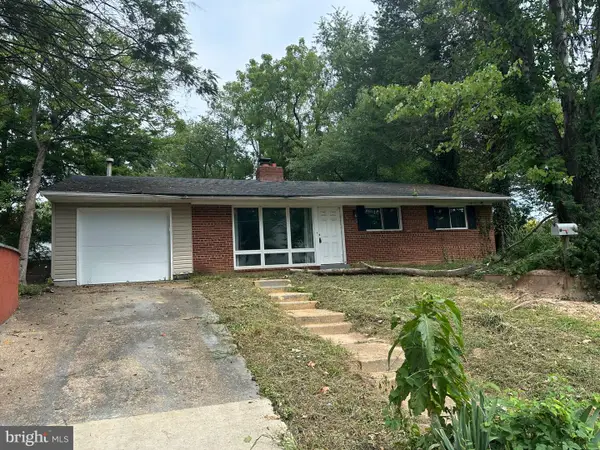 $1,100,000Coming Soon3 beds 2 baths1,598 sq. ft.
1010 Lynn St Sw, VIENNA, VA 22180
MLS# VAFX2343434Listed by: SAMSON PROPERTIES - Coming Soon
 $1,600,000Coming Soon4 beds 5 baths5,194 sq. ft.
1770 Beulah, VIENNA, VA 22182
MLS# VAFX2339586Listed by: TTR SOTHEBY'S INTERNATIONAL REALTY - Coming Soon
 $350,000Coming Soon1 beds 1 baths785 sq. ft.
111 Center St N #b-102, VIENNA, VA 22180
MLS# VAFX2341388Listed by: EXP REALTY, LLC - Coming Soon
 $1,499,999Coming Soon4 beds 4 baths3,715 sq. ft.
2249 Hunter Mill Rd, VIENNA, VA 22181
MLS# VAFX2341970Listed by: RE/MAX REAL ESTATE CONNECTIONS


Protect your home and budget from life's surprises with an Assurant Home Warranty, backed by a partner that supports you through every step of homeownership. Explore Plans.
© 2026 Better Homes and Gardens Real Estate LLC. An Anywhere Real Estate company. All rights reserved. Better Homes and Gardens® Real Estate is a registered trademark owned by Meredith Operations Corporation, licensed to Better Homes and Gardens Real Estate LLC and used with permission. Better Homes and Gardens Real Estate LLC fully supports the principles of the Fair Housing Act and the Equal Opportunity Act. Listing information is deemed reliable but is not guaranteed accurate.
Each office is independently owned and operated.
Any services or products provided by third parties are not provided by, affiliated with or related to Better Homes and Gardens Real Estate LLC, or its affiliated companies.