
9115 Tetterton Ave, Vienna, VA 22182
Local realty services provided by:Better Homes and Gardens Real Estate GSA Realty
9115 Tetterton Ave,Vienna, VA 22182
$2,550,000
- 6 Beds
- 6 Baths
- 6,913 sq. ft.
- Single family
- Pending
Listed by: patrick michael doherty
Office: compass
MLS#:VAFX2300390
Source:BRIGHTMLS
Price summary
- Price:$2,550,000
- Price per sq. ft.:$368.87
- Monthly HOA dues:$104.17
About this home
Every detail at 9115 Tetterton is already right. It's 6,900+ square feet across four fully finished floors in Vienna — six bedrooms, five and a half baths, a third of an acre — with every finish, fixture, and detail already dialed in by someone who cared deeply about getting it right. Custom window treatments and designer lighting throughout. Built-in Sonos, a golf simulator, home gym, whole-house generator, and state-of-the-art security system, all in place. Your job is to move in.
First impressions close deals. Arched iron double doors. A slate-tile covered porch. A two-story foyer with a sweeping dual staircase and wide-plank hardwood floors. This is the entryway that tells your guests - before a word is spoken - that they're somewhere significant.
The kitchen will do the talking at your next dinner party. Professional Viking Range. Quartzite waterfall island. White shaker cabinetry with gold lantern pendants. A floor-to-ceiling walk-in pantry. This isn't a kitchen that came with the house - it's a kitchen someone built on purpose. Whether you cook in it or cater around it, it performs.
The main level is set up for your actual life. Formal living and dining rooms with grasscloth walls and wainscoting for the nights that call for it. An open-concept family room with a stone fireplace for the nights that don't. A private home office with French doors for the calls that can't wait. Custom window treatments throughout. Even the powder room — marble console sink, hand-selected wallpaper, makes an impression on the people who notice those things.
The primary suite is where you decompress. Hardwood floors, custom drapery, three separate California Closets. The bath is the kind you see in shelter magazines and assume you can't actually have: freestanding soaking tub beneath a picture window, frameless glass shower with herringbone marble floors, dual vanities, chandelier over a tray ceiling. It's the end of a long day, handled.
Every secondary bedroom has a custom California Closet. Because the details matter, even in the rooms no one sees on the tour.
The lower level is where the house really separates itself. Dedicated golf simulator room. Home gym with rubber flooring. Wine storage. Kids' rec area. Private guest suite with full bath. A second family room. This is the amenity package that takes most people a decade to assemble — it's already here, already finished, already waiting.
The infrastructure is serious. Whole-house generator — because you can't afford the power going out. In-ceiling Sonos throughout — because silence is a choice, not a default. Advanced security system, multi-zone irrigation, professional landscape lighting. A custom mudroom off the side-load three-car garage with full cabinetry, bench seating, and brass built-in hooks, because even the way you come home should feel considered.
The loft level adds a full bedroom and bath — a guest suite, a second office, or a place to disappear when you need to think.
Zoned for Westbriar Elementary, Kilmer Middle, and Marshall High School.
You built the career. You put in the work. This is the home that reflects it - on day one, not year five....
Contact an agent
Home facts
- Year built:2015
- Listing ID #:VAFX2300390
- Added:49 day(s) ago
- Updated:May 27, 2026 at 07:26 AM
Rooms and interior
- Bedrooms:6
- Total bathrooms:6
- Full bathrooms:5
- Half bathrooms:1
- Rooms Total:14
- Dining Description:Dining Area, Dining Room
- Bathrooms Description:Primary Bath(s)
- Kitchen Description:Breakfast Area, Cooktop, Cooktop - Down Draft, Crown Moldings, Dishwasher, Disposal, Energy Efficient Appliances, Exhaust Fan, Icemaker, Kitchen - Eat-In, Kitchen - Island, Kitchen - Table Space, Microwave, Oven - Double, Oven - Wall, Recessed Lighting, Refrigerator, Upgraded Countertops
- Bedroom Description:Primary Bedroom
- Basement:Yes
- Basement Description:Daylight, Full, Partial, Partially Finished, Rear Entrance, Sump Pump, Walkout Stairs
- Living area:6,913 sq. ft.
Heating and cooling
- Cooling:Central A/C, Energy Star Cooling System
- Heating:Energy Star Heating System, Forced Air, Natural Gas
Structure and exterior
- Roof:Shingle
- Year built:2015
- Building area:6,913 sq. ft.
- Lot area:0.33 Acres
- Architectural Style:Craftsman
- Construction Materials:Brick, HardiPlank Type, Stone
- Foundation Description:Concrete Perimeter
- Levels:3 Story
Schools
- High school:MARSHALL
- Middle school:KILMER
- Elementary school:WESTBRIAR
Utilities
- Water:Public
- Sewer:Public Sewer
Finances and disclosures
- Price:$2,550,000
- Price per sq. ft.:$368.87
- Tax amount:$24,238 (2025)
Features and amenities
- Laundry features:Laundry
- Amenities:Chair Railings, Crown Moldings, Humidifer, Recessed Lighting, Security System
Parking
- Parking description:Attached Garage, Garage - Side Entry, Garage Door Opener
- Garage:Yes
- Garage spaces:3
New listings near 9115 Tetterton Ave
- Coming SoonOpen Sat, 1 to 3pm
 $1,385,000Coming Soon5 beds 4 baths
1516 Tuba Ct, VIENNA, VA 22182
MLS# VAFX2300466Listed by: PEARSON SMITH REALTY, LLC - Coming SoonOpen Sat, 1 to 3pm
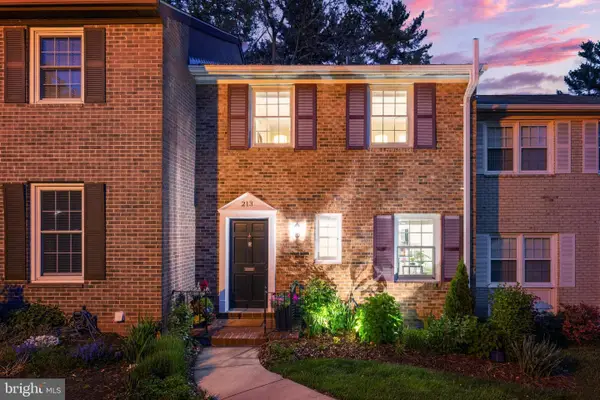 $775,000Coming Soon3 beds 3 baths
213 Commons Dr Nw, VIENNA, VA 22180
MLS# VAFX2315320Listed by: BERKSHIRE HATHAWAY HOMESERVICES PENFED REALTY - Coming Soon
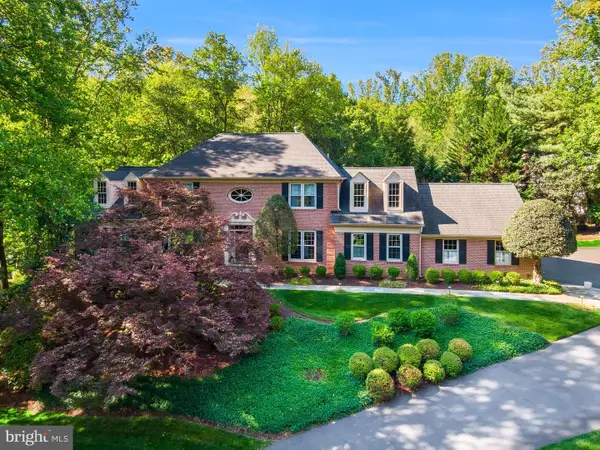 $1,950,000Coming Soon6 beds 5 baths
2028 Spring Branch Dr, VIENNA, VA 22181
MLS# VAFX2315472Listed by: TTR SOTHEBYS INTERNATIONAL REALTY - Coming Soon
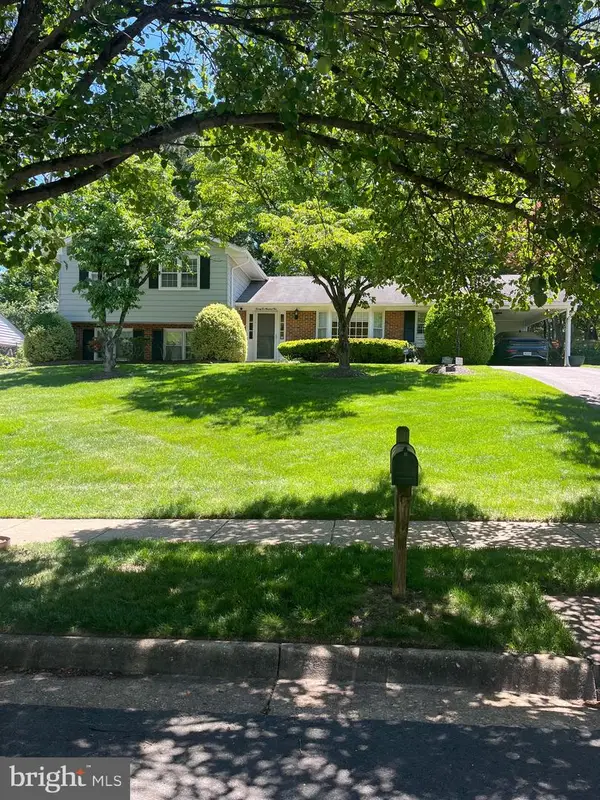 $995,000Coming Soon4 beds 3 baths
2205 Abbotsford, VIENNA, VA 22181
MLS# VAFX2313360Listed by: PEARSON SMITH REALTY LLC - Coming SoonOpen Sat, 1 to 3pm
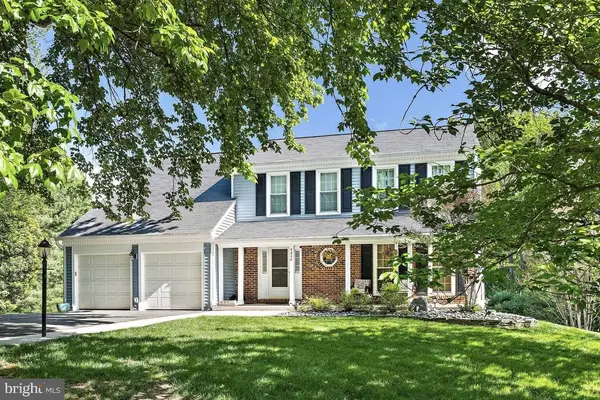 $1,475,000Coming Soon4 beds 4 baths
9830 Faust Dr, VIENNA, VA 22182
MLS# VAFX2312944Listed by: COMPASS - New
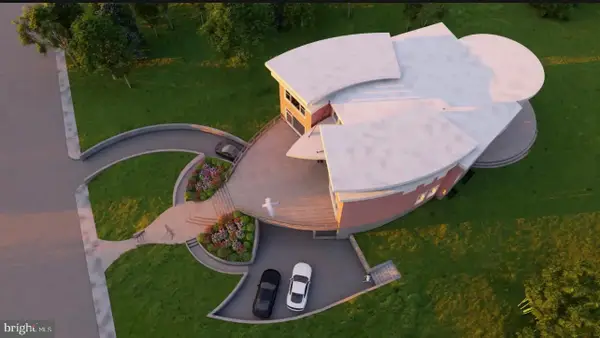 $4,690,000Active6 beds 8 baths8,500 sq. ft.
1725 Creek Crossing Rd, VIENNA, VA 22182
MLS# VAFX2313122Listed by: TTR SOTHEBY'S INTERNATIONAL REALTY - Coming SoonOpen Sun, 2 to 4pm
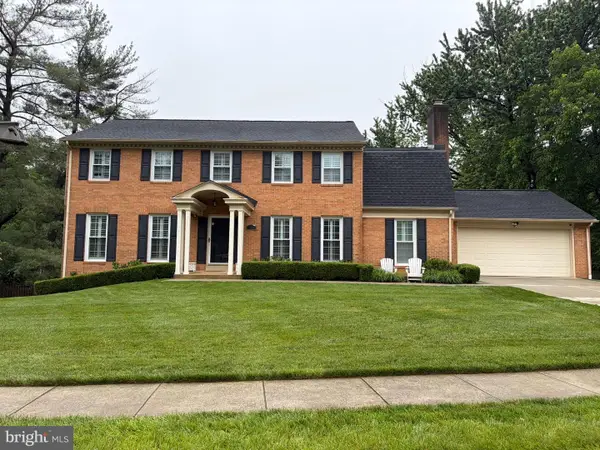 $1,450,000Coming Soon5 beds 4 baths
1451 Trombone Ct, VIENNA, VA 22182
MLS# VAFX2315042Listed by: REAL BROKER, LLC - New
 $330,000Active1 beds 1 baths779 sq. ft.
9490 Virginia Center Blvd #327, VIENNA, VA 22181
MLS# VAFX2313064Listed by: KELLER WILLIAMS REALTY - Coming SoonOpen Sat, 1 to 3pm
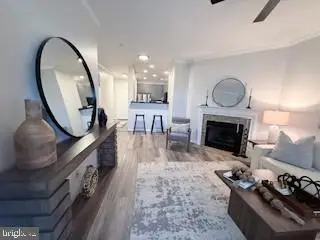 $475,000Coming Soon2 beds 2 baths
8181 Carnegie Hall Ct #301, VIENNA, VA 22180
MLS# VAFX2314448Listed by: LONG & FOSTER REAL ESTATE, INC. - Coming SoonOpen Sat, 1 to 4pm
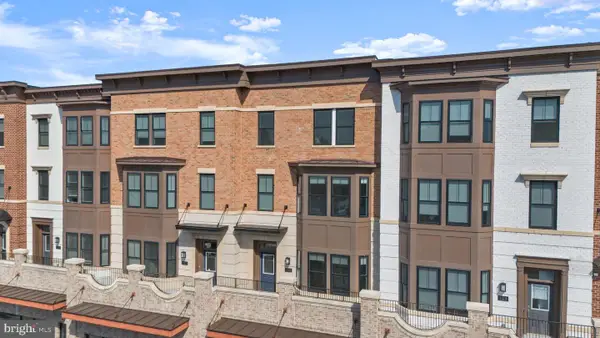 $1,450,000Coming Soon4 beds 4 baths
125 Market Sq Nw #4, VIENNA, VA 22180
MLS# VAFX2314788Listed by: PEARSON SMITH REALTY, LLC


Protect your home and budget from life's surprises with an Assurant Home Warranty, backed by a partner that supports you through every step of homeownership. Explore Plans.
© 2026 Better Homes and Gardens Real Estate LLC. An Anywhere Real Estate company. All rights reserved. Better Homes and Gardens® Real Estate is a registered trademark owned by Meredith Operations Corporation, licensed to Better Homes and Gardens Real Estate LLC and used with permission. Better Homes and Gardens Real Estate LLC fully supports the principles of the Fair Housing Act and the Equal Opportunity Act. Listing information is deemed reliable but is not guaranteed accurate.
Each office is independently owned and operated.
Any services or products provided by third parties are not provided by, affiliated with or related to Better Homes and Gardens Real Estate LLC, or its affiliated companies.