
9604 Pembroke Pl, Vienna, VA 22182
Local realty services provided by:Better Homes and Gardens Real Estate GSA Realty
9604 Pembroke Pl,Vienna, VA 22182
$3,999,000
- 6 Beds
- 8 Baths
- 9,704 sq. ft.
- Single family
- Active
Listed by: weichang wang
Office: libra realty, llc.
MLS#:VAFX2300094
Source:BRIGHTMLS
Price summary
- Price:$3,999,000
- Price per sq. ft.:$412.1
About this home
Welcome to 9604 Pembroke Place in Vienna, VA! This stunning property offers a modern and luxurious living experience. The main house boast 5 bedrooms, 5 full bathrooms and 2 half bathrooms , an elevator in addition to a separate fully loaded 1 bedroom apartment-like guest suite with living room, and spacious kitchen. The house was built in 2020, ensuring that you will enjoy the latest in design and construction. The property boasts a generous living space of approximately 9700 square feet, providing ample room for entertaining friends and family. The spacious bedrooms offer a comfortable retreat, and the bathrooms are thoughtfully designed with high-end fixtures. The home features 10-foot ceilings on the main level and 9-foot ceilings on both the upper and lower levels, with numerous windows flooding the spaces with natural light. The chef's kitchen is equipped with high-end appliances, including Wolf double ovens, a microwave, a 48" gas cooktop with 6 burners and a griddle, a Sub-Zero refrigerator, and a Wolf built-in coffee system, making it a culinary enthusiast's dream. The kitchen also features an 8-foot-long island with a waterfall quartz counter. In addition to the main house, the property features two attached —providing space for 6 cars. Beautiful outdoor living spaces further enhance the home's allure, providing the perfect setting for relaxation and entertainment. Located in the desirable locality of Vienna, this home offers convenience, accessibility to Tysons and ensures you are well-connected to the surrounding area. This property is 10 minutes from Tyson's, Reston, Vienna and Great Falls. Whether you need to commute to work or explore the vibrant neighborhood, everything is within reach. Don't miss the opportunity to make this luxurious dream home your own. Contact us today to schedule a viewing and experience the best in modern living....
Contact an agent
Home facts
- Year built:2020
- Subdivision & Development:BEAU RIDGE
- Listing ID #:VAFX2300094
- Added:196 day(s) ago
- Updated:October 14, 2026 at 01:12 PM
Rooms and interior
- Bedrooms:6
- Total bathrooms:8
- Full bathrooms:6
- Half bathrooms:2
- Flooring:Carpet, Hardwood, Luxury Vinyl Plank
- Dining Description:Dining Room, Formal/Separate Dining Room
- Bathrooms Description:Primary Bath(s)
- Kitchen Description:Built-In Microwave, Built-Ins, Butlers Pantry, Carpet, Cooktop, Crown Moldings, Dishwasher, Disposal, ENERGY STAR Refrigerator, Exhaust Fan, Kitchen - Gourmet, Kitchen - Island, Oven - Double, Oven - Self Cleaning, Oven - Wall, Oven/Range - Electric, Oven/Range - Gas, Pantry, Range Hood, Recessed Lighting, Refrigerator, Six Burner Stove, Stainless Steel Appliances, Upgraded Countertops, Water Dispenser, Water Heater - High-Efficiency, Wet/Dry Bar
- Bedroom Description:Carpet, Primary Bedroom, Walk In Closet(s)
- Basement:Yes
- Basement Description:Daylight, Full, Fully Finished, Interior Access, Walkout Level
- Living area:9,704 sq. ft.
Heating and cooling
- Cooling:Central A/C, Multi Units, Zoned
- Heating:Energy Star Heating System, Forced Air, Natural Gas, Programmable Thermostat
Structure and exterior
- Roof:Architectural Shingle
- Year built:2020
- Building area:9,704 sq. ft.
- Lot area:0.92 Acres
- Lot Features:Backs to Trees, Front Yard, Landscaping, Level, Premium, Rear Yard
- Architectural Style:Transitional
- Construction Materials:Steel Siding, Stone, Stucco
- Exterior Features:Balconies- Multiple, Deck(s), Patio(s)
- Foundation Description:Concrete Perimeter
- Levels:4 Story
Schools
- High school:LANGLEY
- Middle school:COOPER
- Elementary school:COLVIN RUN
Utilities
- Water:Public
- Sewer:Public Sewer
Finances and disclosures
- Price:$3,999,000
- Price per sq. ft.:$412.1
- Tax amount:$35,678 (2024)
Features and amenities
- Laundry features:Laundry
- Amenities:Attic, Bar, Built-Ins, Carpet, Central Vaccum, Central Vacuum, Crown Moldings, Fire Detection System, Humidifer, Insulated Windows, Monitored, Motion Detectors, Recessed Lighting, Security System, Smoke Detector, Sprinkler System, Wet/Dry Bar
Parking
- Parking description:Asphalt Driveway, Attached Garage, Garage - Front Entry, Garage - Side Entry, Garage Door Opener, Oversized
- Garage:Yes
- Garage spaces:6
New listings near 9604 Pembroke Pl
- Coming Soon
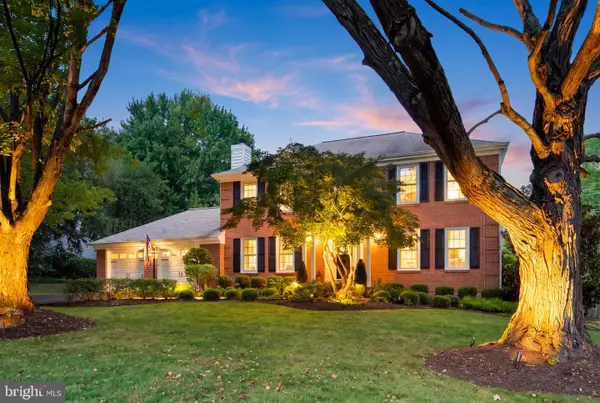 $1,375,000Coming Soon4 beds 4 baths3,008 sq. ft.
10504 Cowberry Ct, VIENNA, VA 22182
MLS# VAFX2346104Listed by: EXP REALTY, LLC - Coming Soon
 $1,599,888Coming Soon4 beds 5 baths5,000 sq. ft.
8302 Wolftrap Rd, VIENNA, VA 22182
MLS# VAFX2342802Listed by: KW METRO CENTER - Coming SoonOpen Sun, 1 to 3pm
 $1,699,000Coming Soon4 beds 5 baths4,544 sq. ft.
603 Carters Glen Ct Sw, VIENNA, VA 22180
MLS# VAFX2345322Listed by: LONG & FOSTER REAL ESTATE, INC. - Coming SoonOpen Sat, 1 to 3pm
 $975,000Coming Soon3 beds 4 baths2,450 sq. ft.
414 Council Dr Ne, VIENNA, VA 22180
MLS# VAFX2344644Listed by: KELLER WILLIAMS REALTY - Coming Soon
 $830,000Coming Soon4 beds 4 baths1,680 sq. ft.
1711 Tyvale Ct, VIENNA, VA 22182
MLS# VAFX2338838Listed by: RLAH @PROPERTIES - Coming Soon
 $1,999,999Coming Soon5 beds 5 baths5,546 sq. ft.
1683 Drewlaine Dr, VIENNA, VA 22182
MLS# VAFX2343746Listed by: KELLER WILLIAMS REALTY - Coming Soon
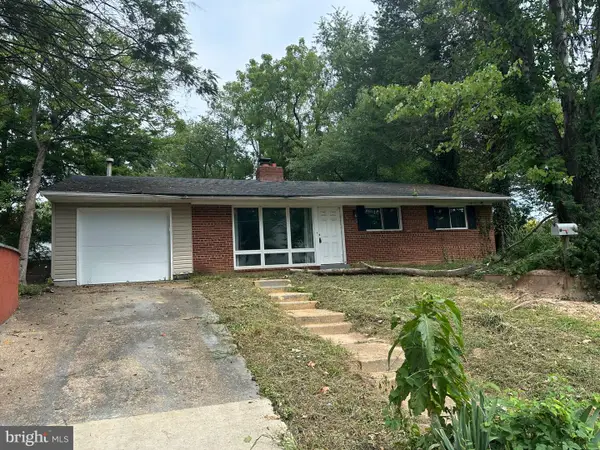 $1,100,000Coming Soon3 beds 2 baths1,598 sq. ft.
1010 Lynn St Sw, VIENNA, VA 22180
MLS# VAFX2343434Listed by: SAMSON PROPERTIES - Coming Soon
 $1,600,000Coming Soon4 beds 5 baths5,194 sq. ft.
1770 Beulah, VIENNA, VA 22182
MLS# VAFX2339586Listed by: TTR SOTHEBY'S INTERNATIONAL REALTY - Coming Soon
 $350,000Coming Soon1 beds 1 baths785 sq. ft.
111 Center St N #b-102, VIENNA, VA 22180
MLS# VAFX2341388Listed by: EXP REALTY, LLC - Coming Soon
 $1,499,999Coming Soon4 beds 4 baths3,715 sq. ft.
2249 Hunter Mill Rd, VIENNA, VA 22181
MLS# VAFX2341970Listed by: RE/MAX REAL ESTATE CONNECTIONS


Protect your home and budget from life's surprises with an Assurant Home Warranty, backed by a partner that supports you through every step of homeownership. Explore Plans.
© 2026 Better Homes and Gardens Real Estate LLC. An Anywhere Real Estate company. All rights reserved. Better Homes and Gardens® Real Estate is a registered trademark owned by Meredith Operations Corporation, licensed to Better Homes and Gardens Real Estate LLC and used with permission. Better Homes and Gardens Real Estate LLC fully supports the principles of the Fair Housing Act and the Equal Opportunity Act. Listing information is deemed reliable but is not guaranteed accurate.
Each office is independently owned and operated.
Any services or products provided by third parties are not provided by, affiliated with or related to Better Homes and Gardens Real Estate LLC, or its affiliated companies.