
9703 Mill Race Estates Dr, Vienna, VA 22182
Local realty services provided by:Better Homes and Gardens Real Estate Valley Partners
9703 Mill Race Estates Dr,Vienna, VA 22182
$2,849,000
- 7 Beds
- - Baths
- 8,130 sq. ft.
- Single family
- Active
Listed by: katherine hunter
Office: compass
MLS#:VAFX2301966
Source:BRIGHTMLS
Price summary
- Price:$2,849,000
- Price per sq. ft.:$350.43
About this home
A rare opportunity to own a thoughtfully designed multigenerational estate that would be nearly impossible to recreate!
Welcome to an extraordinary luxury estate in the heart of Vienna, offering a truly rare opportunity to own a thoughtfully designed multigenerational residence that would be nearly impossible to recreate today. Privately sited at the end of a quiet cul de sac in prestigious Mill Race Estates, this exceptional property blends timeless elegance, modern luxury, and unmatched flexibility on a breathtaking, park like lot surrounded by mature trees and natural beauty.
Designed to accommodate today’s evolving lifestyle needs, the home features a remarkable connected yet private two level multigenerational suite with its own entrance, spacious living areas, full kitchen, bedrooms, baths, and gathering spaces, creating the ideal setup for extended family, au pair living, long term guests, or luxury private accommodations without sacrificing connection or privacy.
The main residence offers beautifully updated living spaces filled with natural light, soaring ceilings, elegant hardwood floors, and seamless indoor outdoor flow. The remodeled chef’s kitchen features premium appliances, custom updates, generous entertaining space, and opens to inviting family and dining areas designed for both everyday living and large scale entertaining.
Extensive improvements and thoughtful enhancements throughout the home include updated HVAC systems, remodeled baths, designer lighting, custom window treatments, Sonos audio, Lutron lighting, heated bathroom floors, multiple laundry hookups, and exceptional smart home functionality. Outdoor spaces are equally impressive, with mature landscaping, flowering trees, wooded trail access, multiple entertaining areas, and a private setting rarely found this close to Tysons, Reston, and Washington, DC.
Offering a combination of location, land, privacy, scale, and true multigenerational functionality that is increasingly difficult to build or duplicate in today’s market, this is more than a home, it is a legacy property designed for the way people want to live now....
Contact an agent
Home facts
- Year built:1996
- Subdivision & Development:MILL RACE ESTATES
- Listing ID #:VAFX2301966
- Added:139 day(s) ago
- Updated:August 27, 2026 at 01:10 PM
Rooms and interior
- Bedrooms:7
- Rooms Total:21
- Dining Description:Dining Area, Dining Room, Formal/Separate Dining Room
- Bathrooms Description:Primary Bath(s)
- Kitchen Description:Breakfast Area, Built-In Microwave, Built-Ins, Butlers Pantry, Cooktop, Crown Moldings, Dishwasher, Disposal, Icemaker, Kitchen - Eat-In, Kitchen - Gourmet, Kitchen - Island, Kitchen - Table Space, Oven - Wall, Recessed Lighting, Refrigerator, Stainless Steel Appliances, Wet/Dry Bar
- Bedroom Description:Additional Bedroom, Entry Level Bedroom, Primary Bedroom, Walk In Closet(s)
- Basement:Yes
- Basement Description:Fully Finished, Walkout Level
- Living area:8,130 sq. ft.
Heating and cooling
- Cooling:Ceiling Fan(s), Central A/C
- Heating:Forced Air, Natural Gas
Structure and exterior
- Year built:1996
- Building area:8,130 sq. ft.
- Lot area:1.6 Acres
- Lot Features:Backs to Trees, Landscaping
- Architectural Style:Colonial
- Exterior Features:Deck(s), Extensive Hardscape, Exterior Lighting, Patio(s)
- Levels:3 Story
Schools
- High school:LANGLEY
- Middle school:COOPER
- Elementary school:COLVIN RUN
Utilities
- Water:Public
- Sewer:Public Sewer
Finances and disclosures
- Price:$2,849,000
- Price per sq. ft.:$350.43
- Tax amount:$30,020 (2025)
Features and amenities
- Laundry features:Dryer, Washer
- Amenities:Bay/Bow Windows, Built-Ins, Ceiling Fan(s), Chair Railings, Crown Moldings, Humidifer, Recessed Lighting, Security System, Wet/Dry Bar, Window Treatments
- Smart home:Yes
Parking
- Parking description:Attached Garage, Garage Door Opener
- Garage:Yes
- Garage spaces:3
New listings near 9703 Mill Race Estates Dr
- Coming Soon
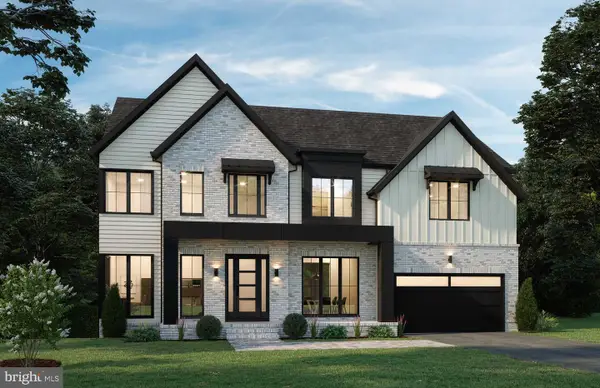 $2,499,000Coming Soon5 beds 6 baths5,373 sq. ft.
8316 Westchester Dr, VIENNA, VA 22182
MLS# VAFX2337168Listed by: BEACON CREST REAL ESTATE LLC - Coming Soon
 $1,025,000Coming Soon4 beds 2 baths1,670 sq. ft.
1843 Foxstone Dr, VIENNA, VA 22182
MLS# VAFX2337328Listed by: PEARSON SMITH REALTY, LLC - Coming Soon
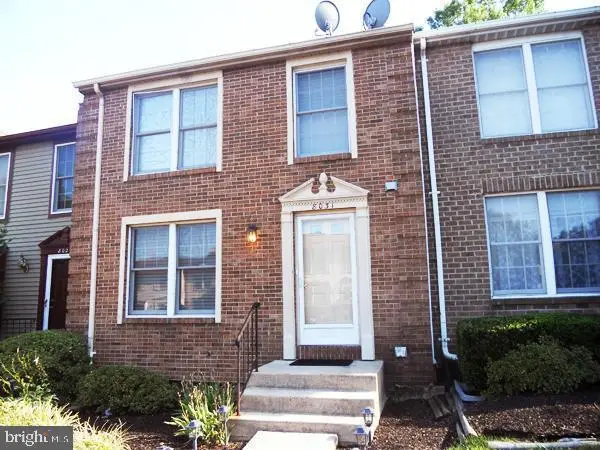 $710,000Coming Soon3 beds 4 baths1,220 sq. ft.
8031 Tyson Oaks Cir, VIENNA, VA 22182
MLS# VAFX2337214Listed by: UNITED REALTY, INC. - Coming Soon
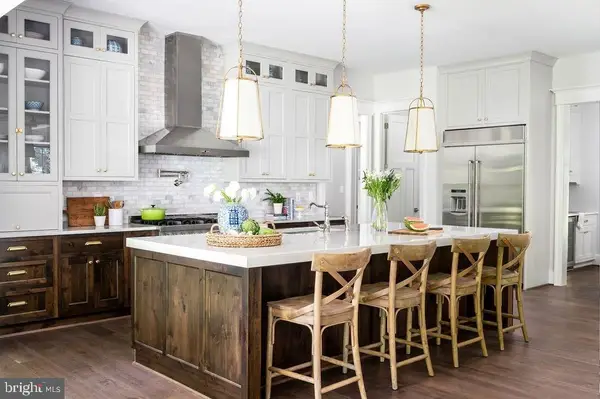 $2,999,999Coming Soon6 beds 8 baths6,535 sq. ft.
440 Lewis St Nw, VIENNA, VA 22180
MLS# VAFX2337118Listed by: COMPASS - Coming Soon
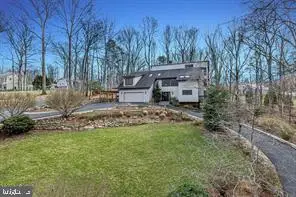 $1,575,000Coming Soon5 beds 4 baths2,785 sq. ft.
10227 Lawyers Rd, VIENNA, VA 22181
MLS# VAFX2336968Listed by: LIBRA REALTY, LLC - Coming SoonOpen Fri, 5 to 7pm
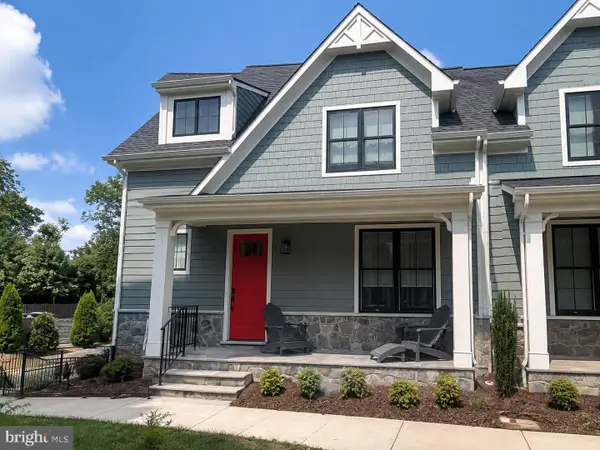 $1,575,000Coming Soon3 beds 4 baths2,741 sq. ft.
111 Courthouse Rd Sw #6, VIENNA, VA 22180
MLS# VAFX2337010Listed by: REAL BROKER, LLC - Coming Soon
 $2,975,000Coming Soon6 beds 7 baths7,591 sq. ft.
9903 Dale Ridge Ct, VIENNA, VA 22181
MLS# VAFX2337002Listed by: EXP REALTY, LLC - Coming Soon
 $2,399,900Coming Soon6 beds 7 baths5,280 sq. ft.
902 Olympian Cir Sw, VIENNA, VA 22180
MLS# VAFX2330580Listed by: SAMSON PROPERTIES - Coming Soon
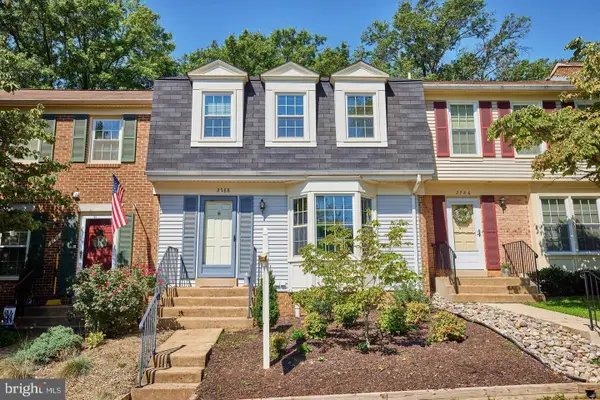 $684,900Coming Soon3 beds 3 baths1,792 sq. ft.
2788 Knollside Ln, VIENNA, VA 22180
MLS# VAFX2335184Listed by: KELLER WILLIAMS REALTY - Coming Soon
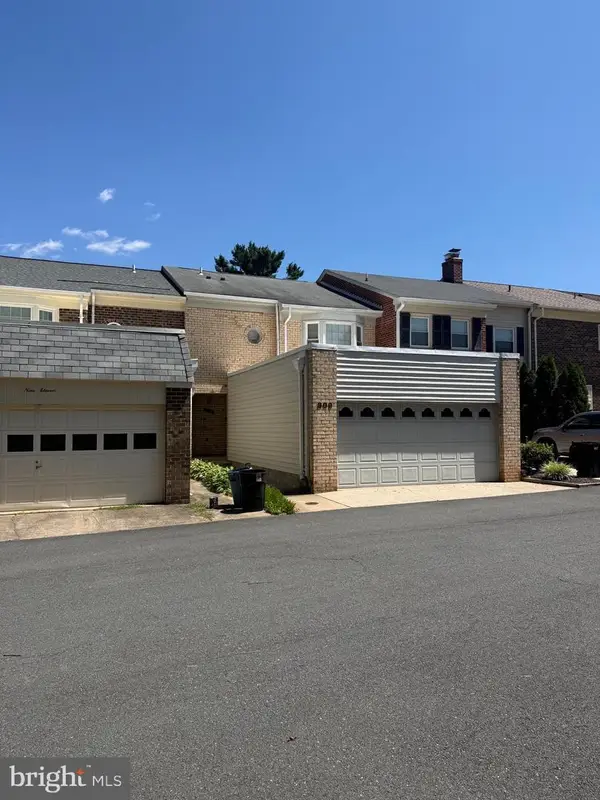 $849,900Coming Soon3 beds 4 baths2,482 sq. ft.
909 Moorefield Hill Grv Sw, VIENNA, VA 22180
MLS# VAFX2335936Listed by: KELLER WILLIAMS REALTY


Protect your home and budget from life's surprises with an Assurant Home Warranty, backed by a partner that supports you through every step of homeownership. Explore Plans.
© 2026 Better Homes and Gardens Real Estate LLC. An Anywhere Real Estate company. All rights reserved. Better Homes and Gardens® Real Estate is a registered trademark owned by Meredith Operations Corporation, licensed to Better Homes and Gardens Real Estate LLC and used with permission. Better Homes and Gardens Real Estate LLC fully supports the principles of the Fair Housing Act and the Equal Opportunity Act. Listing information is deemed reliable but is not guaranteed accurate.
Each office is independently owned and operated.
Any services or products provided by third parties are not provided by, affiliated with or related to Better Homes and Gardens Real Estate LLC, or its affiliated companies.