
2068 Roger Mcclung Lane, Virginia Beach, VA 23456
Local realty services provided by:Better Homes and Gardens Real Estate Native American Group
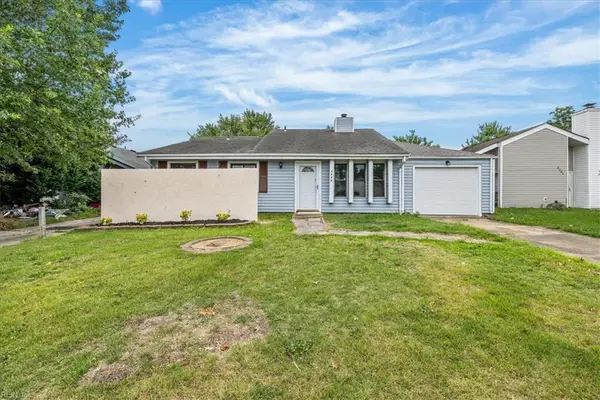
2068 Roger Mcclung Lane,Virginia Beach, VA 23456
$924,500
- 5 Beds
- 3 Baths
- 3,149 sq. ft.
- Single family
- Active
Listed by: bryan ellis
Office: the real estate group
MLS#:10643543
Source:VA_REIN
Price summary
- Price:$924,500
- Price per sq. ft.:$293.59
- Monthly HOA dues:$125
About this home
Welcome to The Estates of Munden Farms, one of the most sought-after areas of Va Beach, close to beaches and bases, shopping, and many fine restaurants. You can't go wrong living in such a wonderful area of Virginia Beach. This expansive beauty backs up to a large open common area. Professionally landscaped yard. Front has outdoor lighting system, large Inground saltwater pool with color logic multicolored lights and robotic pool cleaner. Large Trex deck for the grill as well. Open and bright with expansive views of the backyard, Lots of natural light. New carpet throughout, lots of fresh paint, architectural hardwood and tile floors, large kitchen with gas range, double ovens, huge breakfast area, expansive family room and a formal living and dining room. Downstairs bedroom w/ connecting full bath for your overnight guests. Smart thermostat, wired for surround sound in family room and media room encapsulated crawl space with auto-programmable dehumidifier.
Contact an agent
Home facts
- Year built:2016
- Listing ID #:10643543
- Updated:July 10, 2026 at 09:20 PM
Rooms and interior
- Bedrooms:5
- Total bathrooms:3
- Full bathrooms:3
- Rooms Total:9
- Flooring:Carpet, Ceramic, Wood
- Dining Description:Breakfast Area
- Kitchen Description:Dishwasher, Disposal, Gas Range, Microwave, Refrigerator
- Bedroom Description:1st Floor Bedroom
- Living area:3,149 sq. ft.
Heating and cooling
- Cooling:Central Air, Heat Pump
- Heating:Natural Gas, Programmable Thermostat
- Central air:Yes
Structure and exterior
- Roof:Asphalt Shingle, Metal
- Year built:2016
- Building area:3,149 sq. ft.
- Lot area:0.32 Acres
- Architectural Style:Transitional
- Construction Materials:Brick, Fiber Cement
- Exterior Features:Deck, Inground Sprinkler, Irrigation Control, Patio
- Foundation Description:Crawl, Sealed/Encapsulated Crawl Space
- Levels:2 Story
Schools
- High school:Kellam
- Middle school:Princess Anne Middle
- Elementary school:Three Oaks Elementary
Utilities
- Water:City/County, Water Heater - Gas
- Sewer:City/County
Finances and disclosures
- Price:$924,500
- Price per sq. ft.:$293.59
- Tax amount:$8,583
Features and amenities
- Appliances:Refrigerator, Washer Hookup
- Laundry features:Dryer Hookup, Fireplace Gas-natural, Pull Down Attic Stairs, Washer Hookup, Window Treatments
- Amenities:Backup Generator, Cable Hookup, Ceiling Fan, Fireplace Gas-natural, Generator Hookup, Pull Down Attic Stairs, Window Treatments
- Pool features:In Ground Pool
Parking
- Parking description:2 Car Attached Garage, Driveway Space, Garage Door Opener, Off Street, Street
New listings near 2068 Roger Mcclung Lane
- New
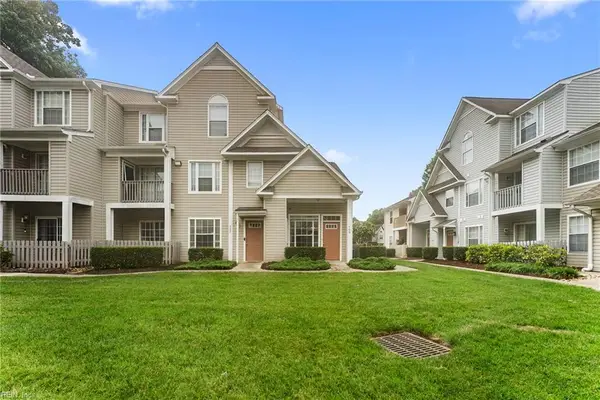 $207,400Active2 beds 2 baths916 sq. ft.
769 Drift Tide Drive, Virginia Beach, VA 23464
MLS# 10642184Listed by: Atlantic Sothebys Int'l Realty - New
 $755,000Active5 beds 3 baths3,064 sq. ft.
3217 Marengo Drive, Virginia Beach, VA 23456
MLS# 10642248Listed by: Atlantic Sothebys Int'l Realty - New
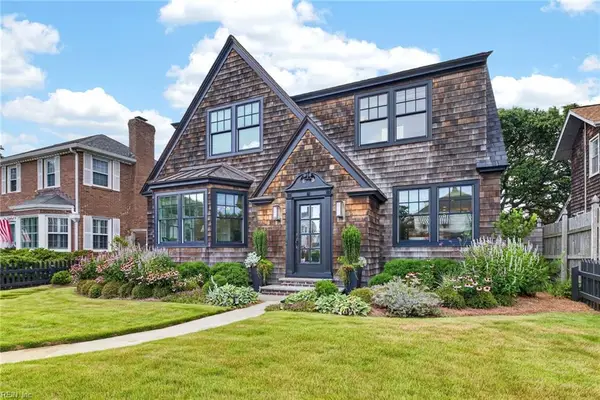 $3,499,000Active6 beds 5 baths3,355 sq. ft.
103 46th Street, Virginia Beach, VA 23451
MLS# 10643785Listed by: BHHS RW Towne Realty - New
 $615,000Active4 beds 3 baths2,332 sq. ft.
5513 Conservatory Avenue, Virginia Beach, VA 23455
MLS# 10643804Listed by: BHHS RW Towne Realty - Open Sat, 4 to 6pmNew
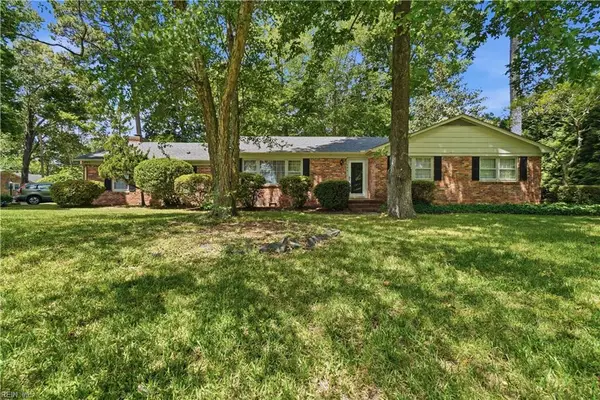 $525,000Active4 beds 4 baths2,124 sq. ft.
533 Kings Grant Road, Virginia Beach, VA 23452
MLS# 10643742Listed by: Howard Hanna Real Estate Svcs. - New
 $329,900Active3 beds 3 baths1,848 sq. ft.
5420 Princess Anne Road, Virginia Beach, VA 23462
MLS# 10643758Listed by: Wainwright Real Estate - New
 $375,000Active3 beds 2 baths1,404 sq. ft.
3428 Raintree Road, Virginia Beach, VA 23452
MLS# 10643766Listed by: Atlantic Sothebys Int'l Realty - New
 $550,000Active4 beds 3 baths2,622 sq. ft.
2213 Eagle Ridge Court, Virginia Beach, VA 23456
MLS# 10643527Listed by: Seaside Realty - New
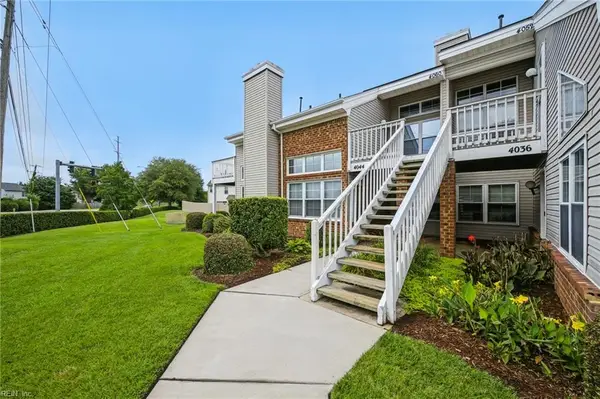 $195,000Active1 beds 1 baths927 sq. ft.
4060 Laurel Green Circle, Virginia Beach, VA 23456
MLS# 10643772Listed by: ONYX Realty Professionals LLC - New
 $349,900Active3 beds 2 baths1,368 sq. ft.
3305 Turtle Rock Drive, Virginia Beach, VA 23452
MLS# 10643776Listed by: Own Real Estate LLC


Protect your home and budget from life's surprises with an Assurant Home Warranty, backed by a partner that supports you through every step of homeownership. Explore Plans.
© 2026 Better Homes and Gardens Real Estate LLC. An Anywhere Real Estate company. All rights reserved. Better Homes and Gardens® Real Estate is a registered trademark owned by Meredith Operations Corporation, licensed to Better Homes and Gardens Real Estate LLC and used with permission. Better Homes and Gardens Real Estate LLC fully supports the principles of the Fair Housing Act and the Equal Opportunity Act. Listing information is deemed reliable but is not guaranteed accurate.
Each office is independently owned and operated.
Any services or products provided by third parties are not provided by, affiliated with or related to Better Homes and Gardens Real Estate LLC, or its affiliated companies.