
2235 Beech Street, Virginia Beach, VA 23451
Local realty services provided by:Better Homes and Gardens Real Estate Native American Group
2235 Beech Street,Virginia Beach, VA 23451
$849,900
- 4 Beds
- 3 Baths
- 2,184 sq. ft.
- Single family
- Active
Listed by: barbara watz-sawyer
Office: bhhs rw towne realty
MLS#:10661168
Source:VA_REIN
Price summary
- Price:$849,900
- Price per sq. ft.:$389.15
About this home
Welcome to this Gorgeous Home Located Just a Few Minutes from the Beach, Bay, Restaurants
and Stores! Quiet Street with a Wonderful Beach Vibe and Entrance to a Peaceful Walking Trail.
The Spacious, Open Floor Plan and Large Rooms are sure to delight, with the Custom Kitchen Boasting an LG Craft Ice refrigerator, Viking Stove & Microwave & Bosch Dishwasher plus Bosch Washer/Dryer. This Amazing Home has Updated Black Anderson Windows (2020) and a New Roof (2023). The Beachy Backyard is Fully Fenced and Private without Neighbors on the Backside. The Custom Outdoor Shower is a Must for All Beach Goers as well as a Great Place for Bathing Pets!
The Bright & Sunny Step-Down Sunroom gives a Panoramic View of the Backyard with the Abundance of Floor to Ceiling Windows/Doors. A Cute, Off-White Drop-Leaf Table & Chairs Convey with the Room! The Large Primary Suite will Accommodate King Sized Furniture and has a King Size Primary Bath too! The Large Arched Window in Bed #4 is a "WOW"!
Contact an agent
Home facts
- Year built:1997
- Listing ID #:10661168
- Updated:November 09, 2026 at 09:57 PM
Rooms and interior
- Bedrooms:4
- Total bathrooms:3
- Full bathrooms:2
- Half bathrooms:1
- Rooms Total:9
- Flooring:Carpet, Ceramic, Laminate/LVP, Wood
- Bathrooms Description:Jetted Tub
- Kitchen Description:Dishwasher, Disposal, Gas Range, Microwave, Refrigerator
- Living area:2,184 sq. ft.
Heating and cooling
- Cooling:Central Air, Whole House Fan
- Heating:Floor Furnace, Natural Gas
- Central air:Yes
Structure and exterior
- Roof:Composite
- Year built:1997
- Building area:2,184 sq. ft.
- Lot area:0.15 Acres
- Architectural Style:Transitional
- Construction Materials:Vinyl
- Foundation Description:Crawl
- Levels:2 Story
Schools
- High school:Frank W. Cox
- Middle school:Great Neck Middle
- Elementary school:John B. Dey Elementary
Utilities
- Water:City/County, Water Heater - Gas
- Sewer:City/County
Finances and disclosures
- Price:$849,900
- Price per sq. ft.:$389.15
- Tax amount:$6,266
Features and amenities
- Appliances:Refrigerator, Washer
- Laundry features:Dryer, Fireplace Gas-natural, Walk-In Closet, Washer, Window Treatments
- Amenities:Cable Hookup, Ceiling Fan, Fireplace Gas-natural, Jetted Tub, Walk-In Closet, Window Treatments
Parking
- Parking description:1 Car Attached Garage, 3 Space, Driveway Space, Garage Door Opener
New listings near 2235 Beech Street
- Open Sat, 1 to 3pmNew
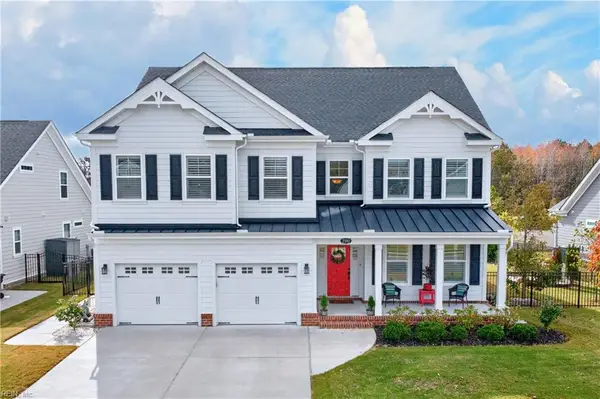 $950,000Active5 beds 3 baths3,452 sq. ft.
2981 Bermuda Grass Loop, Virginia Beach, VA 23453
MLS# 10661008Listed by: RE/MAX Alliance - New
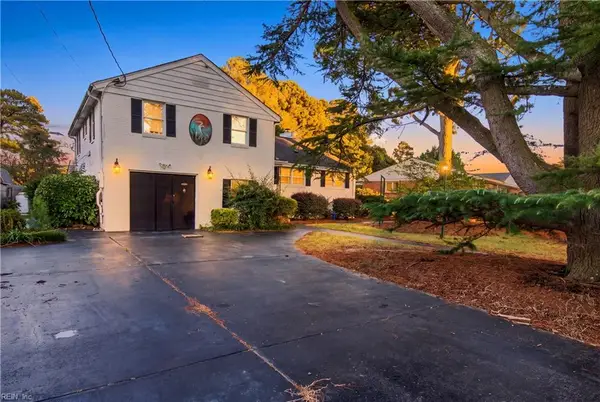 $579,000Active3 beds 3 baths3,028 sq. ft.
1812 Sunrise Drive, Virginia Beach, VA 23455
MLS# 10661052Listed by: Cape & Coast Real Estate Group LLC - New
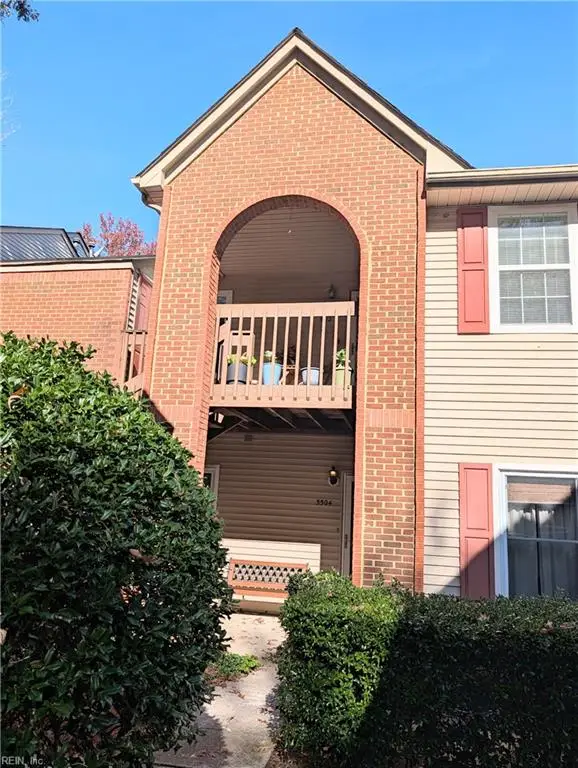 $280,000Active2 beds 2 baths1,458 sq. ft.
5512 Fountain Court #64, Virginia Beach, VA 23462
MLS# 10661151Listed by: BHHS RW Towne Realty - New
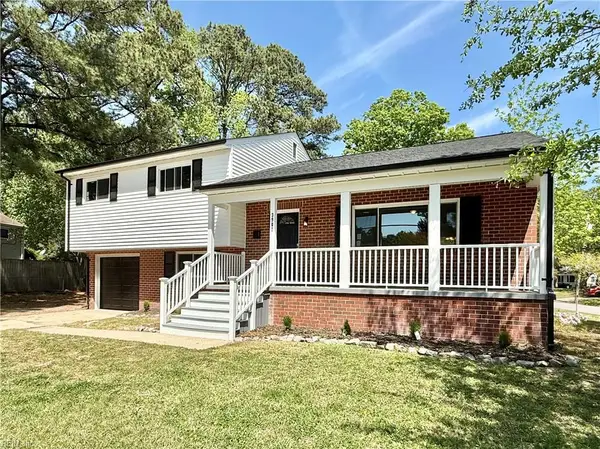 $470,000Active3 beds 3 baths1,662 sq. ft.
3900 Edinburgh Drive, Virginia Beach, VA 23452
MLS# 10661226Listed by: Prodigy Realty - New
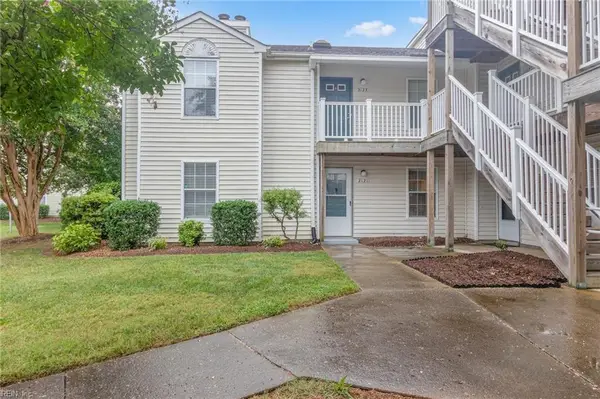 $240,000Active2 beds 2 baths1,117 sq. ft.
2121 Refuge Court, Virginia Beach, VA 23454
MLS# 10660792Listed by: Atlantic Sothebys Int'l Realty - New
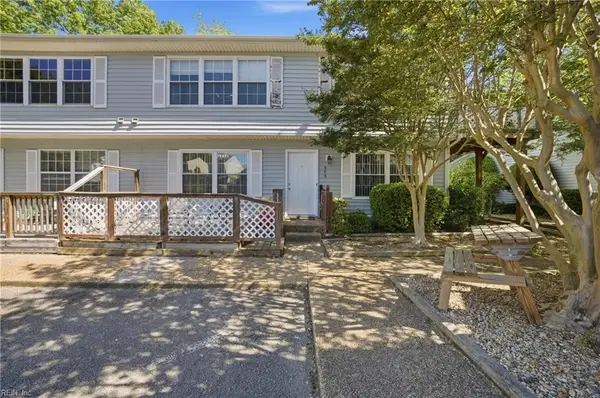 $289,000Active2 beds 2 baths1,024 sq. ft.
906 Donald Way, Virginia Beach, VA 23451
MLS# 10660793Listed by: Own Real Estate LLC - Open Tue, 3:30 to 6pmNew
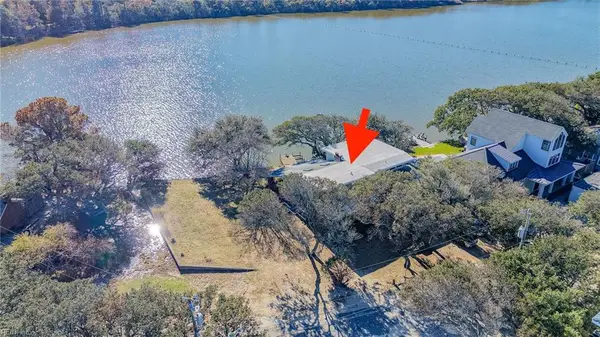 $1,150,000Active3 beds 3 baths2,469 sq. ft.
5049 Lauderdale Avenue, Virginia Beach, VA 23455
MLS# 10661100Listed by: BHHS RW Towne Realty - New
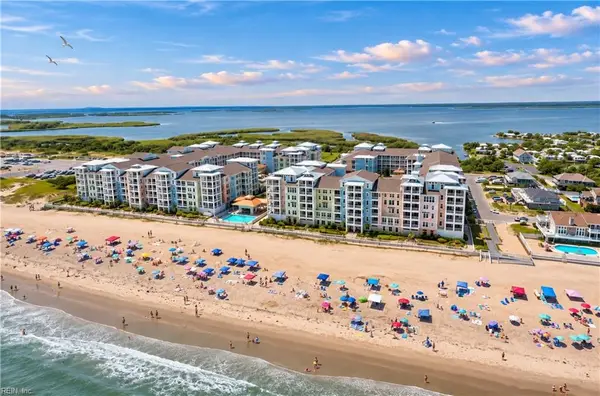 $798,000Active3 beds 3 baths1,787 sq. ft.
3738 Sandpiper Road #107B, Virginia Beach, VA 23456
MLS# 10661129Listed by: Siebert Realty - New
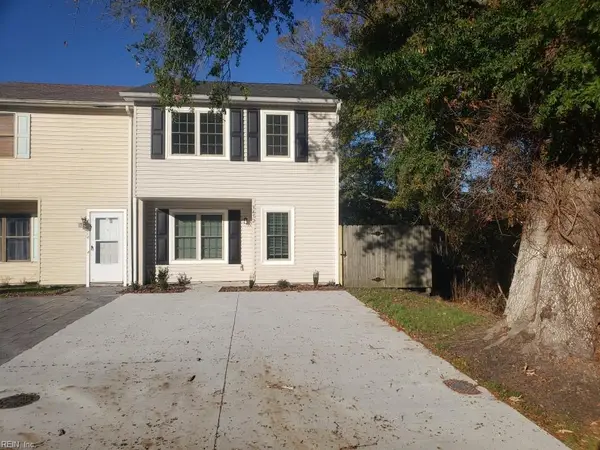 $307,000Active3 beds 3 baths1,324 sq. ft.
3472 Bancroft Drive, Virginia Beach, VA 23452
MLS# 10661169Listed by: Property by Di


Protect your home and budget from life's surprises with an Assurant Home Warranty, backed by a partner that supports you through every step of homeownership. Explore Plans.
© 2026 Better Homes and Gardens Real Estate LLC. An Anywhere Real Estate company. All rights reserved. Better Homes and Gardens® Real Estate is a registered trademark owned by Meredith Operations Corporation, licensed to Better Homes and Gardens Real Estate LLC and used with permission. Better Homes and Gardens Real Estate LLC fully supports the principles of the Fair Housing Act and the Equal Opportunity Act. Listing information is deemed reliable but is not guaranteed accurate.
Each office is independently owned and operated.
Any services or products provided by third parties are not provided by, affiliated with or related to Better Homes and Gardens Real Estate LLC, or its affiliated companies.