
2981 Bermuda Grass Loop, Virginia Beach, VA 23453
Local realty services provided by:Better Homes and Gardens Real Estate Native American Group
2981 Bermuda Grass Loop,Virginia Beach, VA 23453
$950,000
- 5 Beds
- 3 Baths
- 3,452 sq. ft.
- Single family
- Active
Upcoming open houses
- Sat, Nov 1401:00 pm - 03:00 pm
Listed by: micah cummings, stephanie clark
Office: re/max alliance
MLS#:10661008
Source:VA_REIN
Price summary
- Price:$950,000
- Price per sq. ft.:$275.2
- Monthly HOA dues:$75
About this home
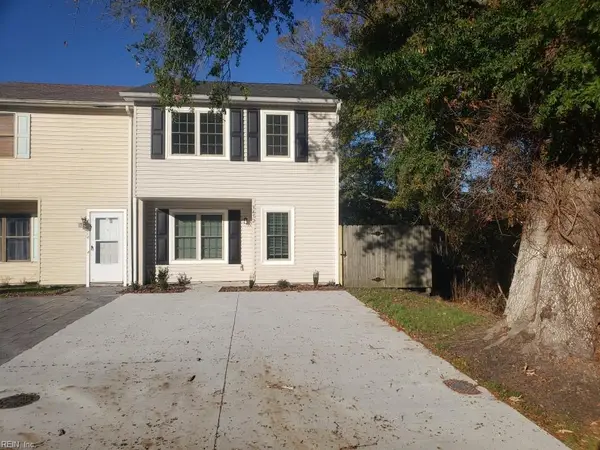
Welcome to Princess Anne Meadows! This move-in-ready home has been beautifully maintained and offers spacious living, 9-foot ceilings, and a flexible floor plan. The first floor features an open gourmet kitchen with double ovens, an eat-in area, and a spacious living room with a cozy gas fireplace. You'll also find a formal dining room (or home office), a bedroom, and a full bathroom. Upstairs offers four additional bedrooms, two full bathrooms, a laundry room with a utility sink, and a spacious loft perfect for a family room or entertainment area. The primary suite features tray ceilings, a relaxing bathroom, and an oversized walk-in closet. The walk-up attic provides plenty of storage and is ready to be finished. Outside, enjoy a fully fenced backyard with a beautiful covered patio featuring charming lighting, two ceiling fans and adjustable shades, creating the perfect space to relax and entertain during warm summer days. Located in a desirable school district, this home is conveniently close to shopping, restaurants, and hospitals, making everyday living easy and convenient. Enjoy this neighborhood amenities including a pond, trails, a dog park, and playgrounds. Schedule your showing today!...
Contact an agent
Home facts
- Year built:2021
- Listing ID #:10661008
- Updated:November 09, 2026 at 10:04 PM
Rooms and interior
- Bedrooms:5
- Total bathrooms:3
- Full bathrooms:3
- Rooms Total:13
- Flooring:Ceramic, Laminate/LVP, Wood
- Dining Description:Breakfast Area
- Kitchen Description:Dishwasher, Disposal, Gas Range, Microwave, Refrigerator
- Living area:3,452 sq. ft.
Heating and cooling
- Cooling:Central Air, Zoned
- Heating:Natural Gas, Programmable Thermostat
- Central air:Yes
Structure and exterior
- Roof:Asphalt Shingle, Metal
- Year built:2021
- Building area:3,452 sq. ft.
- Lot area:0.24 Acres
- Architectural Style:Traditional
- Construction Materials:Fiber Cement, Masonry
- Foundation Description:Slab
- Levels:2 Story
Schools
- High school:Landstown
- Middle school:Landstown Middle
- Elementary school:Christopher Farms Elementary
Utilities
- Water:City/County, Water Heater - Gas
- Sewer:City/County
Finances and disclosures
- Price:$950,000
- Price per sq. ft.:$275.2
- Tax amount:$8,413
Features and amenities
- Appliances:Refrigerator, Washer
- Laundry features:Dryer, Fireplace Gas-natural, Perm Attic Stairs, Walk-In Attic, Walk-In Closet, Washer, Window Treatments
- Amenities:Cable Hookup, Ceiling Fan, Fireplace Gas-natural, Perm Attic Stairs, Walk-In Attic, Walk-In Closet, Window Treatments
Parking
- Parking description:2 Car Attached Garage
New listings near 2981 Bermuda Grass Loop
- New
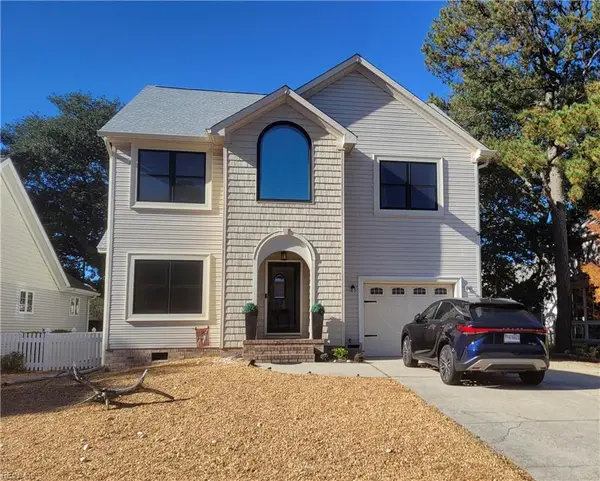 $849,900Active4 beds 3 baths2,184 sq. ft.
2235 Beech Street, Virginia Beach, VA 23451
MLS# 10661168Listed by: BHHS RW Towne Realty - New
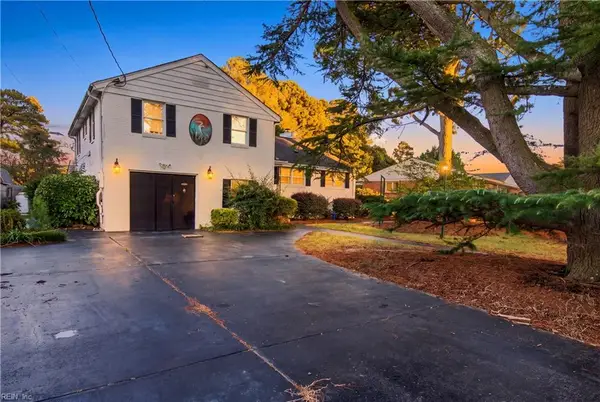 $579,000Active3 beds 3 baths3,028 sq. ft.
1812 Sunrise Drive, Virginia Beach, VA 23455
MLS# 10661052Listed by: Cape & Coast Real Estate Group LLC - New
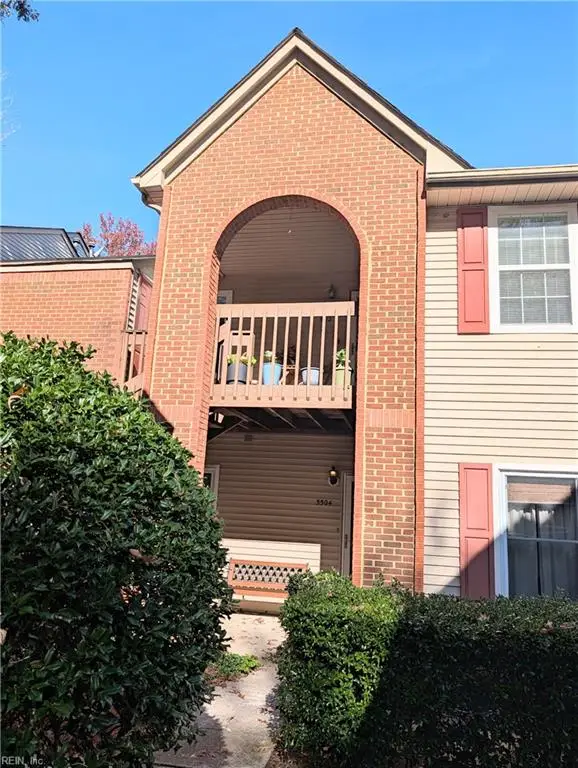 $280,000Active2 beds 2 baths1,458 sq. ft.
5512 Fountain Court #64, Virginia Beach, VA 23462
MLS# 10661151Listed by: BHHS RW Towne Realty - New
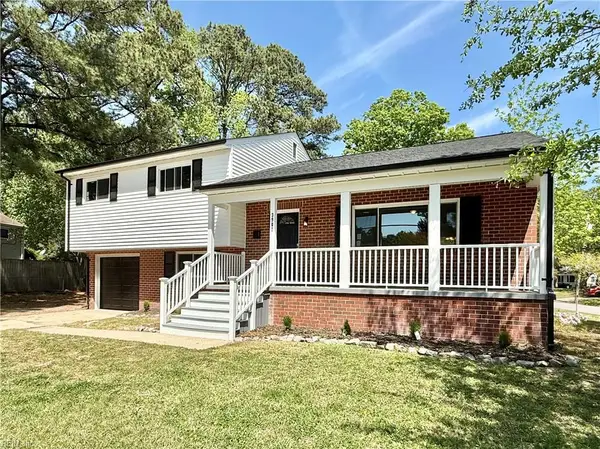 $470,000Active3 beds 3 baths1,662 sq. ft.
3900 Edinburgh Drive, Virginia Beach, VA 23452
MLS# 10661226Listed by: Prodigy Realty - New
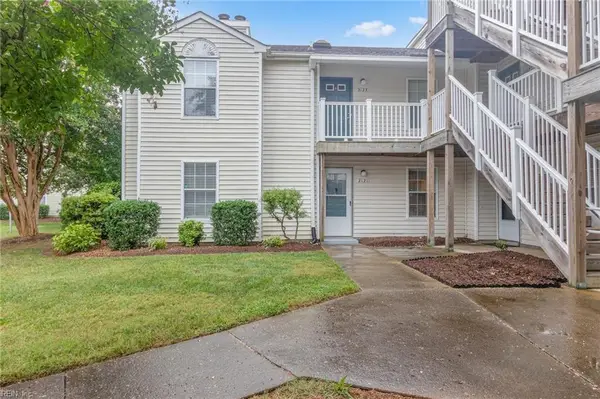 $240,000Active2 beds 2 baths1,117 sq. ft.
2121 Refuge Court, Virginia Beach, VA 23454
MLS# 10660792Listed by: Atlantic Sothebys Int'l Realty - New
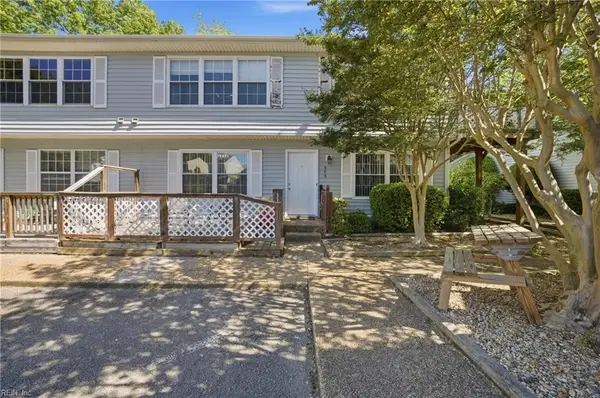 $289,000Active2 beds 2 baths1,024 sq. ft.
906 Donald Way, Virginia Beach, VA 23451
MLS# 10660793Listed by: Own Real Estate LLC - Open Tue, 3:30 to 6pmNew
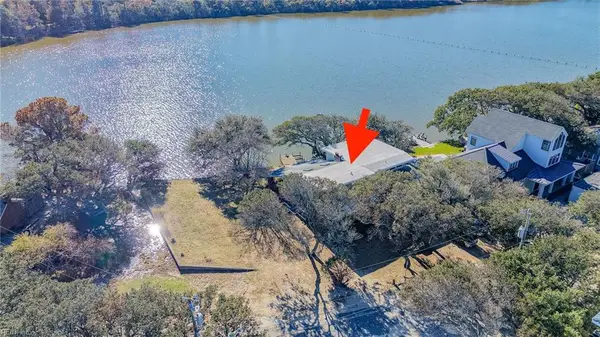 $1,150,000Active3 beds 3 baths2,469 sq. ft.
5049 Lauderdale Avenue, Virginia Beach, VA 23455
MLS# 10661100Listed by: BHHS RW Towne Realty - New
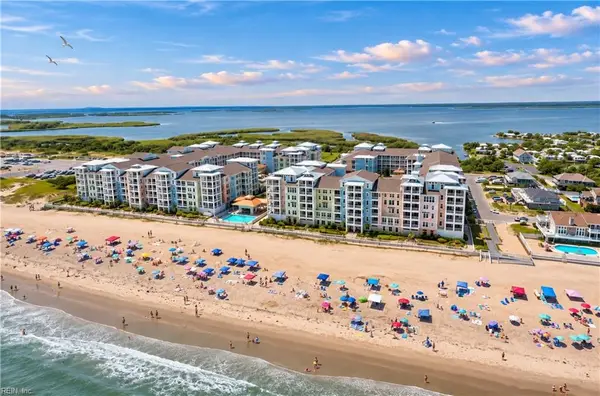 $798,000Active3 beds 3 baths1,787 sq. ft.
3738 Sandpiper Road #107B, Virginia Beach, VA 23456
MLS# 10661129Listed by: Siebert Realty - New
 $307,000Active3 beds 3 baths1,324 sq. ft.
3472 Bancroft Drive, Virginia Beach, VA 23452
MLS# 10661169Listed by: Property by Di


Protect your home and budget from life's surprises with an Assurant Home Warranty, backed by a partner that supports you through every step of homeownership. Explore Plans.
© 2026 Better Homes and Gardens Real Estate LLC. An Anywhere Real Estate company. All rights reserved. Better Homes and Gardens® Real Estate is a registered trademark owned by Meredith Operations Corporation, licensed to Better Homes and Gardens Real Estate LLC and used with permission. Better Homes and Gardens Real Estate LLC fully supports the principles of the Fair Housing Act and the Equal Opportunity Act. Listing information is deemed reliable but is not guaranteed accurate.
Each office is independently owned and operated.
Any services or products provided by third parties are not provided by, affiliated with or related to Better Homes and Gardens Real Estate LLC, or its affiliated companies.