
245 Palace Green Boulevard, Virginia Beach, VA 23452
Local realty services provided by:Better Homes and Gardens Real Estate Native American Group
Listed by: jessica lewis
Office: iron valley real estate hr
MLS#:10657398
Source:VA_REIN
Price summary
- Price:$430,000
- Price per sq. ft.:$264.29
About this home
Welcome to 245 Palace Green Boulevard! This three-bedroom, two-bath home offers approximately 1,627 square feet of single-level living with tons of living space to relax, entertain, and spread out. PAID OFF SOLAR PANELS provide the benefit of solar energy without an outstanding panel loan! A cozy fireplace adds character, while the attached garage offers convenient parking and storage. Situated on approximately 0.23 acres, the property provides outdoor space for gardening, gathering, or enjoying a quiet afternoon. With a practical one-story layout and room to make it your own, this Virginia Beach home is ready for your next chapter. Recent Updates include NEWER ROOF, BRAND NEW LVP FLOORS, UPDATED HALL BATHROOM, UPDATED KITCHEN and FRESH PAINT. NOT IN A FLOOD ZONE! Schedule your private showing today!
Contact an agent
Home facts
- Year built:1966
- Listing ID #:10657398
- Updated:October 11, 2026 at 05:02 AM
Rooms and interior
- Bedrooms:3
- Total bathrooms:2
- Full bathrooms:2
- Rooms Total:7
- Flooring:Ceramic, Laminate/LVP
- Dining Description:Breakfast Area
- Kitchen Description:Dishwasher, Electric Range, Microwave, Refrigerator
- Living area:1,627 sq. ft.
Heating and cooling
- Cooling:Central Air
- Heating:Baseboard, Electric, Programmable Thermostat, Radiant
- Central air:Yes
Structure and exterior
- Roof:Asphalt Shingle
- Year built:1966
- Building area:1,627 sq. ft.
- Lot Features:Corner
- Architectural Style:Ranch
- Construction Materials:Brick, Vinyl
- Exterior Features:Corner, Inground Sprinkler, Irrigation Control, Pump
- Foundation Description:Slab
- Levels:1 Story
Schools
- High school:Princess Anne
- Middle school:Independence Middle
- Elementary school:Windsor Woods Elementary
Utilities
- Water:City/County, Water Heater - Electric
- Sewer:City/County
Finances and disclosures
- Price:$430,000
- Price per sq. ft.:$264.29
- Tax amount:$3,099
Features and amenities
- Appliances:Elec Range, Refrigerator, Washer Hookup
- Laundry features:Dryer Hookup, Fireplace Wood, Scuttle Access, Washer Hookup, Window Treatments
- Amenities:Cable Hookup, Ceiling Fan, Scuttle Access, Window Treatments
Parking
- Parking description:2 Car Attached Garage, Driveway Space, Off Street
New listings near 245 Palace Green Boulevard
- New
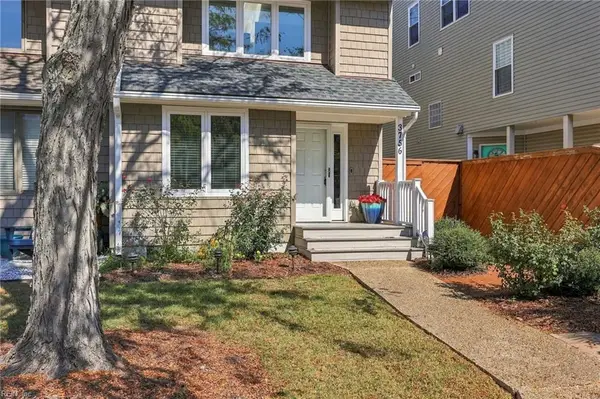 $699,900Active3 beds 3 baths1,791 sq. ft.
3756 Surry Road, Virginia Beach, VA 23455
MLS# 10657395Listed by: Keller Williams Town Center - New
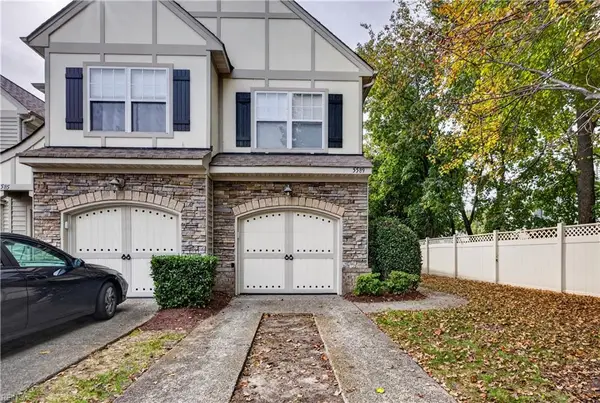 $335,000Active2 beds 2 baths1,383 sq. ft.
5589 Frog Pond Lane, Virginia Beach, VA 23455
MLS# 10657390Listed by: NAS Real Estate Professionals - New
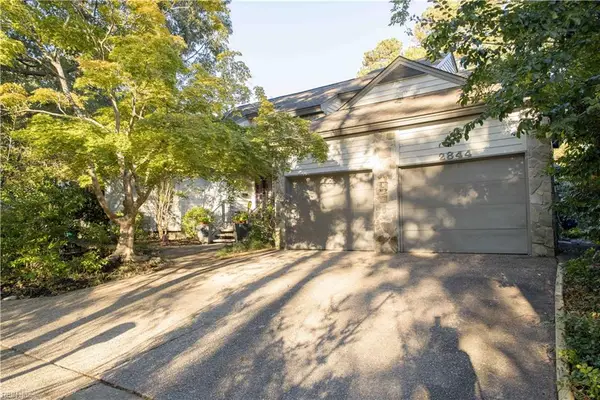 $1,200,000Active3 beds 3 baths2,626 sq. ft.
2844 Kings North Road, Virginia Beach, VA 23452
MLS# 10657081Listed by: Redefy Real Estate - New
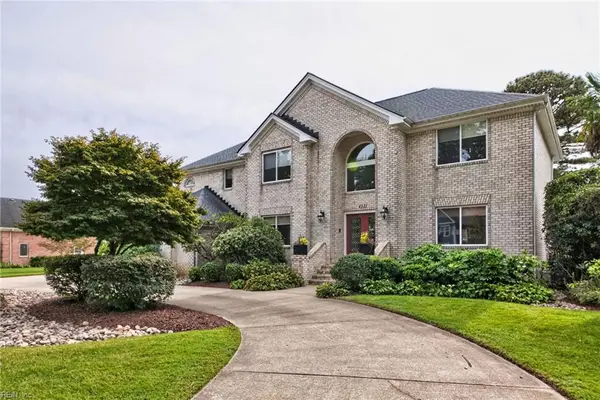 $1,250,000Active5 beds 5 baths5,056 sq. ft.
4337 Wishart Road, Virginia Beach, VA 23455
MLS# 10657386Listed by: Howard Hanna Real Estate Svcs. - New
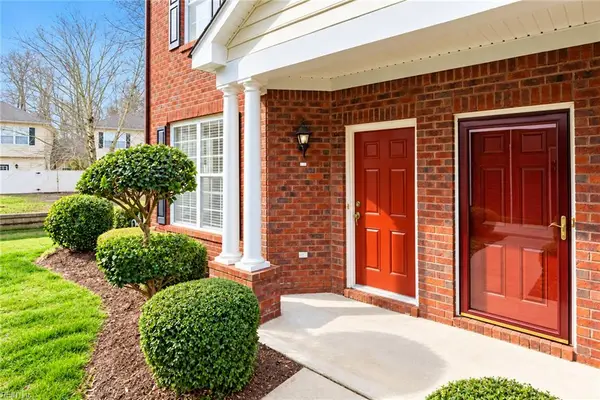 $310,000Active3 beds 3 baths1,316 sq. ft.
5965 Ludington Drive, Virginia Beach, VA 23464
MLS# 10657389Listed by: KW Coastal Virginia Chesapeake - New
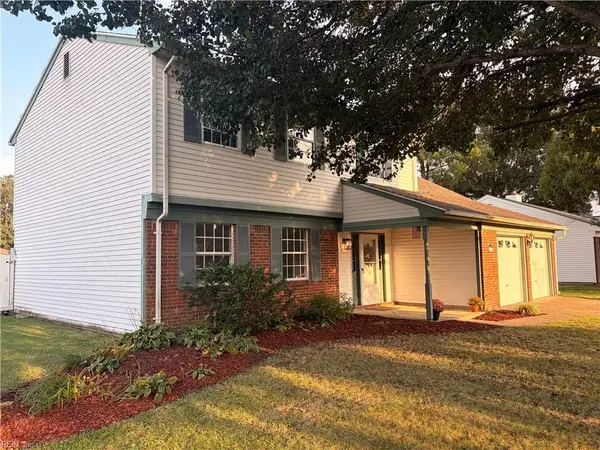 $480,000Active4 beds 3 baths2,206 sq. ft.
2061 Susan Lee Lane, Virginia Beach, VA 23464
MLS# 10657382Listed by: Weichert Realtors-KBL Company - New
 $179,000Active0.22 Acres
3665 Sandpiper Road #220, Virginia Beach, VA 23456
MLS# 10657353Listed by: CRG Coastal - New
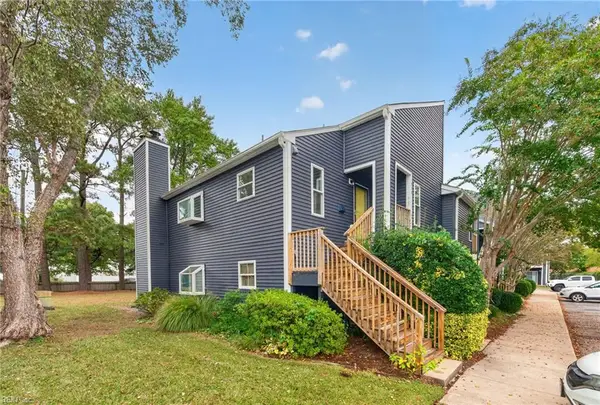 $299,900Active2 beds 2 baths1,000 sq. ft.
930 Rudee Court, Virginia Beach, VA 23451
MLS# 10657173Listed by: Howard Hanna Real Estate Svcs. - New
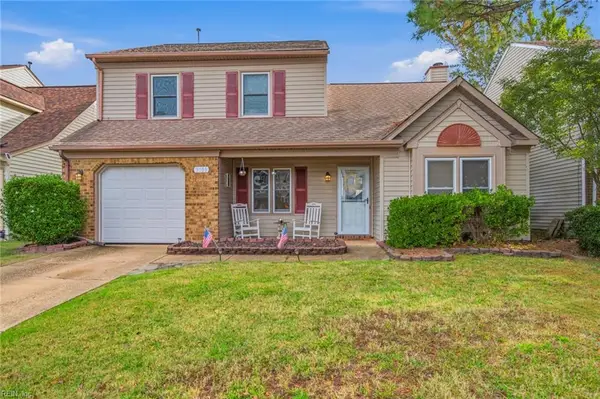 $465,000Active3 beds 3 baths1,771 sq. ft.
3109 Crestwood Lane, Virginia Beach, VA 23453
MLS# 10657372Listed by: Real Broker LLC


Protect your home and budget from life's surprises with an Assurant Home Warranty, backed by a partner that supports you through every step of homeownership. Explore Plans.
© 2026 Better Homes and Gardens Real Estate LLC. An Anywhere Real Estate company. All rights reserved. Better Homes and Gardens® Real Estate is a registered trademark owned by Meredith Operations Corporation, licensed to Better Homes and Gardens Real Estate LLC and used with permission. Better Homes and Gardens Real Estate LLC fully supports the principles of the Fair Housing Act and the Equal Opportunity Act. Listing information is deemed reliable but is not guaranteed accurate.
Each office is independently owned and operated.
Any services or products provided by third parties are not provided by, affiliated with or related to Better Homes and Gardens Real Estate LLC, or its affiliated companies.