
5589 Frog Pond Lane, Virginia Beach, VA 23455
Local realty services provided by:Better Homes and Gardens Real Estate Native American Group
5589 Frog Pond Lane,Virginia Beach, VA 23455
$335,000
- 2 Beds
- 2 Baths
- 1,383 sq. ft.
- Single family
- Active
Listed by: anastasia salonga
Office: nas real estate professionals
MLS#:10657390
Source:VA_REIN
Price summary
- Price:$335,000
- Price per sq. ft.:$242.23
About this home
Stunning end unit condo. First floor, single level, low maintenance living you have been looking for! Exterior maintenance taken care of by condo association, interior has all the upgrades you need. HVAC, Water Heater, Electrical panel, sliding door and all the appliances replaced between 2022 and 2024. Pull into your own private driveway or park in one car garage. Guests have plenty of parking nearby.
Interior of the condo features 9 foot ceiling with crown molding and recessed lights throughout. Neutral inviting wall paint in all the rooms. Open floorpan living room and office space with lots of natural light and easy maintenance laminate/LVP flooring . Custom blinds installed in 2022 on all the windows. Kitchen with breakfast bar-top, under cabinet lights, stainless steel appliances and pantry open to bright dining area and easy access to garage to unload those groceries. Primary bedroom with walk-in closet and large primary bathroom. Bathroom vanity with plenty of counter space and storage. Generous size spare bedroom and guest full bath off the hallway. Spacious laundry room with newer washer and dryer (2022). All that's left is for you to move in!...
Contact an agent
Home facts
- Year built:2006
- Listing ID #:10657390
- Updated:October 11, 2026 at 05:02 AM
Rooms and interior
- Bedrooms:2
- Total bathrooms:2
- Full bathrooms:2
- Rooms Total:6
- Flooring:Carpet, Laminate/LVP, Vinyl
- Dining Description:Breakfast Area
- Kitchen Description:Dishwasher, Disposal, Electric Range, Microwave, Refrigerator
- Bedroom Description:1st Floor Bedroom
- Living area:1,383 sq. ft.
Heating and cooling
- Cooling:Central Air, Heat Pump
- Heating:Electric, Heat Pump
- Central air:Yes
Structure and exterior
- Roof:Asphalt Shingle
- Year built:2006
- Building area:1,383 sq. ft.
- Lot Features:Corner
- Architectural Style:Contemporary
- Construction Materials:Stone, Vinyl
- Exterior Features:Corner, Patio
- Foundation Description:Slab
- Levels:1 Story
Schools
- High school:Bayside
- Middle school:Bayside Middle
- Elementary school:Tri-Campus Elementary
Utilities
- Water:City/County, Water Heater - Electric
- Sewer:City/County
Finances and disclosures
- Price:$335,000
- Price per sq. ft.:$242.23
- Tax amount:$2,489
Features and amenities
- Appliances:Elec Range, Refrigerator, Washer
- Laundry features:Dryer, Walk-In Closet, Washer, Window Treatments
- Amenities:Ceiling Fan, Security System, Walk-In Closet, Window Treatments
Parking
- Parking description:1 Car Attached Garage, Assigned/Reserved, Driveway Space, Garage Door Opener, Off Street
New listings near 5589 Frog Pond Lane
- New
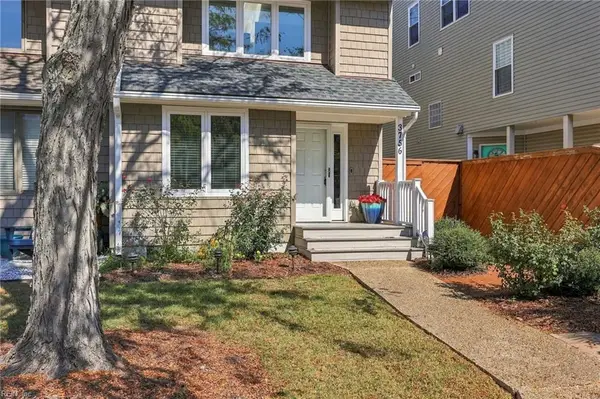 $699,900Active3 beds 3 baths1,791 sq. ft.
3756 Surry Road, Virginia Beach, VA 23455
MLS# 10657395Listed by: Keller Williams Town Center - New
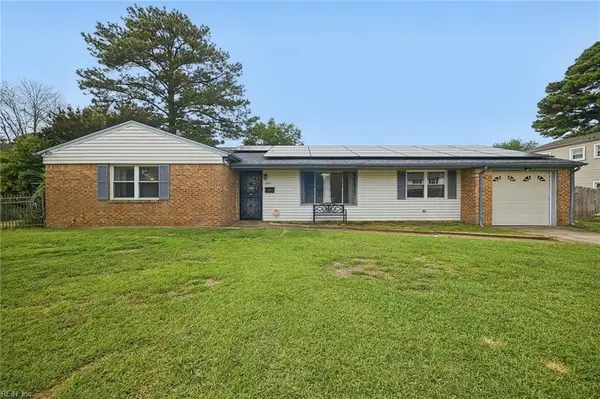 $430,000Active3 beds 2 baths1,627 sq. ft.
245 Palace Green Boulevard, Virginia Beach, VA 23452
MLS# 10657398Listed by: Iron Valley Real Estate HR - New
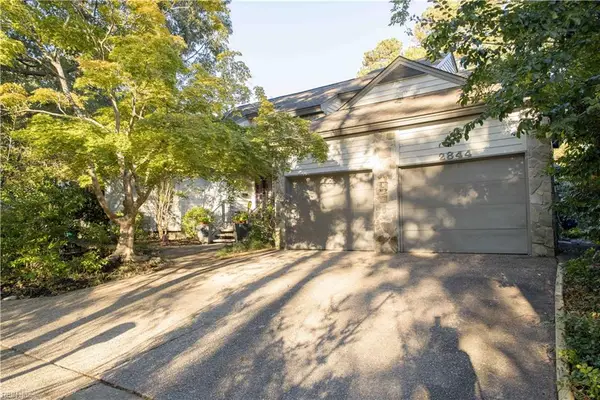 $1,200,000Active3 beds 3 baths2,626 sq. ft.
2844 Kings North Road, Virginia Beach, VA 23452
MLS# 10657081Listed by: Redefy Real Estate - New
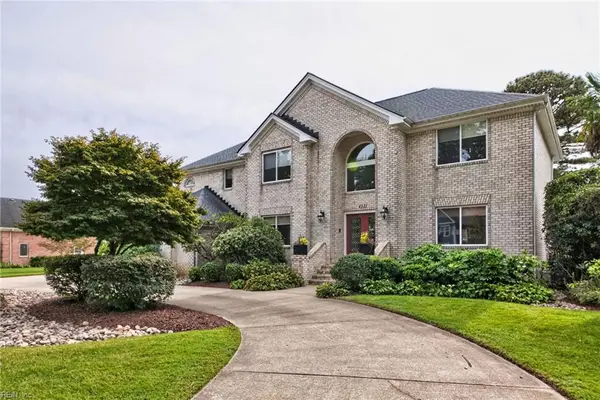 $1,250,000Active5 beds 5 baths5,056 sq. ft.
4337 Wishart Road, Virginia Beach, VA 23455
MLS# 10657386Listed by: Howard Hanna Real Estate Svcs. - New
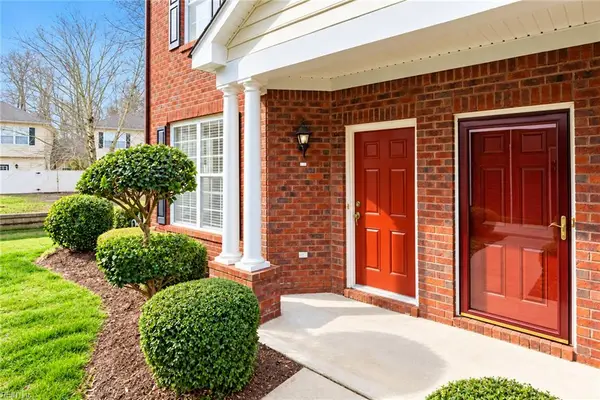 $310,000Active3 beds 3 baths1,316 sq. ft.
5965 Ludington Drive, Virginia Beach, VA 23464
MLS# 10657389Listed by: KW Coastal Virginia Chesapeake - New
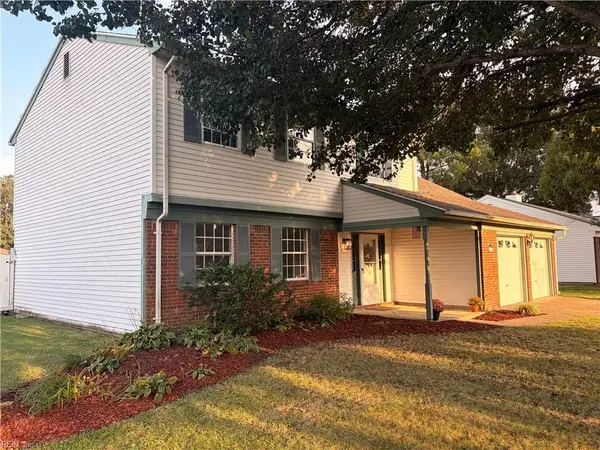 $480,000Active4 beds 3 baths2,206 sq. ft.
2061 Susan Lee Lane, Virginia Beach, VA 23464
MLS# 10657382Listed by: Weichert Realtors-KBL Company - New
 $179,000Active0.22 Acres
3665 Sandpiper Road #220, Virginia Beach, VA 23456
MLS# 10657353Listed by: CRG Coastal - New
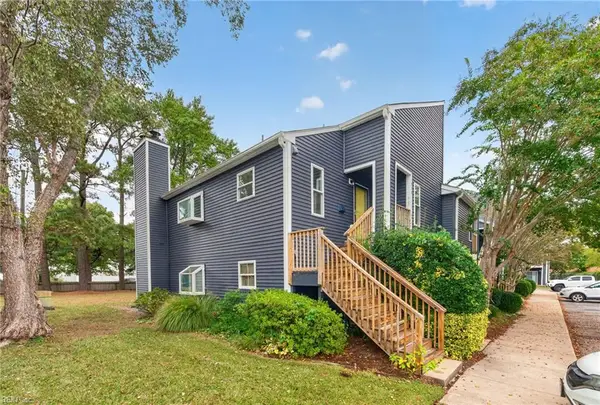 $299,900Active2 beds 2 baths1,000 sq. ft.
930 Rudee Court, Virginia Beach, VA 23451
MLS# 10657173Listed by: Howard Hanna Real Estate Svcs. - New
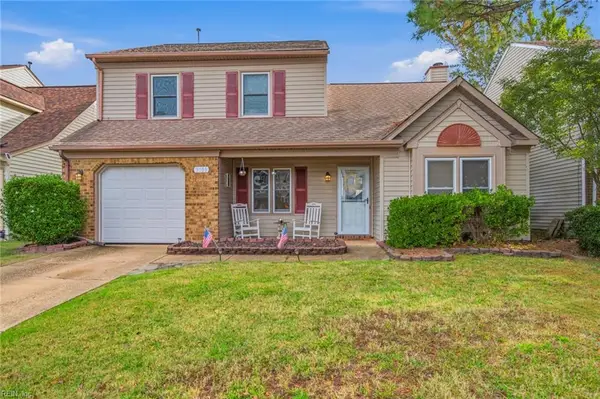 $465,000Active3 beds 3 baths1,771 sq. ft.
3109 Crestwood Lane, Virginia Beach, VA 23453
MLS# 10657372Listed by: Real Broker LLC


Protect your home and budget from life's surprises with an Assurant Home Warranty, backed by a partner that supports you through every step of homeownership. Explore Plans.
© 2026 Better Homes and Gardens Real Estate LLC. An Anywhere Real Estate company. All rights reserved. Better Homes and Gardens® Real Estate is a registered trademark owned by Meredith Operations Corporation, licensed to Better Homes and Gardens Real Estate LLC and used with permission. Better Homes and Gardens Real Estate LLC fully supports the principles of the Fair Housing Act and the Equal Opportunity Act. Listing information is deemed reliable but is not guaranteed accurate.
Each office is independently owned and operated.
Any services or products provided by third parties are not provided by, affiliated with or related to Better Homes and Gardens Real Estate LLC, or its affiliated companies.