
2460 Camino Real S Street, Virginia Beach, VA 23456
Local realty services provided by:Better Homes and Gardens Real Estate Native American Group
2460 Camino Real S Street,Virginia Beach, VA 23456
$750,000
- 4 Beds
- 2 Baths
- 2,378 sq. ft.
- Single family
- Active
Listed by: rhonda rockefeller, katie sylstra
Office: the real estate group
MLS#:10650557
Source:VA_REIN
Price summary
- Price:$750,000
- Price per sq. ft.:$315.39
About this home
Renovated Ranch in Highly Sought-After Lagomar! This beautifully updated home features a complete kitchen renovation (2022), new bathrooms, quartz Countertops, stainless steel appliances, brand-new Pergo flooring throughout, and fresh interior paint. The primary suite offers a dual closet and an attached bathroom, while every bedroom is enhanced with plantation shutters. Enjoy modern touches including all-new light fixtures, recessed lighting, and classic subway tile accents. Additional highlights include a wood-burning fireplace, attached two-car garage, full privacy fence, freshly painted spacious deck, new baseboards, dedicated laundry room, walk-up attic, pantry, two linen closets, coat closet, and washer & dryer that convey. Charming brick exterior and a welcoming front porch complete the picture. Located just minutes from Sandbridge Beach, Anderson’s, Shorebreak, and TASTE—you’ll love the convenience and coastal lifestyle. Stop looking and start living!
Contact an agent
Home facts
- Year built:1969
- Listing ID #:10650557
- Updated:August 28, 2026 at 11:59 AM
Rooms and interior
- Bedrooms:4
- Total bathrooms:2
- Full bathrooms:2
- Rooms Total:8
- Flooring:Laminate/LVP
- Kitchen Description:Dishwasher, Electric Range, Microwave, Refrigerator
- Bedroom Description:1st Floor Bedroom
- Living area:2,378 sq. ft.
Heating and cooling
- Cooling:Central Air, Heat Pump
- Heating:Forced Hot Air, Natural Gas
- Central air:Yes
Structure and exterior
- Roof:Asphalt Shingle
- Year built:1969
- Building area:2,378 sq. ft.
- Lot area:0.42 Acres
- Architectural Style:Ranch
- Construction Materials:Brick
- Exterior Features:Deck, Inground Sprinkler, Irrigation Control
- Foundation Description:Crawl
- Levels:1 Story
Schools
- High school:Kellam
- Middle school:Princess Anne Middle
- Elementary school:Red Mill Elementary
Utilities
- Water:City/County, Water Heater - Electric
- Sewer:City/County
Finances and disclosures
- Price:$750,000
- Price per sq. ft.:$315.39
- Tax amount:$5,177
Features and amenities
- Appliances:Elec Range, Refrigerator, Washer, Washer Hookup
- Laundry features:Dryer, Dryer Hookup, Fireplace Wood, Perm Attic Stairs, Walk-In Attic, Washer, Washer Hookup, Window Treatments
- Amenities:Cable Hookup, Perm Attic Stairs, Walk-In Attic, Window Treatments
Parking
- Parking description:2 Car Attached Garage, Driveway Space, Multi Car
New listings near 2460 Camino Real S Street
- New
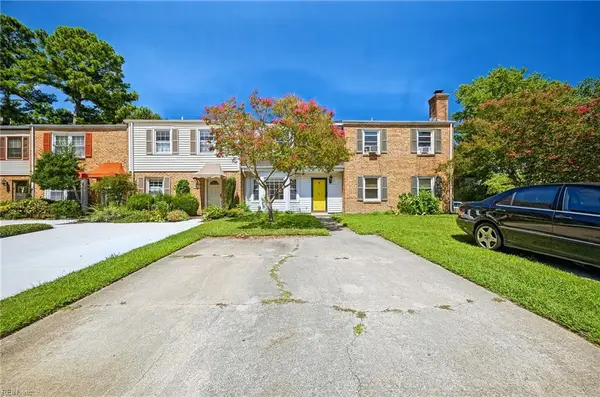 $300,000Active3 beds 3 baths1,417 sq. ft.
1820 Durham W, Virginia Beach, VA 23454
MLS# 10651120Listed by: BHHS RW Towne Realty - New
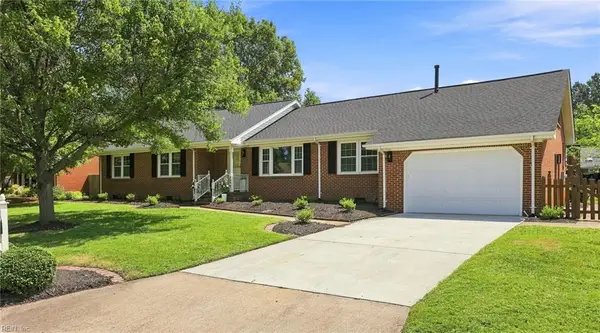 $540,000Active4 beds 3 baths2,081 sq. ft.
5225 W Randolph Court, Virginia Beach, VA 23464
MLS# 10651268Listed by: Iron Valley Real Est. Prestige - Open Sat, 12 to 2pmNew
 $550,000Active4 beds 3 baths1,952 sq. ft.
829 Cabrini Place, Virginia Beach, VA 23464
MLS# 10651250Listed by: Long & Foster Real Estate Inc. - Open Fri, 4 to 6pmNew
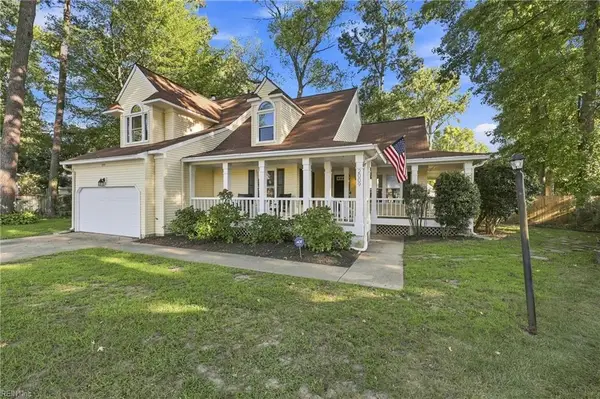 $649,900Active4 beds 3 baths2,400 sq. ft.
2009 Thoroughbred Drive, Virginia Beach, VA 23453
MLS# 10651264Listed by: AtCoastal Realty - New
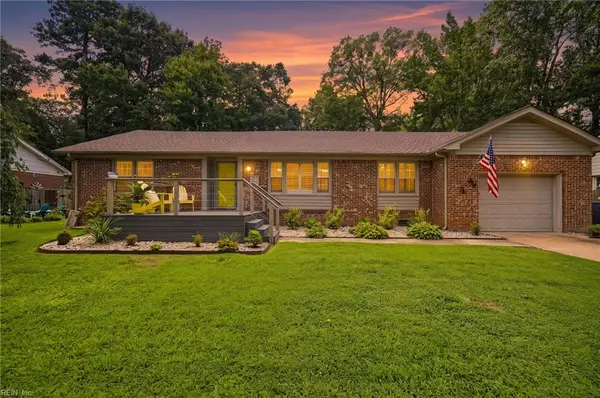 $499,900Active4 beds 2 baths2,104 sq. ft.
5729 Hamlet Road, Virginia Beach, VA 23462
MLS# 10651053Listed by: LPT Realty LLC - New
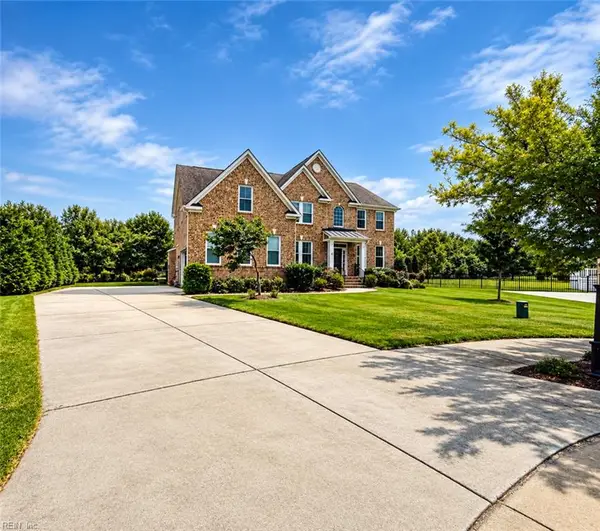 $1,199,900Active6 beds 4 baths3,936 sq. ft.
1901 Dale Greene Place, Virginia Beach, VA 23456
MLS# 10650258Listed by: Iron Valley Real Est Norfolk - Open Fri, 6 to 8pmNew
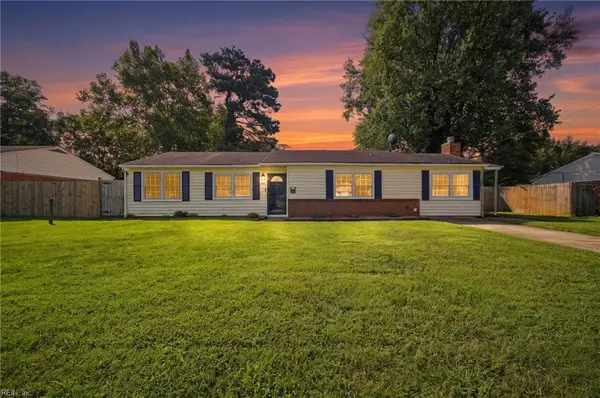 $449,000Active4 beds 3 baths1,700 sq. ft.
4749 Quinwood Lane, Virginia Beach, VA 23455
MLS# 10650432Listed by: RE/MAX Ultra - New
 $1,190,000Active3 beds 4 baths3,101 sq. ft.
6465 Crags Causeway, Virginia Beach, VA 23457
MLS# 10650444Listed by: BHHS RW Towne Realty - Open Fri, 4 to 6pmNew
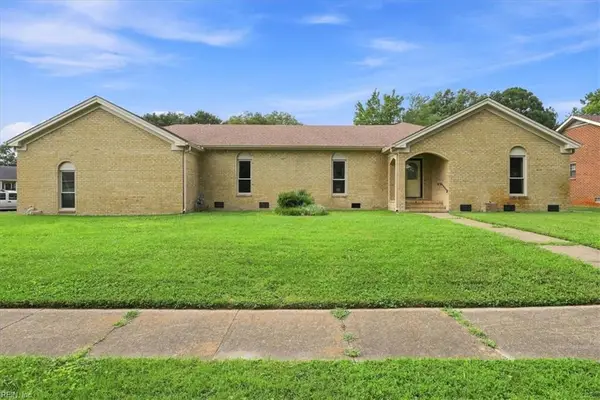 $675,000Active5 beds 3 baths3,141 sq. ft.
709 Southleaf Drive, Virginia Beach, VA 23462
MLS# 10650528Listed by: Howard Hanna Real Estate Svcs.


Protect your home and budget from life's surprises with an Assurant Home Warranty, backed by a partner that supports you through every step of homeownership. Explore Plans.
© 2026 Better Homes and Gardens Real Estate LLC. An Anywhere Real Estate company. All rights reserved. Better Homes and Gardens® Real Estate is a registered trademark owned by Meredith Operations Corporation, licensed to Better Homes and Gardens Real Estate LLC and used with permission. Better Homes and Gardens Real Estate LLC fully supports the principles of the Fair Housing Act and the Equal Opportunity Act. Listing information is deemed reliable but is not guaranteed accurate.
Each office is independently owned and operated.
Any services or products provided by third parties are not provided by, affiliated with or related to Better Homes and Gardens Real Estate LLC, or its affiliated companies.