
2517 Olympic Court, Virginia Beach, VA 23453
Local realty services provided by:Better Homes and Gardens Real Estate Native American Group
2517 Olympic Court,Virginia Beach, VA 23453
$540,000
- 4 Beds
- 4 Baths
- 2,379 sq. ft.
- Single family
- Active
Listed by: kelly liedtke
Office: amw real estate inc
MLS#:10660764
Source:VA_REIN
Price summary
- Price:$540,000
- Price per sq. ft.:$226.99
About this home
Welcome to 2517 Olympic Ct, where a top-to-bottom renovation creates a home designed to live as beautifully as it entertains. The showpiece kitchen features dual ranges, two refrigerators, a 36” farmhouse sink and a true butler’s pantry with exceptional cabinetry and prep space. The open living area flows naturally for gatherings, while a main-level bedroom and full wet-room-style bathroom offer rare flexibility. Upstairs, the oversized 21’ x 16’ primary suite feels like a private retreat with an en-suite bath and large walk-in closet. Just off the living space, a pass-through bathroom provides direct access to a finished two-car garage with a new insulated garage door and ample lighting. Thoughtful upgrades continue throughout with fresh paint, new carpet, porcelain tile, extensive sound insulation and a whole-house generator. Add in the new roof, water heater, 6” seamless gutters, refinished fireplace, updated appliances and a quiet cul-de-sac location, and this is a home where the big projects have already been done...
Contact an agent
Home facts
- Year built:1979
- Listing ID #:10660764
- Updated:November 09, 2026 at 10:24 AM
Rooms and interior
- Bedrooms:4
- Total bathrooms:4
- Full bathrooms:3
- Half bathrooms:1
- Rooms Total:8
- Flooring:Carpet, Ceramic
- Dining Description:Breakfast Area
- Kitchen Description:Dishwasher, Electric Range, Energy Star Appliance(s), Refrigerator
- Bedroom Description:1st Floor Bedroom
- Living area:2,379 sq. ft.
Heating and cooling
- Cooling:Central Air
- Heating:Heat Pump
- Central air:Yes
Structure and exterior
- Roof:Asphalt Shingle
- Year built:1979
- Building area:2,379 sq. ft.
- Lot area:0.18 Acres
- Lot Features:Cul-De-Sac
- Architectural Style:Traditional
- Construction Materials:Brick, Fiber Cement
- Exterior Features:Cul-De-Sac
- Foundation Description:Slab
- Levels:2 Story
Schools
- High school:Landstown
- Middle school:Corporate Landing Middle
- Elementary school:Strawbridge Elementary
Utilities
- Water:City/County, Water Heater - Electric
- Sewer:City/County
Finances and disclosures
- Price:$540,000
- Price per sq. ft.:$226.99
- Tax amount:$3,881
Features and amenities
- Appliances:Elec Range, Refrigerator, Washer, Washer Hookup
- Laundry features:Dryer, Dryer Hookup, Fireplace Decorative, Handicap, Perm Attic Stairs, Scuttle Access, Skylights, Walk-In Closet, Washer, Washer Hookup, Window Treatments
- Amenities:Bar, Fireplace Decorative, Perm Attic Stairs, Scuttle Access, Skylights, Walk-In Closet, Window Treatments
Parking
- Parking description:2 Car Attached Garage, Driveway Space, Street
New listings near 2517 Olympic Court
- New
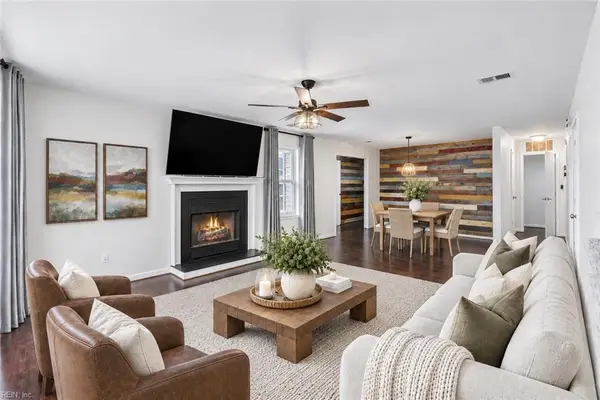 $525,000Active4 beds 3 baths3,200 sq. ft.
1824 Finsbury Lane, Virginia Beach, VA 23454
MLS# 10660800Listed by: Keller Williams Capital Props. - New
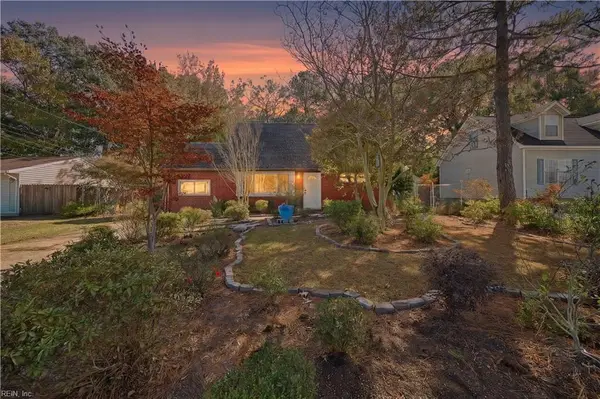 $315,000Active4 beds 2 baths1,562 sq. ft.
736 De Laura Lane, Virginia Beach, VA 23455
MLS# 10659905Listed by: Anchor Realty Group - New
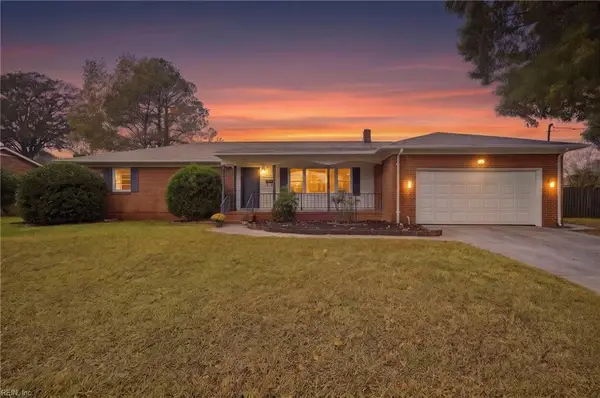 $529,000Active3 beds 2 baths1,778 sq. ft.
1041 Ewell Road, Virginia Beach, VA 23455
MLS# 10661104Listed by: Explore Coastal Virginia Homes Inc. - New
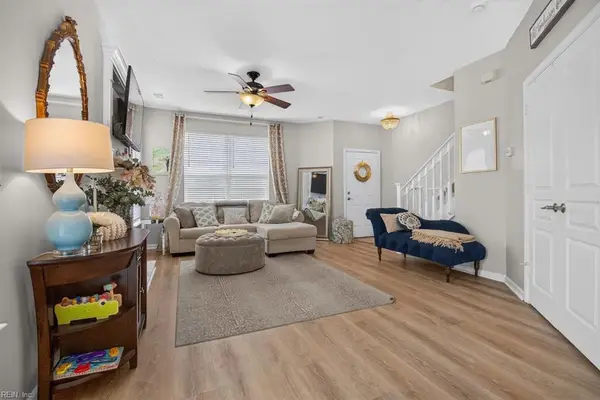 $340,000Active2 beds 3 baths1,386 sq. ft.
2209 Wessington Drive, Virginia Beach, VA 23454
MLS# 10661093Listed by: Creed Realty  $320,000Active2 beds 3 baths1,514 sq. ft.
4933 Travertine Avenue, Virginia Beach, VA 23462
MLS# 10643073Listed by: homecoin.com- New
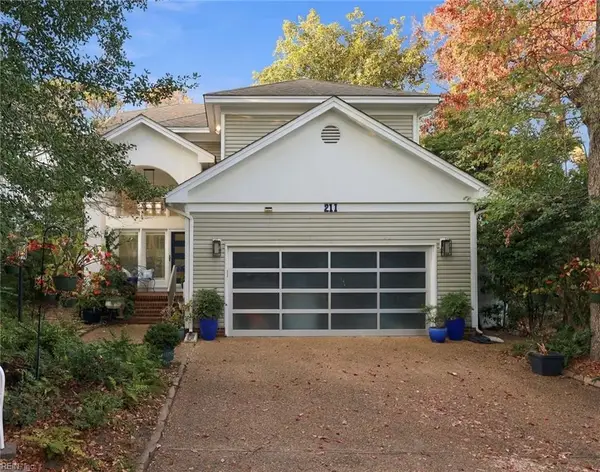 $1,550,000Active3 beds 4 baths2,612 sq. ft.
211 81st Street, Virginia Beach, VA 23451
MLS# 10660956Listed by: Atkinson Realty - New
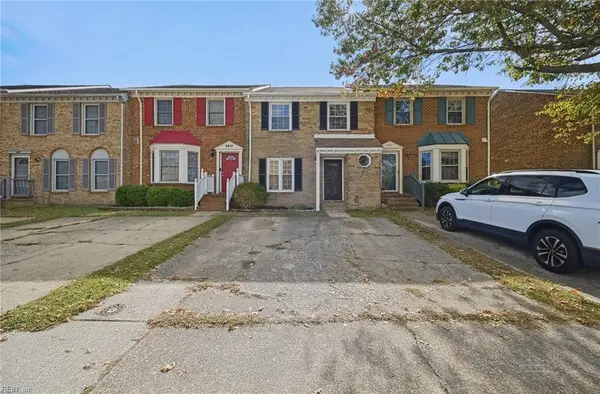 $335,000Active3 beds 3 baths1,675 sq. ft.
4821 Woods Edge Road, Virginia Beach, VA 23462
MLS# 10661092Listed by: AtCoastal Realty - New
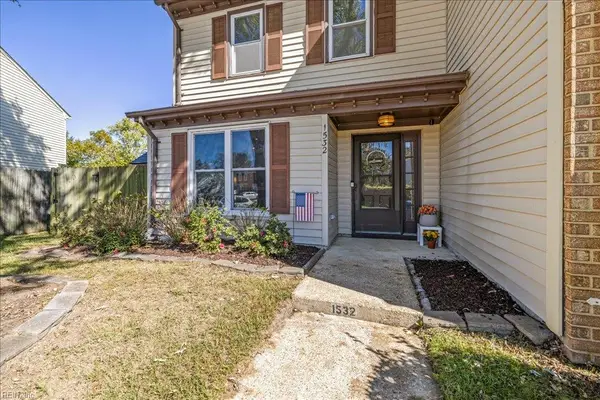 $295,000Active2 beds 3 baths1,088 sq. ft.
1532 Jameson Drive, Virginia Beach, VA 23464
MLS# 10661090Listed by: Cape & Coast Real Estate Group LLC - New
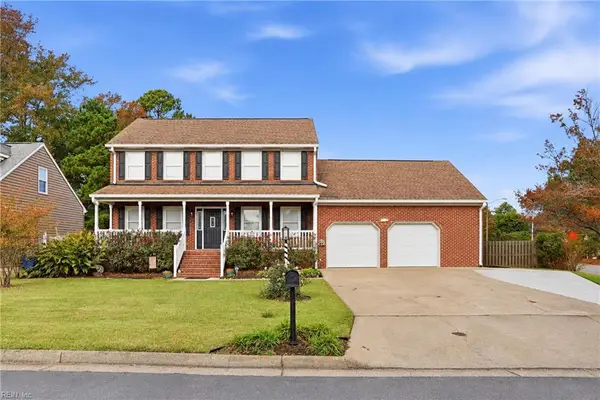 $485,000Active4 beds 3 baths2,400 sq. ft.
401 Carolanne Point Circle, Virginia Beach, VA 23462
MLS# 10661074Listed by: Sea Shore Realty & Prop. Mgmt. - New
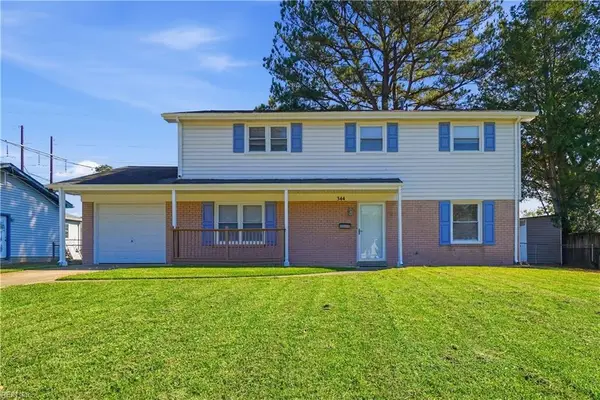 $415,000Active4 beds 2 baths1,603 sq. ft.
344 Citation Drive, Virginia Beach, VA 23462
MLS# 10661079Listed by: Seaside Realty


Protect your home and budget from life's surprises with an Assurant Home Warranty, backed by a partner that supports you through every step of homeownership. Explore Plans.
© 2026 Better Homes and Gardens Real Estate LLC. An Anywhere Real Estate company. All rights reserved. Better Homes and Gardens® Real Estate is a registered trademark owned by Meredith Operations Corporation, licensed to Better Homes and Gardens Real Estate LLC and used with permission. Better Homes and Gardens Real Estate LLC fully supports the principles of the Fair Housing Act and the Equal Opportunity Act. Listing information is deemed reliable but is not guaranteed accurate.
Each office is independently owned and operated.
Any services or products provided by third parties are not provided by, affiliated with or related to Better Homes and Gardens Real Estate LLC, or its affiliated companies.