
2572 Level Loop Road, Virginia Beach, VA 23456
Local realty services provided by:Better Homes and Gardens Real Estate Native American Group
2572 Level Loop Road,Virginia Beach, VA 23456
$675,000
- 5 Beds
- 3 Baths
- 2,684 sq. ft.
- Single family
- Active
Listed by: tamara orlando
Office: own real estate llc
MLS#:10660237
Source:VA_REIN
Price summary
- Price:$675,000
- Price per sq. ft.:$251.49
About this home
Welcome home to this spacious 5-bedroom, 3-bath home in Southern Woods at Red Mill Farm, located in the Kellam School District! Start your mornings on the inviting wraparound porch with porch swing, then head out back to enjoy the screened porch, refreshed deck, saltwater pool, and a custom storage shed perfect for keeping all your pool essentials tucked away. Inside, the open-concept kitchen features a breakfast nook and overlooks the family room with a wood-burning fireplace, creating a comfortable space for everyday living and entertaining. The kitchen includes an Amana refrigerator and dishwasher and JennAir range. The spacious primary suite offers a large walk-in closet and bath with dual sinks, jetted tub, separate shower, and private water closet. Four additional bedrooms provide plenty of flexibility, including one with direct access to the hall bath. A separate office with pocket doors and formal dining room offer even more space to spread out. The first-floor utility room and full bath are especially convenient when coming in from the pool. Great Virginia Beach location close to shopping, dining, military bases, and just a short drive to both the Oceanfront and Sandbridge Beach. No HOA!...
Contact an agent
Home facts
- Year built:1992
- Listing ID #:10660237
- Updated:November 04, 2026 at 11:06 AM
Rooms and interior
- Bedrooms:5
- Total bathrooms:3
- Full bathrooms:3
- Rooms Total:9
- Flooring:Carpet, Ceramic, Wood
- Dining Description:Breakfast Area
- Bathrooms Description:Jetted Tub
- Kitchen Description:Dishwasher, Disposal, Electric Range, Refrigerator
- Living area:2,684 sq. ft.
Heating and cooling
- Cooling:Central Air, Zoned
- Heating:Forced Hot Air, Natural Gas
- Central air:Yes
Structure and exterior
- Roof:Asphalt Shingle
- Year built:1992
- Building area:2,684 sq. ft.
- Lot area:0.23 Acres
- Architectural Style:Traditional
- Construction Materials:Vinyl
- Exterior Features:Deck, Pump
- Foundation Description:Crawl
- Levels:2 Story
Schools
- High school:Kellam
- Middle school:Princess Anne Middle
- Elementary school:Red Mill Elementary
Utilities
- Water:City/County, Water Heater - Gas
- Sewer:City/County
Finances and disclosures
- Price:$675,000
- Price per sq. ft.:$251.49
- Tax amount:$5,625
Features and amenities
- Appliances:Elec Range, Refrigerator, Washer Hookup
- Laundry features:Dryer Hookup, Fireplace Wood, Pull Down Attic Stairs, Walk-In Closet, Washer Hookup
- Amenities:Cable Hookup, Ceiling Fan, Jetted Tub, Pull Down Attic Stairs, Walk-In Closet
- Pool features:In Ground Pool
Parking
- Parking description:2 Car Attached Garage, Driveway Space, Garage Door Opener
New listings near 2572 Level Loop Road
- New
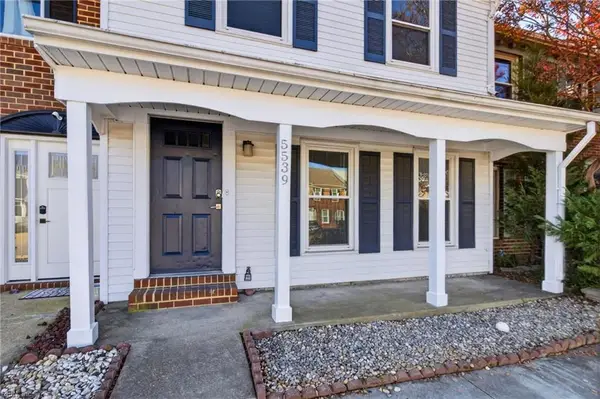 $304,900Active3 beds 3 baths1,520 sq. ft.
5539 Finespun Last, Virginia Beach, VA 23455
MLS# 10659835Listed by: Seaside Realty - New
 $895,000Active4 beds 3 baths3,100 sq. ft.
912 Upper Hastings Way, Virginia Beach, VA 23452
MLS# 10659703Listed by: BHHS RW Towne Realty - New
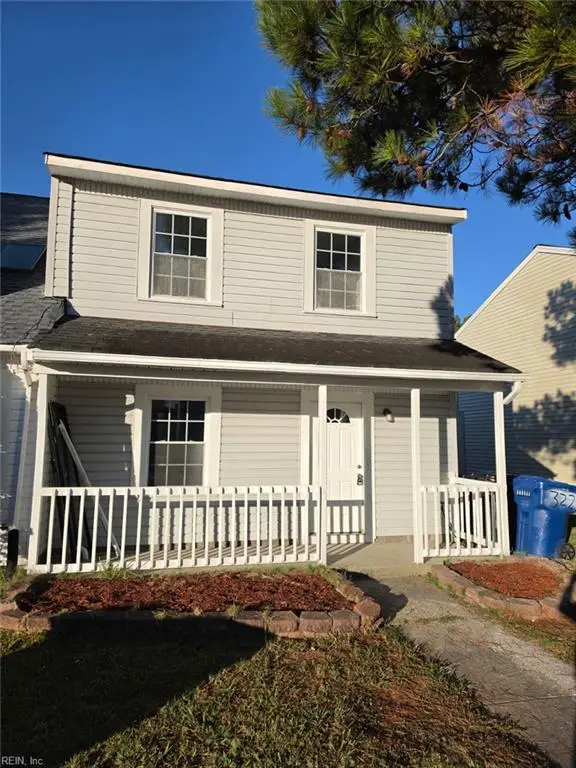 $245,000Active2 beds 2 baths1,264 sq. ft.
3221 Creekside Drive, Virginia Beach, VA 23453
MLS# 10660426Listed by: Swell Realty Co - New
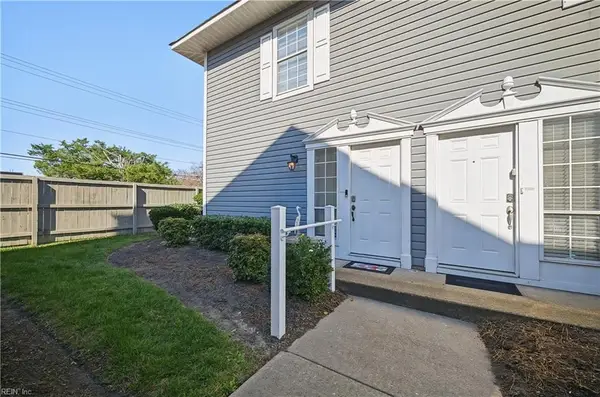 $245,000Active2 beds 3 baths1,256 sq. ft.
2338 Cornick Drive, Virginia Beach, VA 23454
MLS# 10658948Listed by: AMW Real Estate Inc - New
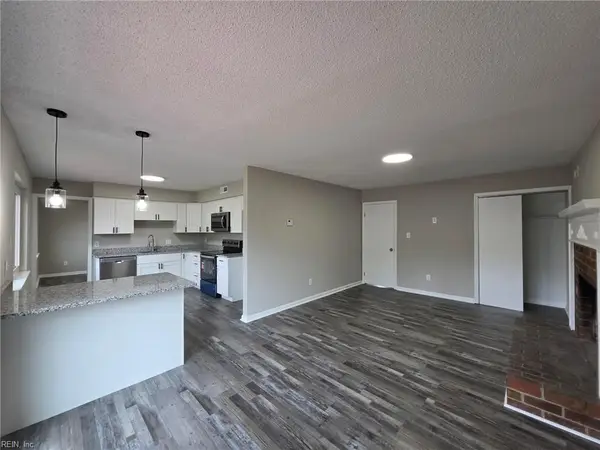 $529,900Active4 beds 3 baths2,000 sq. ft.
3781 Strathmoor Circle, Virginia Beach, VA 23452
MLS# 10659903Listed by: World Class Realty - New
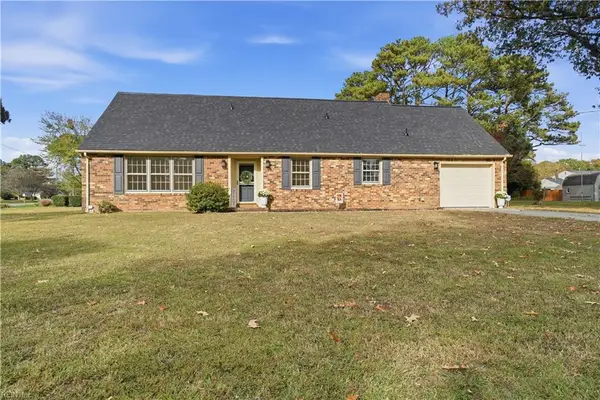 $749,000Active4 beds 3 baths2,625 sq. ft.
1832 Ashley Drive, Virginia Beach, VA 23454
MLS# 10660408Listed by: BHHS RW Towne Realty - New
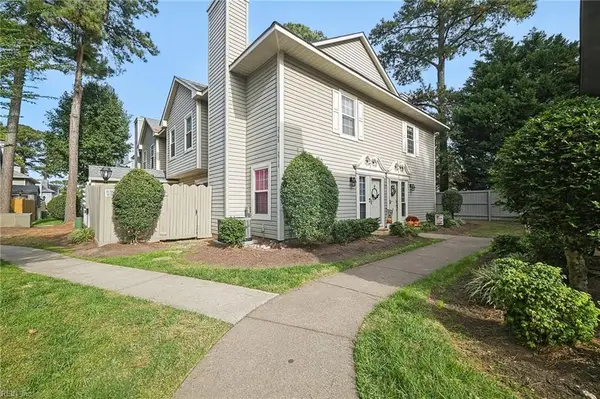 $254,900Active2 beds 3 baths1,256 sq. ft.
2308 Dorian Court, Virginia Beach, VA 23454
MLS# 10660449Listed by: Broadsight Realty - New
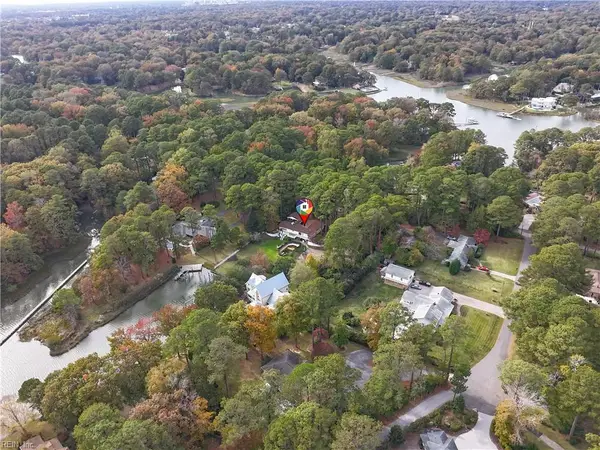 $775,000Active4 beds 2 baths4,674 sq. ft.
3086 Bray Road, Virginia Beach, VA 23452
MLS# 10660292Listed by: BHHS RW Towne Realty - New
 $360,000Active2 beds 2 baths1,123 sq. ft.
3200 Lynnhaven Drive #209, Virginia Beach, VA 23451
MLS# 10660391Listed by: Atkinson Realty - New
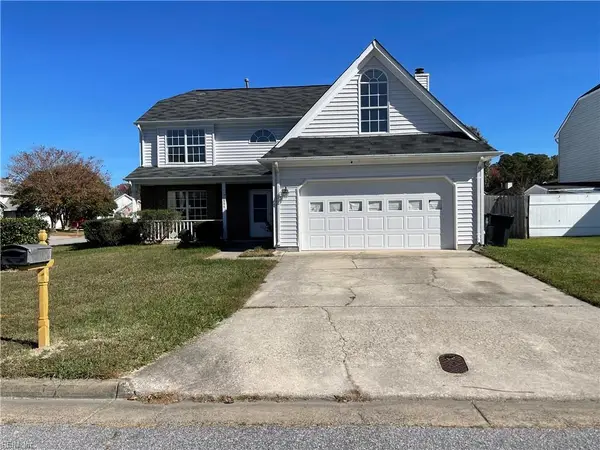 $515,000Active5 beds 3 baths2,598 sq. ft.
1886 Bloomfield Drive, Virginia Beach, VA 23453
MLS# 10660423Listed by: Howard Hanna Real Estate Svcs.


Protect your home and budget from life's surprises with an Assurant Home Warranty, backed by a partner that supports you through every step of homeownership. Explore Plans.
© 2026 Better Homes and Gardens Real Estate LLC. An Anywhere Real Estate company. All rights reserved. Better Homes and Gardens® Real Estate is a registered trademark owned by Meredith Operations Corporation, licensed to Better Homes and Gardens Real Estate LLC and used with permission. Better Homes and Gardens Real Estate LLC fully supports the principles of the Fair Housing Act and the Equal Opportunity Act. Listing information is deemed reliable but is not guaranteed accurate.
Each office is independently owned and operated.
Any services or products provided by third parties are not provided by, affiliated with or related to Better Homes and Gardens Real Estate LLC, or its affiliated companies.